
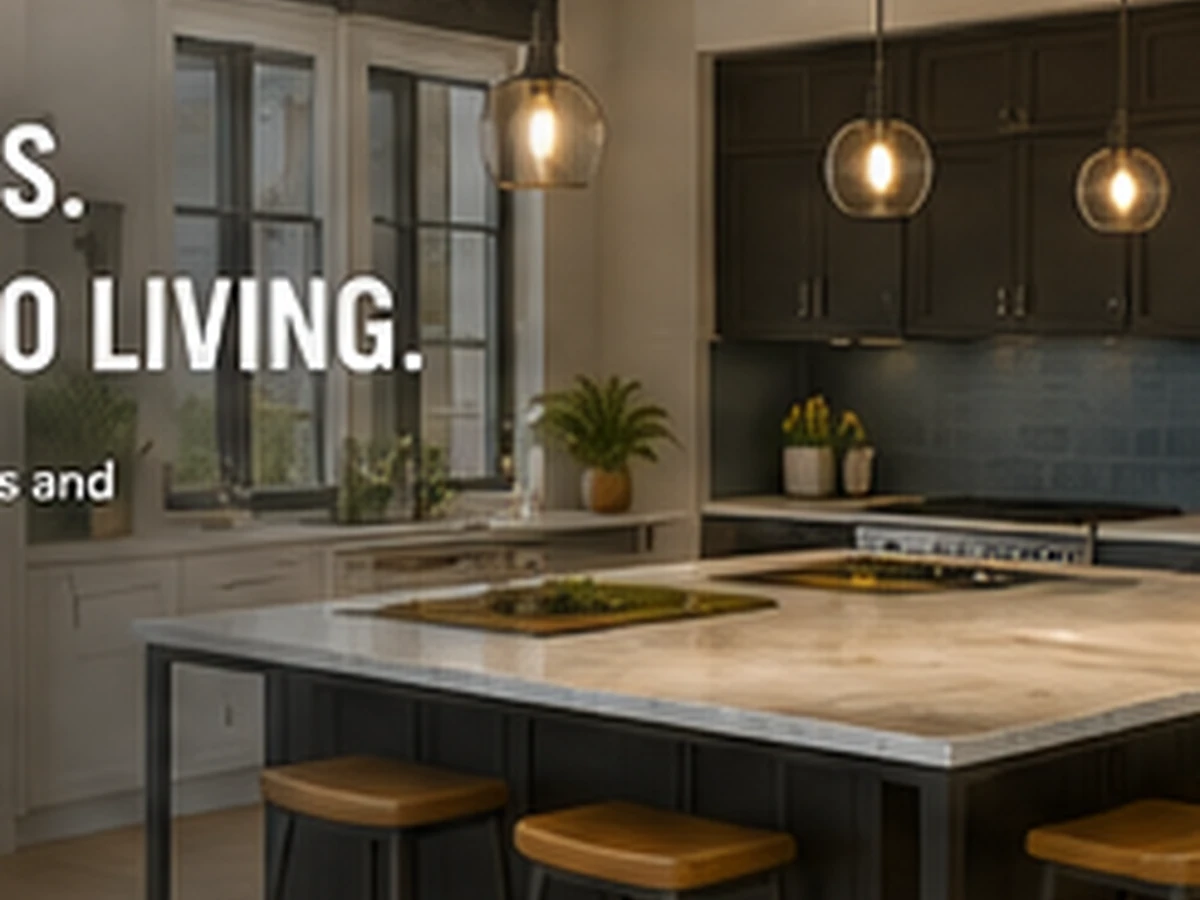
Dark island kitchen concept
A design concept showing a possible direction for a future verified project case study.
Project Gallery
See how layout choices, cabinet details, surfaces, lighting, flooring, and appliance planning come together in real spaces. Every published project must use approved company photography and factual captions.
A design concept showing a possible direction for a future verified project case study.
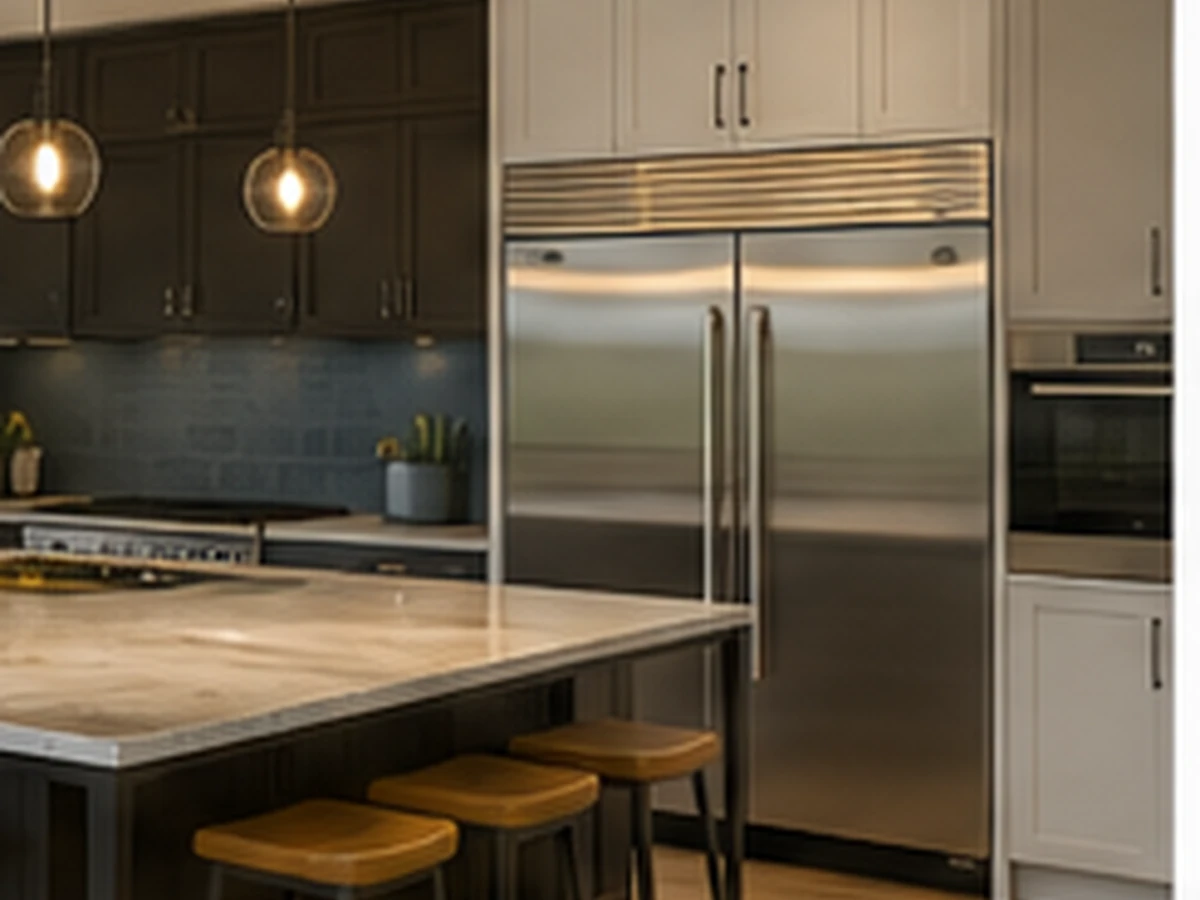
A design concept for appliance, cabinet, and lighting coordination.
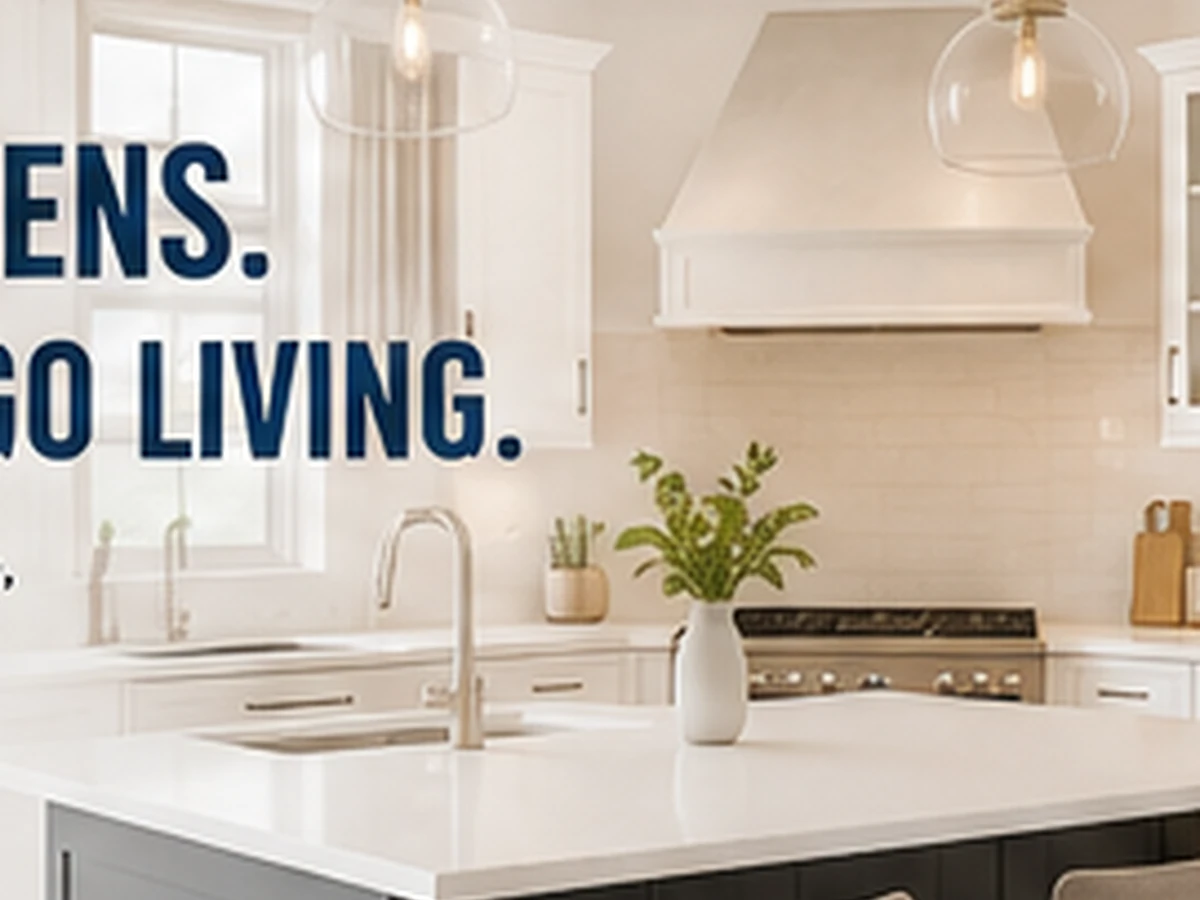
A light-kitchen design concept for future project storytelling.
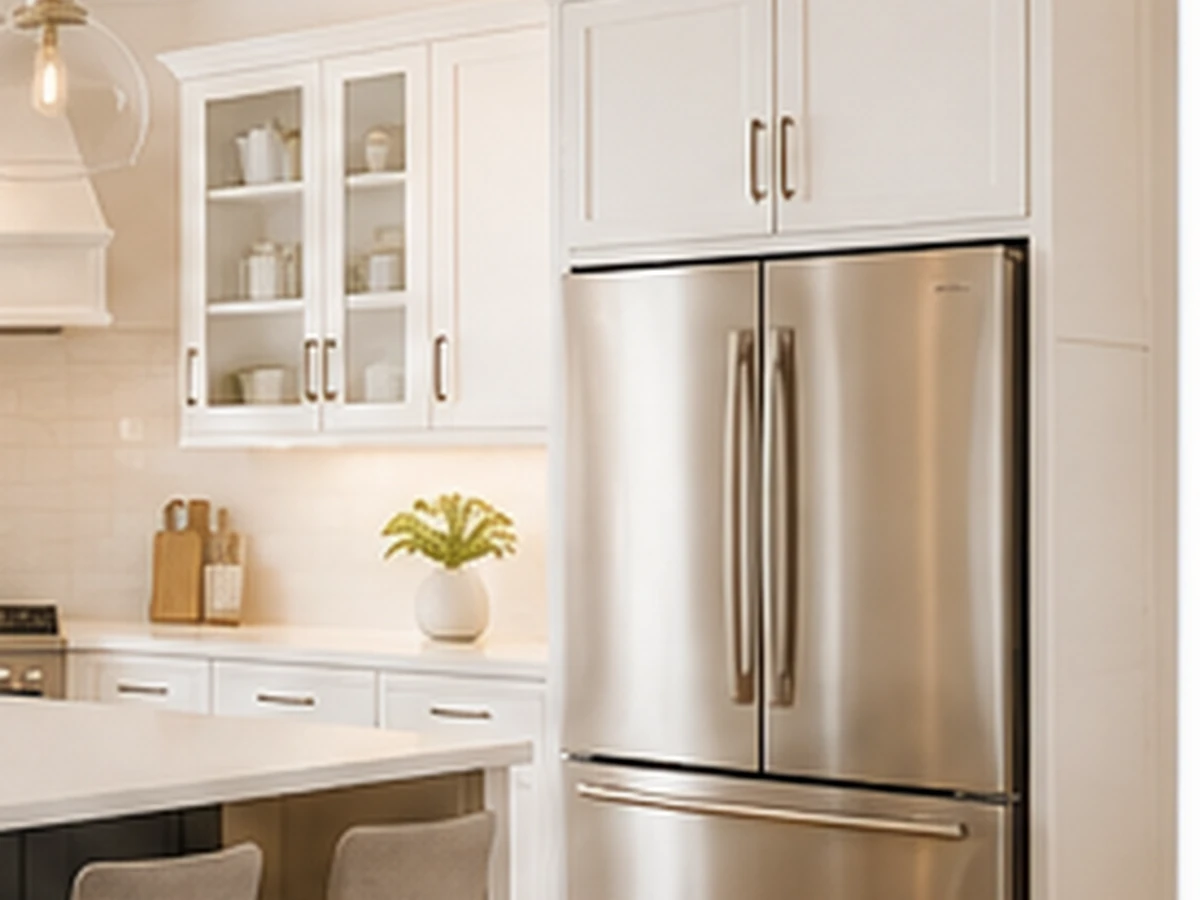
A design concept focused on material and storage details.
A compact-kitchen design concept focused on efficient use of space.
A design concept for island seating and circulation details.
Real proof only
To discuss your kitchen and ask for appropriate examples during a consultation, call or submit the estimate form.
Ready to plan your kitchen?
Start with a free in-home estimate and a direct conversation about the room, priorities, and practical next step.