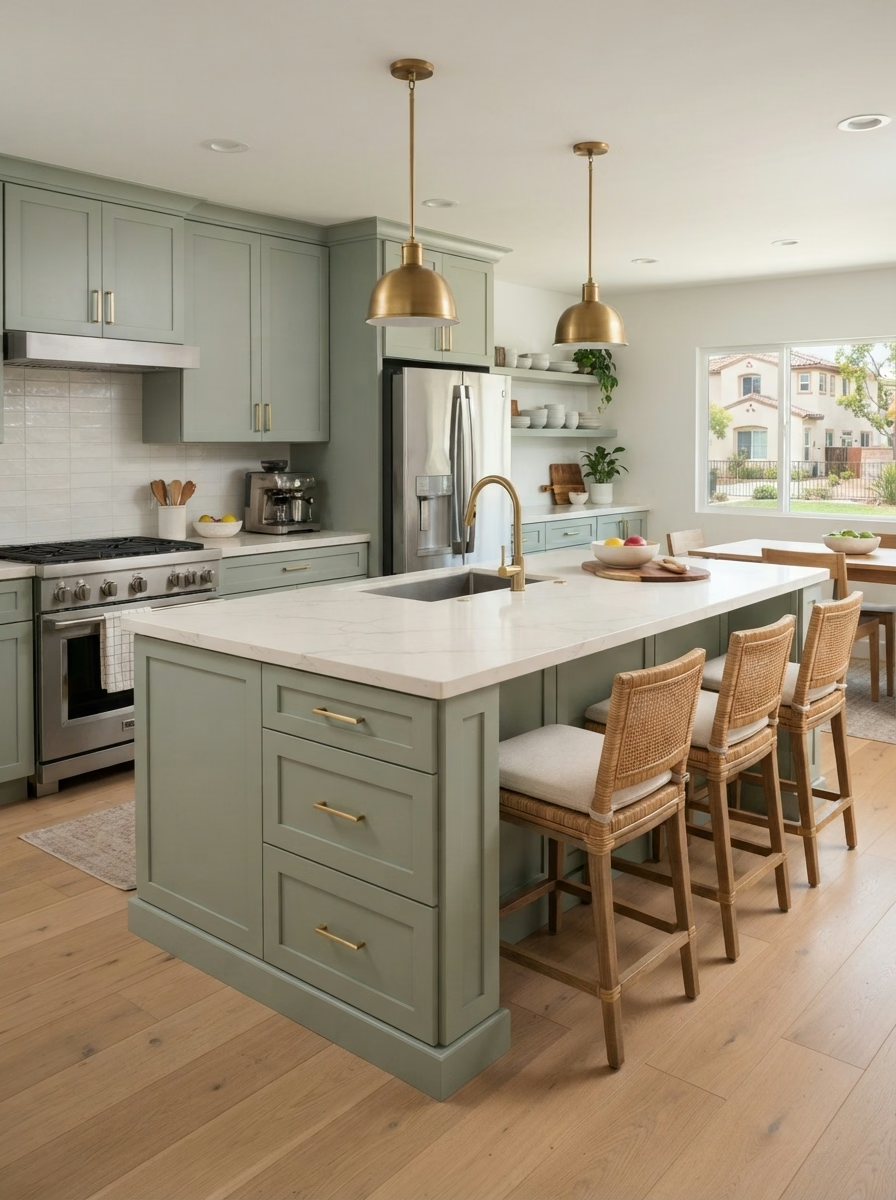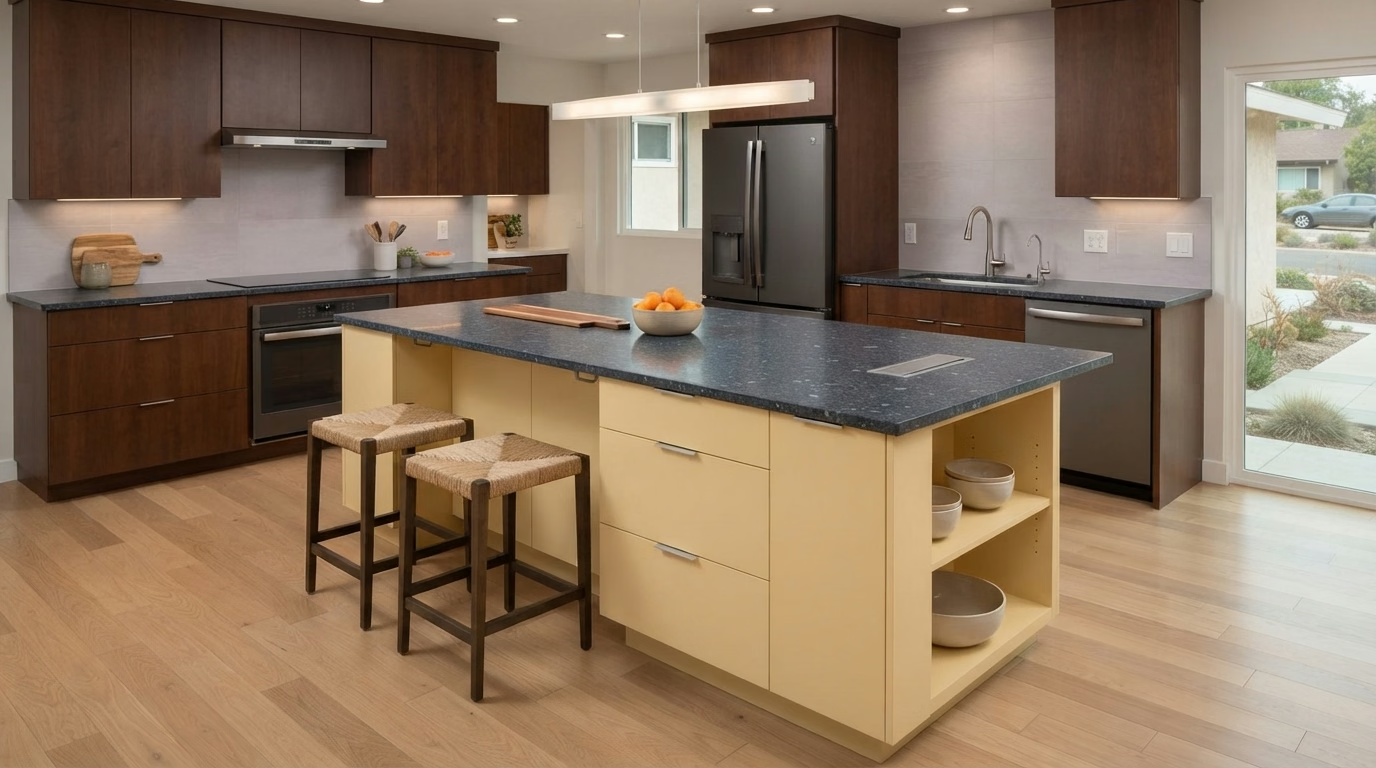
Enhance your kitchen with a custom island designed for extra storage, comfortable seating, and convenient meal preparation. Explore layouts, countertop finishes, and practical features that complement your space and everyday lifestyle.
A kitchen island should fit comfortably into your floor plan while giving you a useful place to prepare meals, store essentials, or enjoy casual dining. Choosing the right dimensions, seating arrangement, and location is important for keeping walkways accessible and making everyday activities more convenient.
At Pro Kitchen Remodeling San Diego, we help homeowners explore island designs that suit their kitchen's size and existing features. From compact workstations to larger islands with seating, drawers, or integrated sinks, each configuration requires careful consideration of available space, countertop materials, and utility connections.
Planning also involves practical details that are easy to overlook. Comfortable seating clearance, electrical outlet placement, cabinet access, and sufficient walking room can all influence the final layout. We focus on bringing these elements together so your new island complements the surrounding kitchen and supports the way your household uses the space.
Thoughtful island placement that maintains comfortable walkways and easy access to appliances.
Practical seating arrangements with suitable counter heights, legroom, and space for gathering.
Convenient drawers and compartments that keep frequently used items organized and accessible.
Proper support and secure installation for durable, stable kitchen island surfaces.
Carefully planned connections and fixture locations for convenient island functionality.
Coordinated colors, materials, and hardware that blend naturally with your kitchen's design.
LET'S BRING YOUR KITCHEN IDEAS TO LIFE
Planning a kitchen upgrade? Tell us about your project and explore remodeling options, estimated costs, and the next steps for your San Diego home.
Kitchen island remodeling can involve adding a new island, refreshing an outdated design, or expanding an existing layout. Each option offers opportunities to improve preparation space, seating, and storage based on your kitchen's size and everyday needs.
Introduce a functional centerpiece to a kitchen that doesn't currently have an island. We consider available floor space, comfortable walkways, and suitable cabinet configurations to create room for cooking, storage, or casual dining.
Give your current island a fresh appearance with updated countertops, cabinet finishes, or practical storage features. Thoughtful changes can improve its usability and appearance while retaining the existing footprint where possible.
Increase your island's usable surface or seating capacity with a carefully planned extension. We consider surrounding clearances, structural support, and existing utilities before determining how additional space can fit into your layout.
Every kitchen island serves a different purpose. Explore cabinetry, seating, countertops, lighting, and personalized features that can turn an ordinary space into a more useful part of your home.
Make room for cookware, serving dishes, and everyday essentials with thoughtfully arranged island cabinetry. Choose deep drawers, accessible shelving, or concealed compartments to organize items without sacrificing valuable preparation space.
A dependable island begins with a properly prepared base. We consider floor conditions, cabinet positioning, secure anchoring, and surrounding clearances to support a stable structure that integrates comfortably with your existing kitchen.
Choose a surface that suits how you cook, serve, and entertain. From hardwearing stone to natural wood, countertop dimensions, edge treatments, and finish selection influence both usability and appearance.
Create a welcoming spot for morning coffee, quick meals, or conversation. Comfortable stool spacing, adequate knee clearance, and appropriately supported countertop extensions help make island seating enjoyable and practical.
Explore an island configuration shaped by your floor plan, preferred features, and available room. Design planning considers how people move between cooking, cleaning, and dining areas before finalizing the arrangement.
Adding washing facilities to an island requires careful coordination of water supply, drainage, and appliance placement. Proper planning also considers cabinet access, surrounding clearance, and protection against potential moisture exposure.
Improve task visibility and access to power through thoughtfully positioned lighting and electrical features. Fixture placement, outlet locations, and applicable safety requirements should be considered early in the design process.
Give your island a distinctive architectural appearance with a surface that continues vertically along its ends. Coordinated slab patterns, carefully fabricated joints, and suitable structural support create a refined, continuous design.
Refresh your island with a complementary paint color, contrasting finish, or updated decorative details. Carefully selected coatings and hardware can create a focal point while maintaining visual harmony with nearby cabinetry.
A thoughtfully designed kitchen island can make daily life more convenient by adding workspace, organized storage, and comfortable seating. Discover how the right island layout can improve functionality, encourage family gatherings, and enhance your kitchen's overall appeal.
Enjoy extra workspace for chopping ingredients, preparing family meals, and serving food without crowding your main countertops. An island makes busy kitchens easier to manage.
Keep bulky cookware, small appliances, and everyday essentials neatly tucked away. Built-in drawers and compartments help maintain a cleaner, more organized cooking environment.
Turn your island into a comfortable gathering spot for morning coffee, children's homework, or conversations with guests while meals are being prepared.
A thoughtfully proportioned island can enhance your kitchen's appearance and appeal to future buyers. Its value depends on the layout, functionality, craftsmanship, and available floor space.
Yes, if your kitchen has enough room for comfortable movement. A well-planned island can provide additional preparation space, convenient storage, and seating for family gatherings. It may also enhance your home's appeal, although its effect on resale value depends on the overall layout, quality, and local market.
From coastal white and modern waterfall designs to warm farmhouse and Mediterranean-inspired islands, explore different styles, materials, and finishes to find a look that complements your kitchen's character.
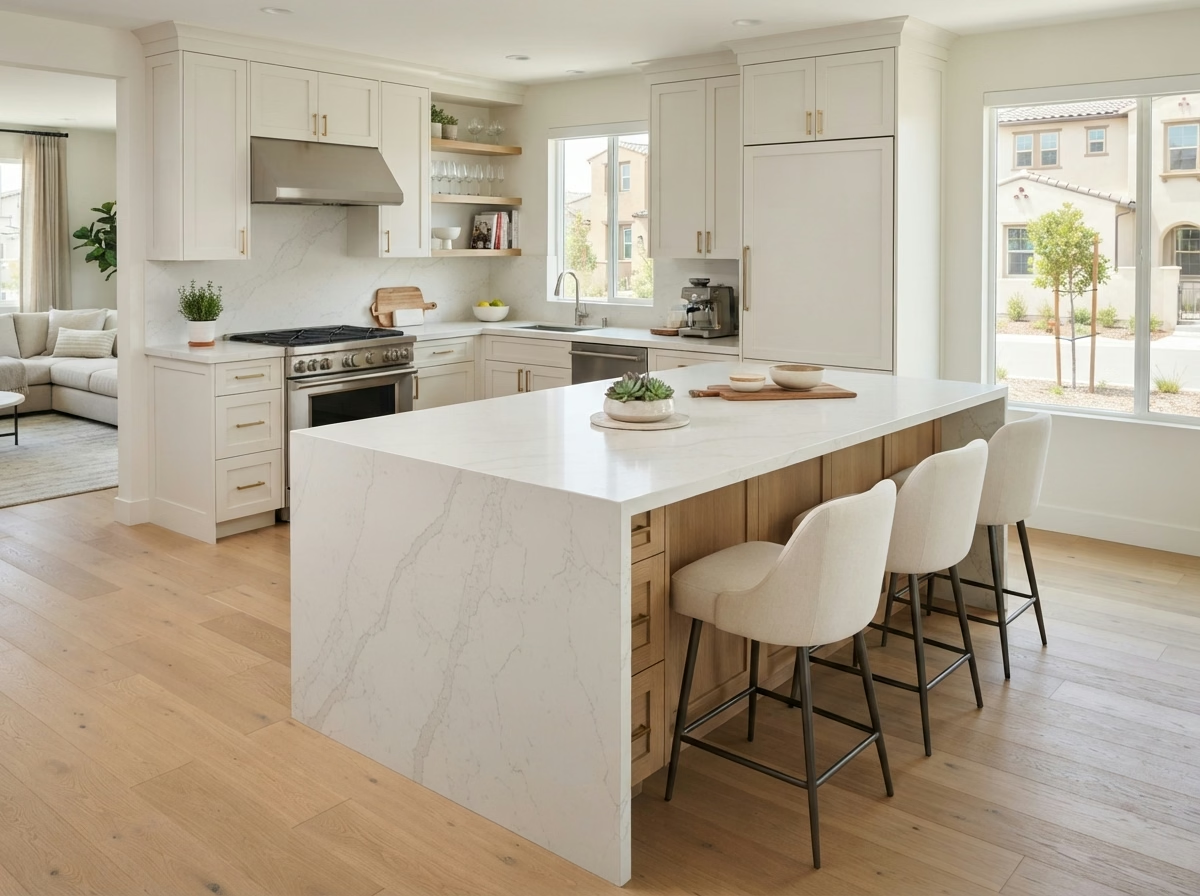
Waterfall Edge Island
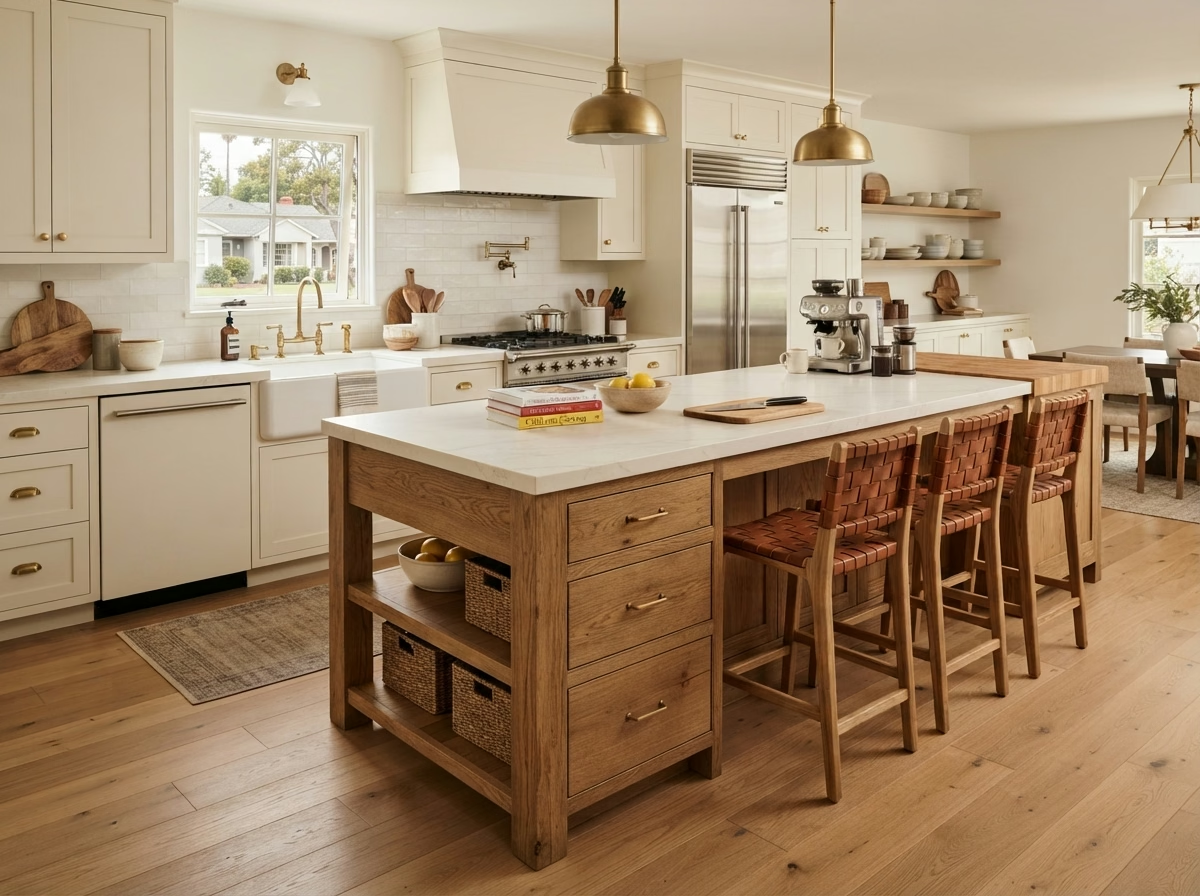
Farmhouse Island
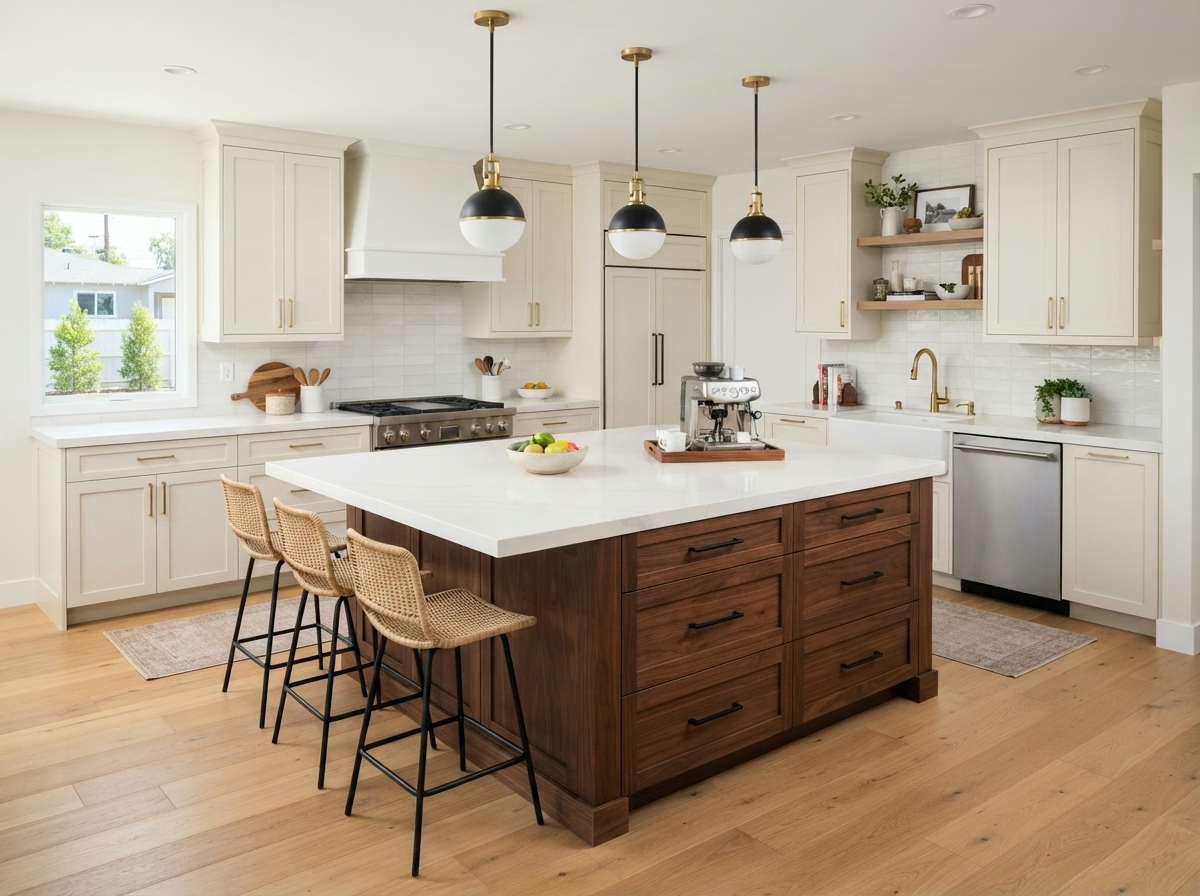
Two-Tone Island
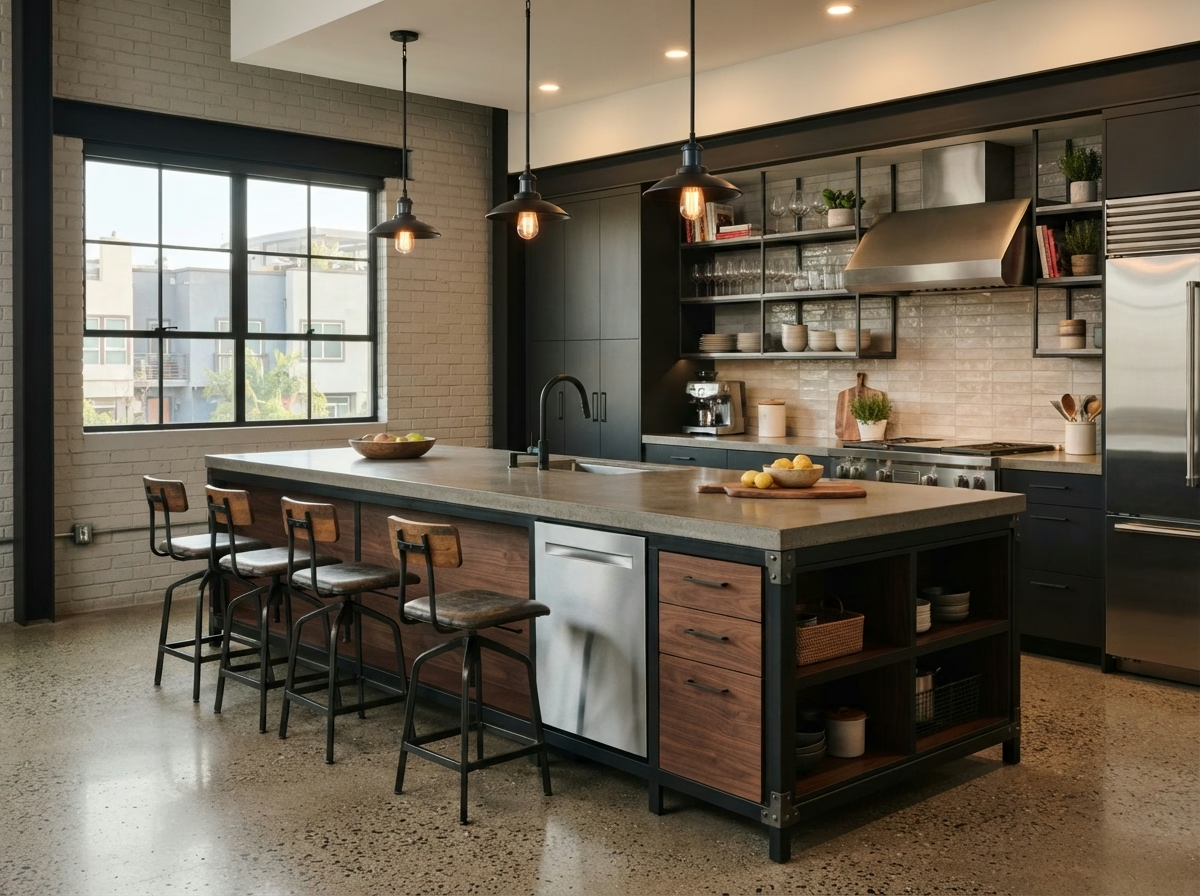
Industrial Island
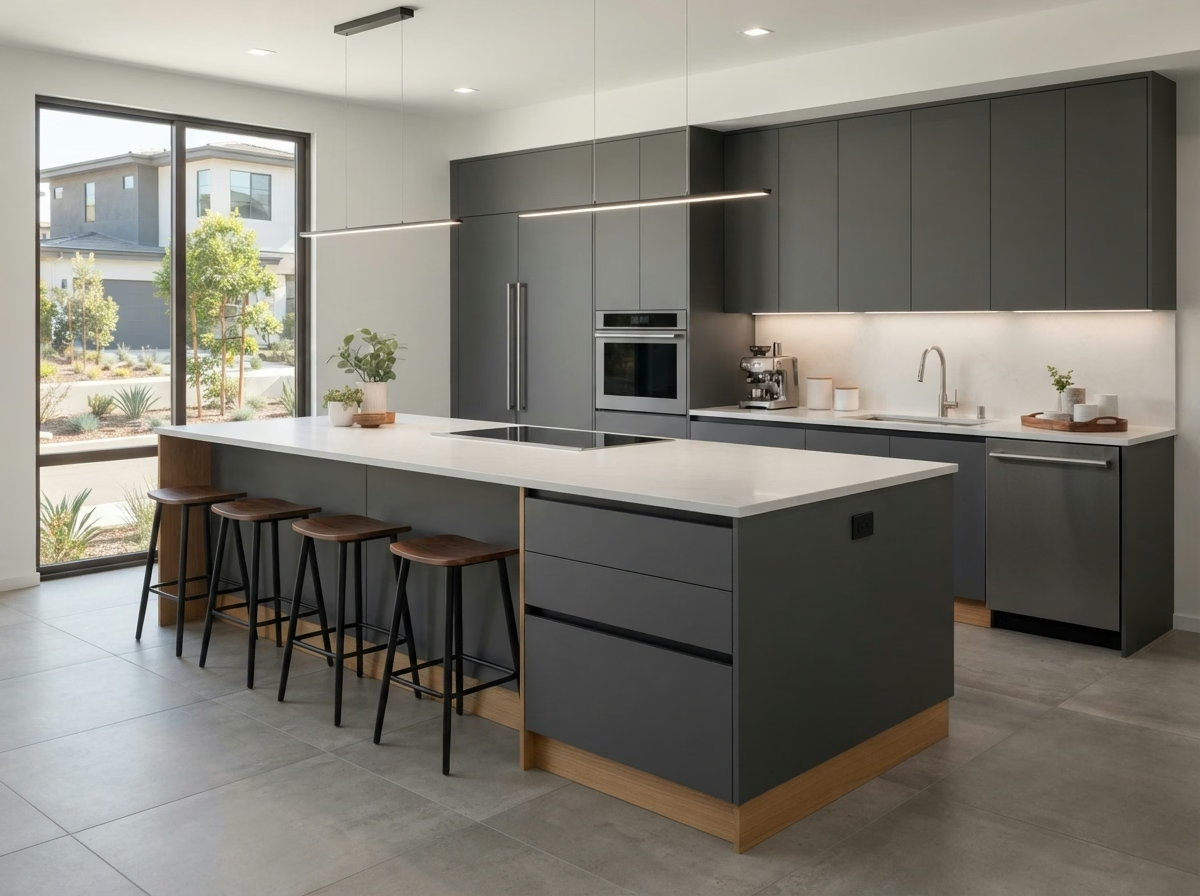
Contemporary Slab Island
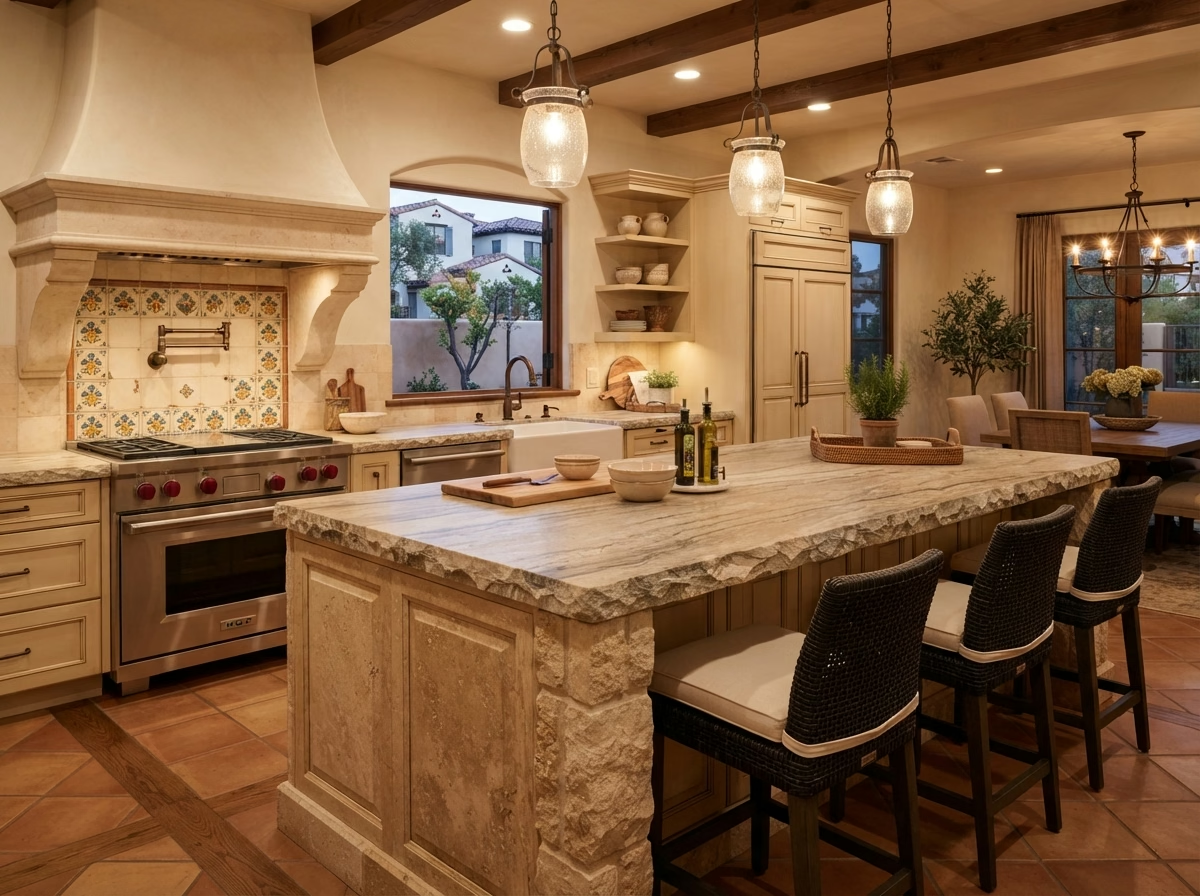
Mediterranean Stone Island
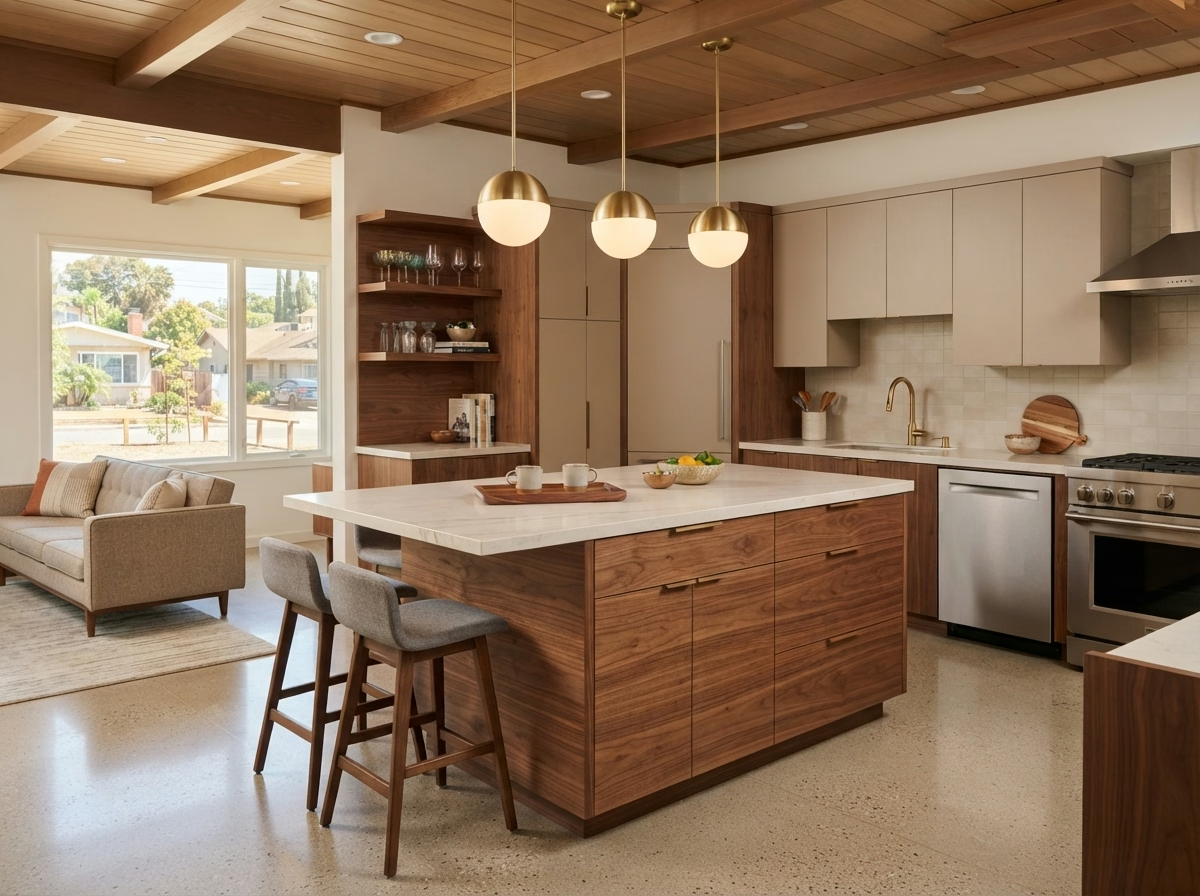
Mid-Century Walnut Island
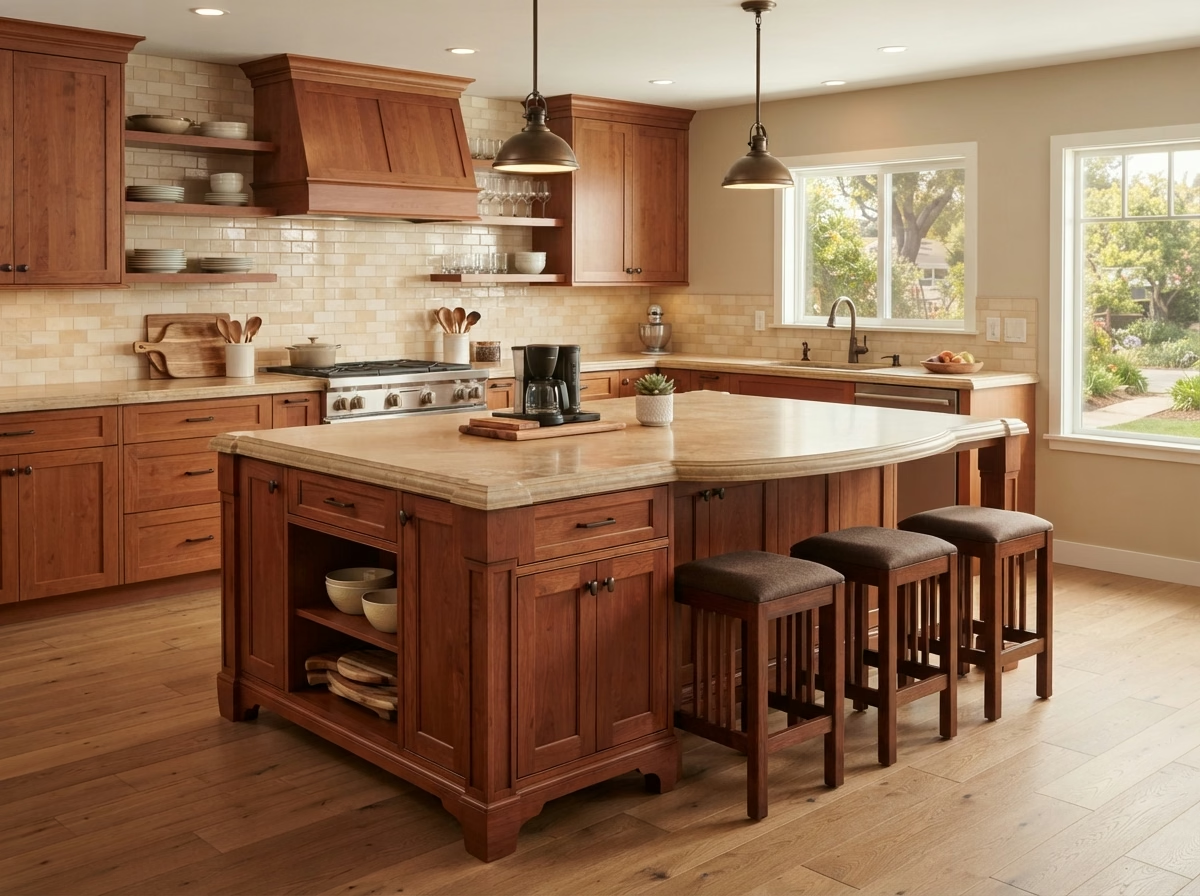
Craftsman Furniture-Style Island
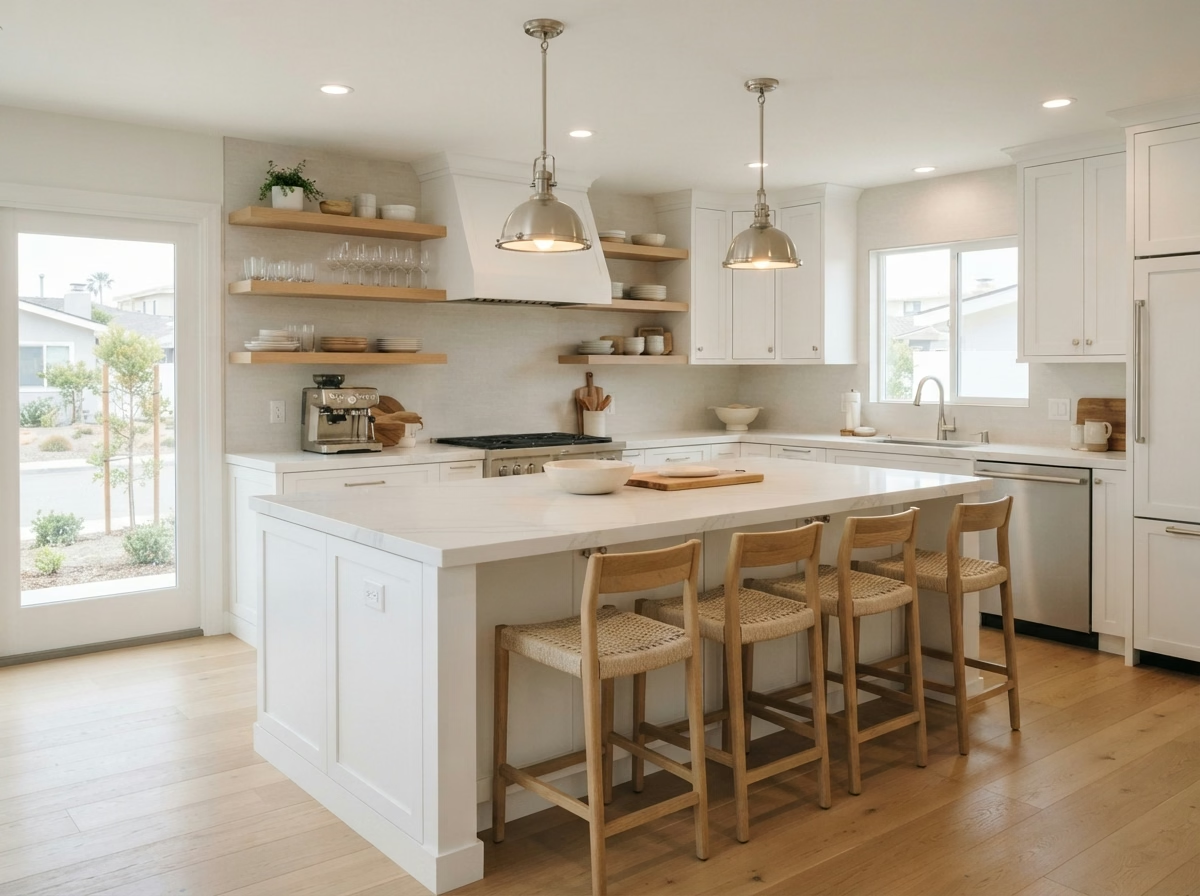
Coastal White Island
Explore countertop materials that suit your island's design and everyday use. Compare natural stone, engineered quartz, and wood surfaces based on appearance, durability, maintenance, and the features that matter most to your household.
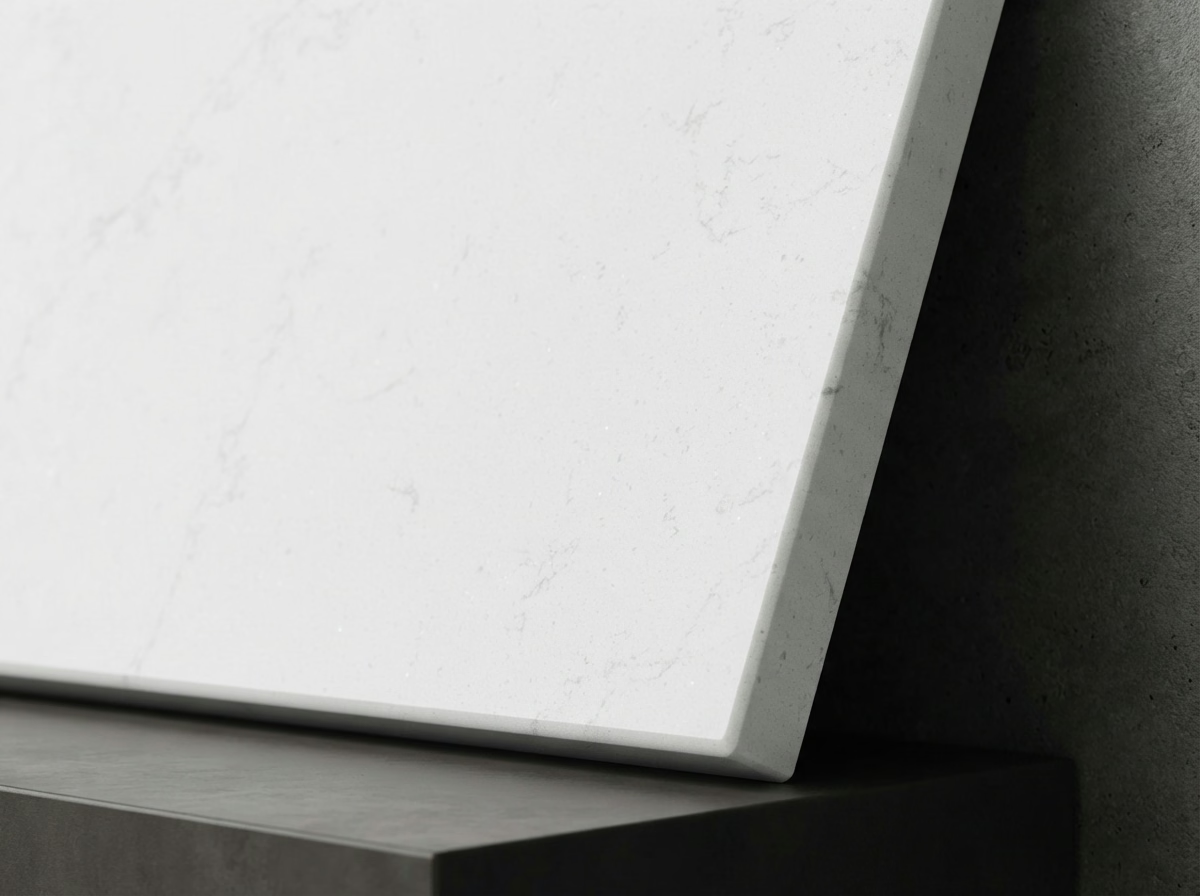
An excellent choice for busy kitchen islands, engineered quartz offers a consistent finish and a surface that handles everyday spills with ease. Its wide range of patterns complements modern designs, while its non-porous construction requires no sealing. Use trivets to protect against excessive heat.
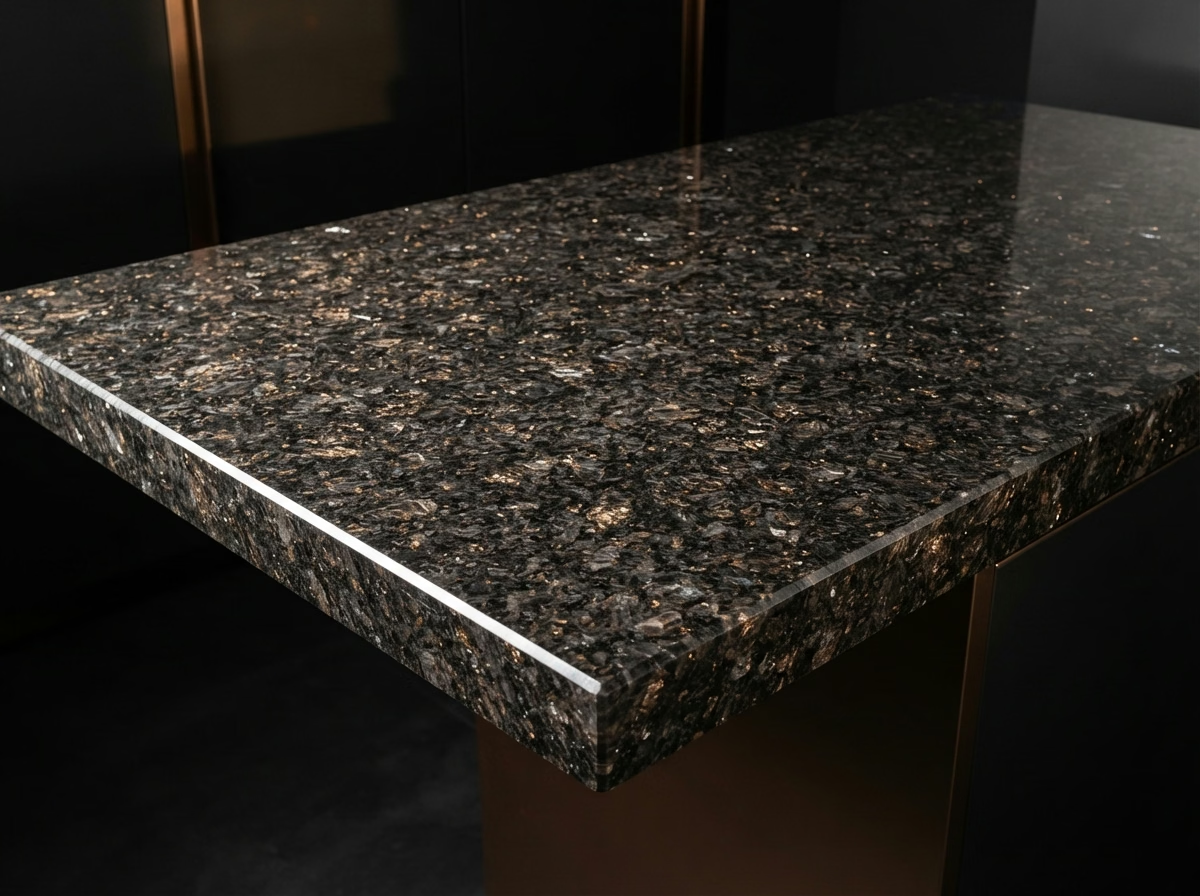
Granite brings natural character to an island, with mineral patterns that make each slab distinctive. Its strength and heat tolerance suit active cooking spaces, while polished or honed finishes offer different looks. Some varieties benefit from sealing, depending on their porosity.
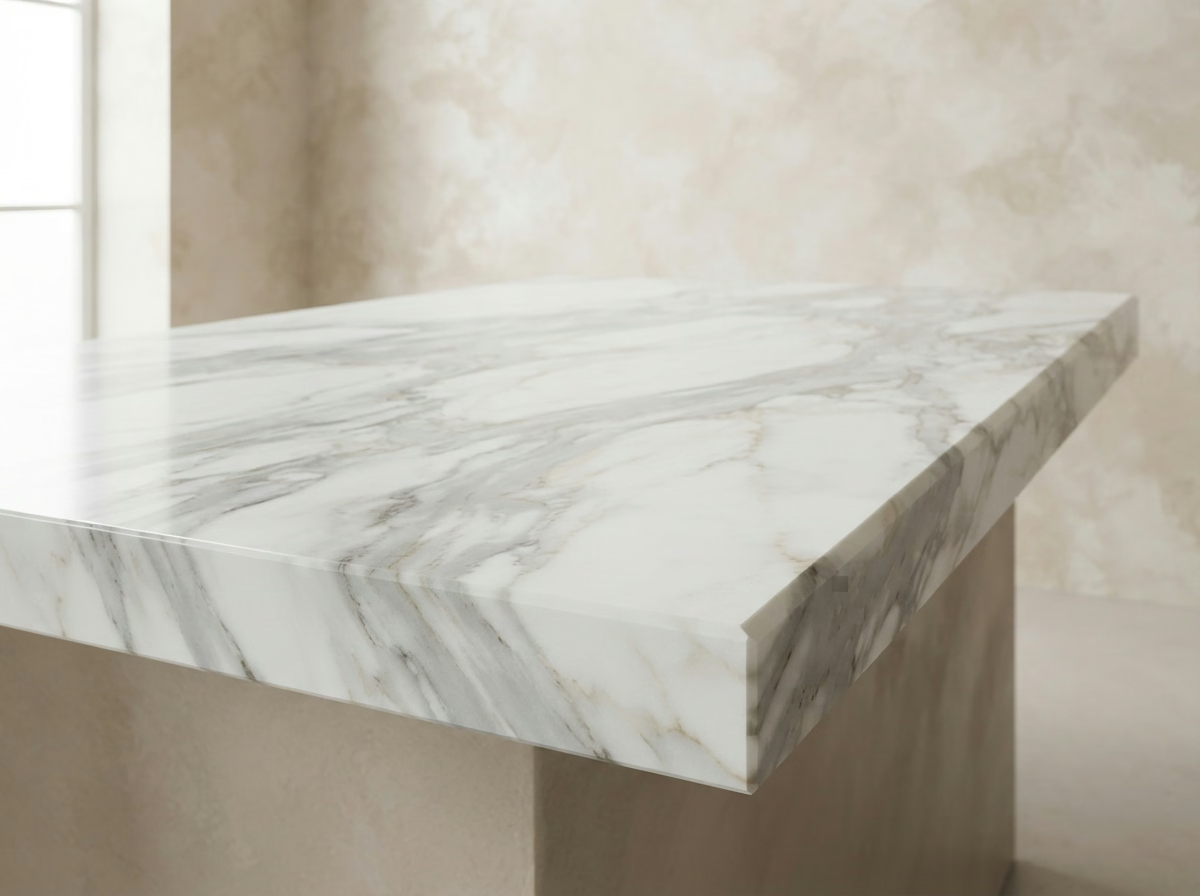
Marble creates an elegant island centerpiece with flowing veins and subtle color variations. Its naturally cool surface is appealing for pastry preparation, although acidic spills can cause etching. Best suited to homeowners who appreciate its character and don't mind attentive care.
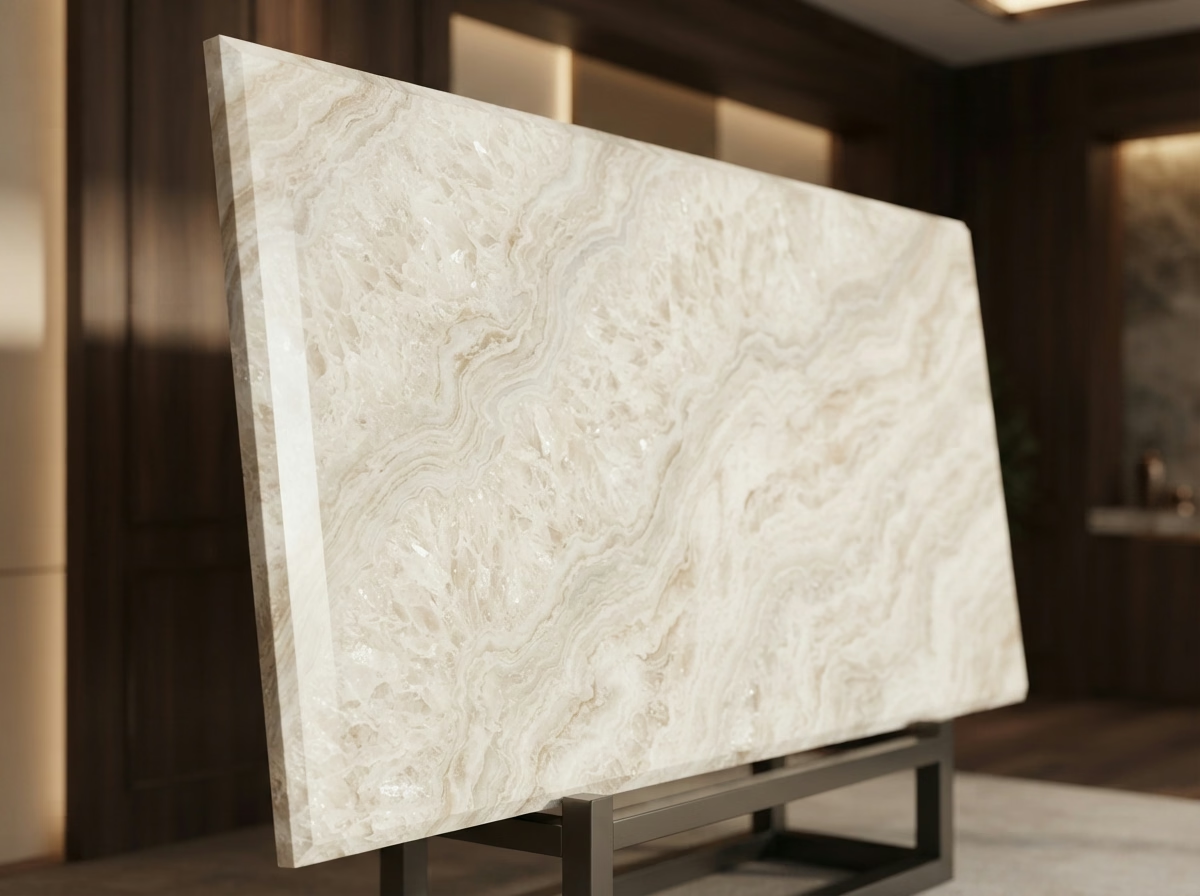
For homeowners seeking a dramatic natural-stone island, quartzite offers striking veining and impressive hardness. Its appearance can resemble marble while providing excellent scratch resistance. Confirm the stone's authenticity and sealing requirements, as porosity and maintenance needs vary between slabs.
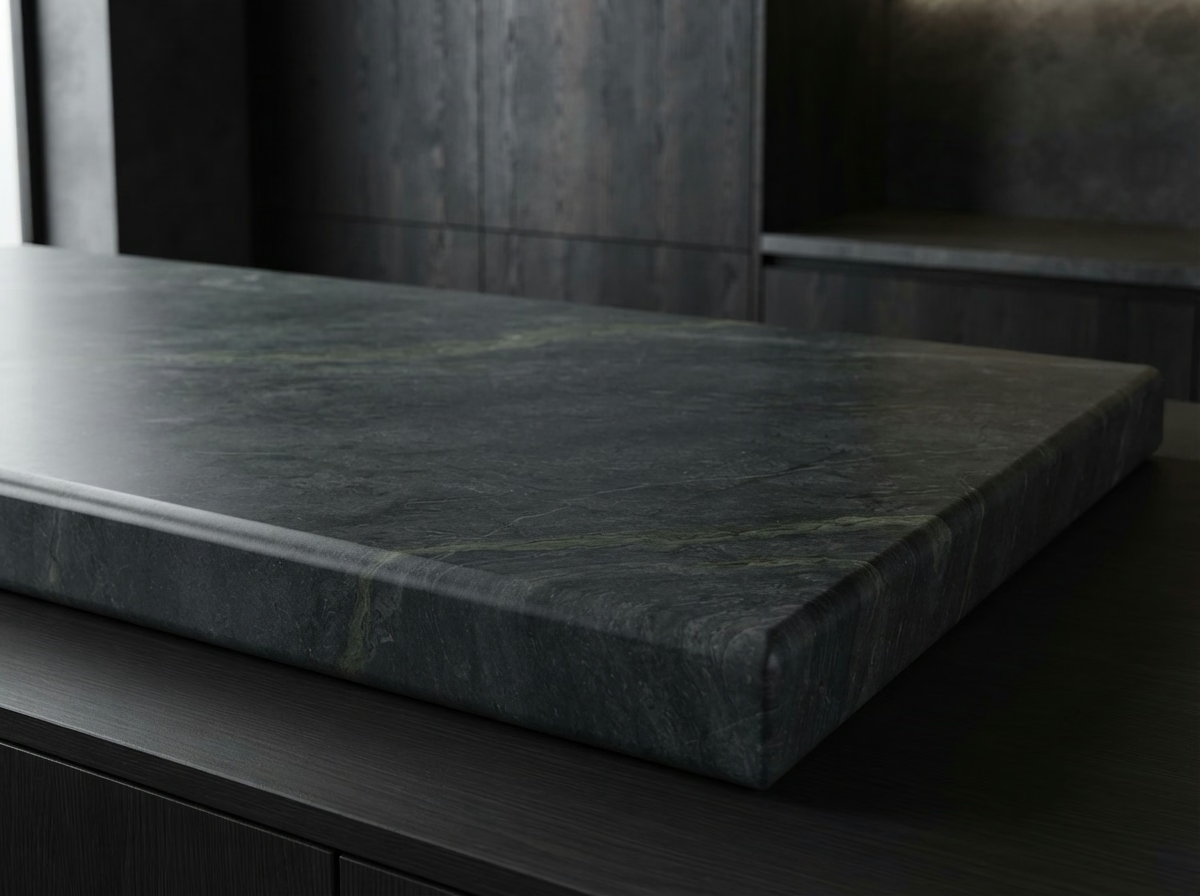
Soapstone adds understated character to islands with its velvety texture and deep gray tones. Naturally resistant to heat and moisture, it suits relaxed, lived-in kitchens. Its softer surface scratches more easily, but these marks can contribute to an attractive, evolving patina.
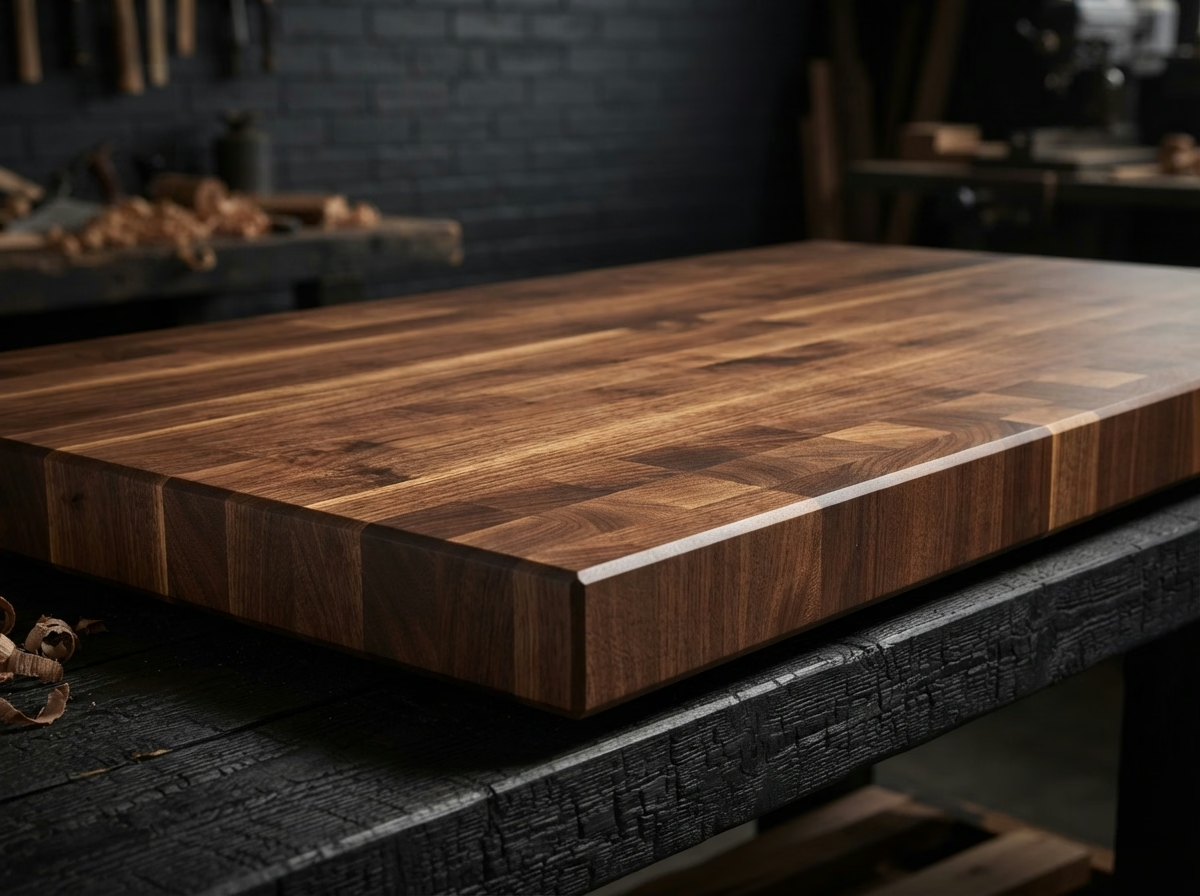
Butcher block brings inviting warmth to an island, especially when paired with painted cabinetry or stone perimeter counters. Its wood surface suits casual dining and food preparation, while proper finishing and regular moisture protection help prevent warping, staining, and surface damage.
The ideal island size depends on your kitchen layout, available walking space, and intended use. Whether you're planning a compact prep station or a spacious island with seating, choosing the right dimensions helps maintain comfort, accessibility, and an efficient cooking environment.
A compact island measuring approximately 36–48 inches long can provide useful preparation space without dominating a smaller kitchen. Allow sufficient room for cabinet doors and walkways. Where space is limited, a movable island or narrow peninsula may be more practical.
An island around 5–6 feet long can offer a balance of workspace, storage, and casual seating when the floor plan allows. Consider appliance door swings, stool clearance, and cooking aisles before deciding on the final width and placement.
Spacious kitchens may accommodate islands measuring 7–8 feet or longer, with room for additional seating, storage, or integrated fixtures. Larger designs should still preserve comfortable circulation, appropriate countertop support, and convenient access between the kitchen's main work areas.
Real feedback from homeowners across San Diego County who trusted us with their kitchens.
“Pro Kitchen Remodeling turned our dated 1990s kitchen into something we actually love cooking in. The project manager called every week with updates. No surprises, no delays.”
Jennifer M.
Carlsbad, CA
“They pulled our permit, handled the inspector, and finished two days ahead of schedule. Our new quartz island is the best part of the house now.”
David R.
Chula Vista, CA
“We interviewed four contractors. Pro Kitchen was the only one who gave us a real itemized quote instead of a vague number. Zero hidden costs the entire job.”
Priya S.
Encinitas, CA
“The 3D design they showed us before demo matched the finished kitchen almost exactly. That alone made the whole process feel low-risk.”
Marcus T.
San Marcos, CA
“Our cabinets are custom hardwood and the soft-close drawers still feel brand new two years later. Worth every dollar.”
Angela F.
El Cajon, CA
“They coordinated plumbing, electrical, and flooring under one crew. I never had to call a separate contractor once during our remodel.”
Robert K.
Poway, CA
“From the free consultation to the final walkthrough, everything was documented in writing. That level of transparency is rare in this industry.”
Lisa H.
Santee, CA
“Our kitchen island with the waterfall countertop is a showstopper. Neighbors keep asking who did the work.”
Carlos V.
Oceanside, CA
“Pro Kitchen Remodeling turned our dated 1990s kitchen into something we actually love cooking in. The project manager called every week with updates. No surprises, no delays.”
Jennifer M.
Carlsbad, CA
“They pulled our permit, handled the inspector, and finished two days ahead of schedule. Our new quartz island is the best part of the house now.”
David R.
Chula Vista, CA
“We interviewed four contractors. Pro Kitchen was the only one who gave us a real itemized quote instead of a vague number. Zero hidden costs the entire job.”
Priya S.
Encinitas, CA
“The 3D design they showed us before demo matched the finished kitchen almost exactly. That alone made the whole process feel low-risk.”
Marcus T.
San Marcos, CA
“Our cabinets are custom hardwood and the soft-close drawers still feel brand new two years later. Worth every dollar.”
Angela F.
El Cajon, CA
“They coordinated plumbing, electrical, and flooring under one crew. I never had to call a separate contractor once during our remodel.”
Robert K.
Poway, CA
“From the free consultation to the final walkthrough, everything was documented in writing. That level of transparency is rare in this industry.”
Lisa H.
Santee, CA
“Our kitchen island with the waterfall countertop is a showstopper. Neighbors keep asking who did the work.”
Carlos V.
Oceanside, CA
Creating a kitchen island involves careful decisions at every stage, from choosing the right layout to completing the final details. Explore our five-step approach to planning, preparation, construction, and finishing, so you know what to expect throughout your project.
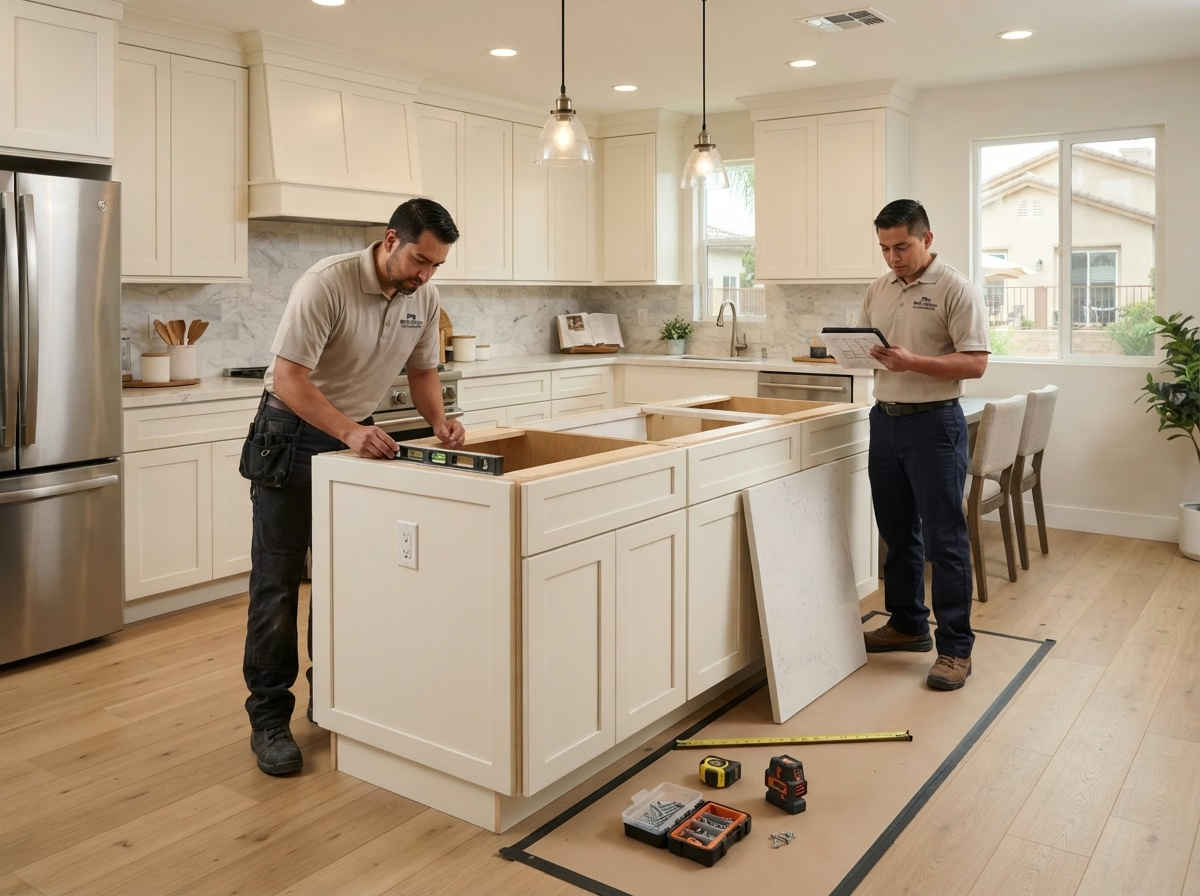
We begin by discussing your goals and assessing the available floor space. This stage helps establish suitable island dimensions, circulation paths, seating arrangements, and any features that may affect the proposed layout.
Review the proposed island through a 3D visualization and consider cabinet finishes, countertop surfaces, and decorative details. This stage helps you see how the design may look before approving major material decisions.
Projects involving new plumbing, electrical connections, or structural modifications may require permits and additional coordination. We identify relevant requirements and plan utility locations before construction, helping reduce avoidable complications later.
The island base is assembled, positioned, leveled, and secured using methods suitable for the design and floor conditions. Cabinet alignment and countertop support are checked before proceeding with the remaining components.
The finishing stage brings together the countertop, applicable electrical fixtures, hardware, and decorative trim. We review visible joints, cabinet operation, and completed details to identify anything requiring adjustment before the final walkthrough.
A sample of recent kitchen remodels completed for homeowners across San Diego County.
6640 Palomar Oaks Way, El Cajon, CA
1189 Harbor Village Ln, Vista, CA
4402 Coronado Shores Dr, San Marcos, CA
780 Twin Oaks Valley Rd, Encinitas, CA
2255 Encinitas Blvd, National City, CA
142 Cedarwood Ave, La Mesa, CA
3810 Bay Vista Dr, Santee, CA
From seating overhangs to waterfall edges, we design and build custom kitchen islands for homes throughout San Diego County. These are the areas where we build islands most often:
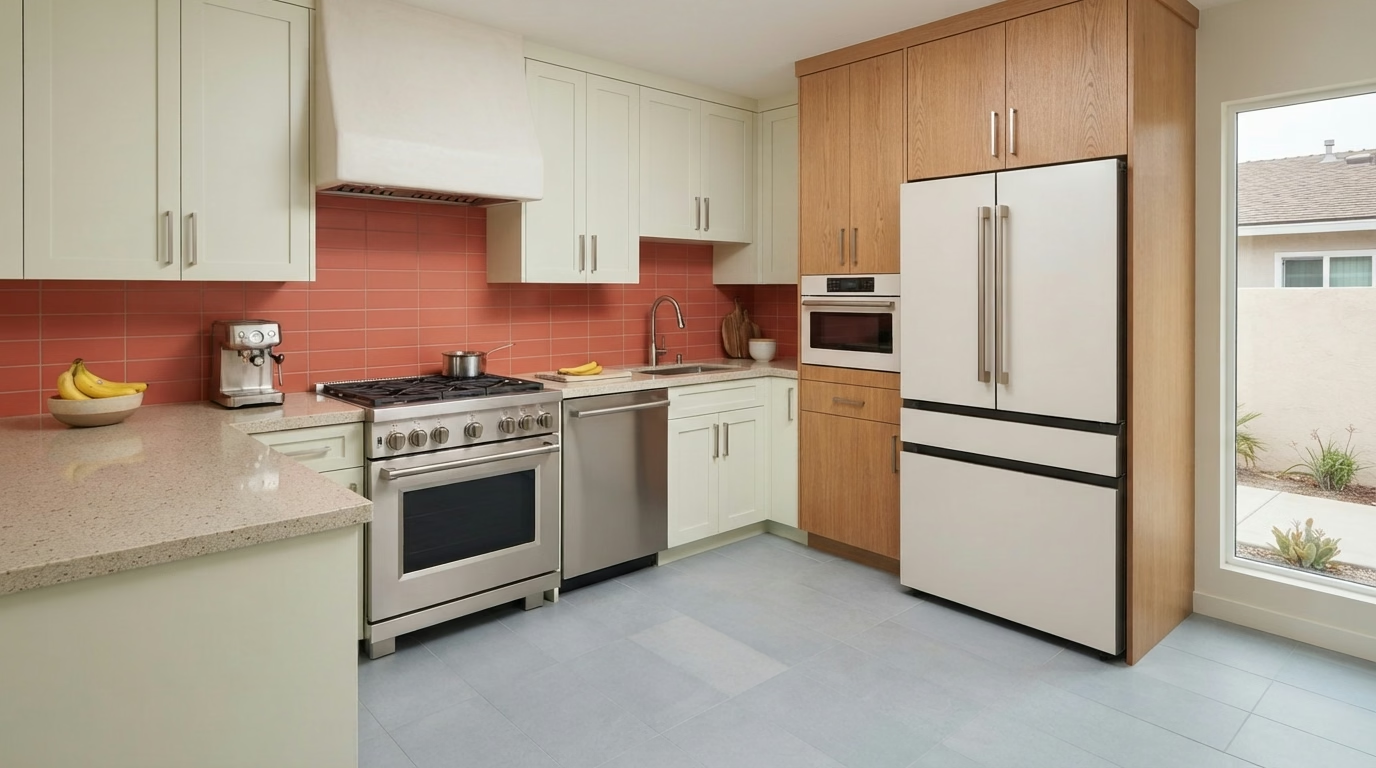
Kitchen Cabinet
Custom, semi-custom, and stock cabinetry built and installed around your storage needs and kitchen layout.
Learn More →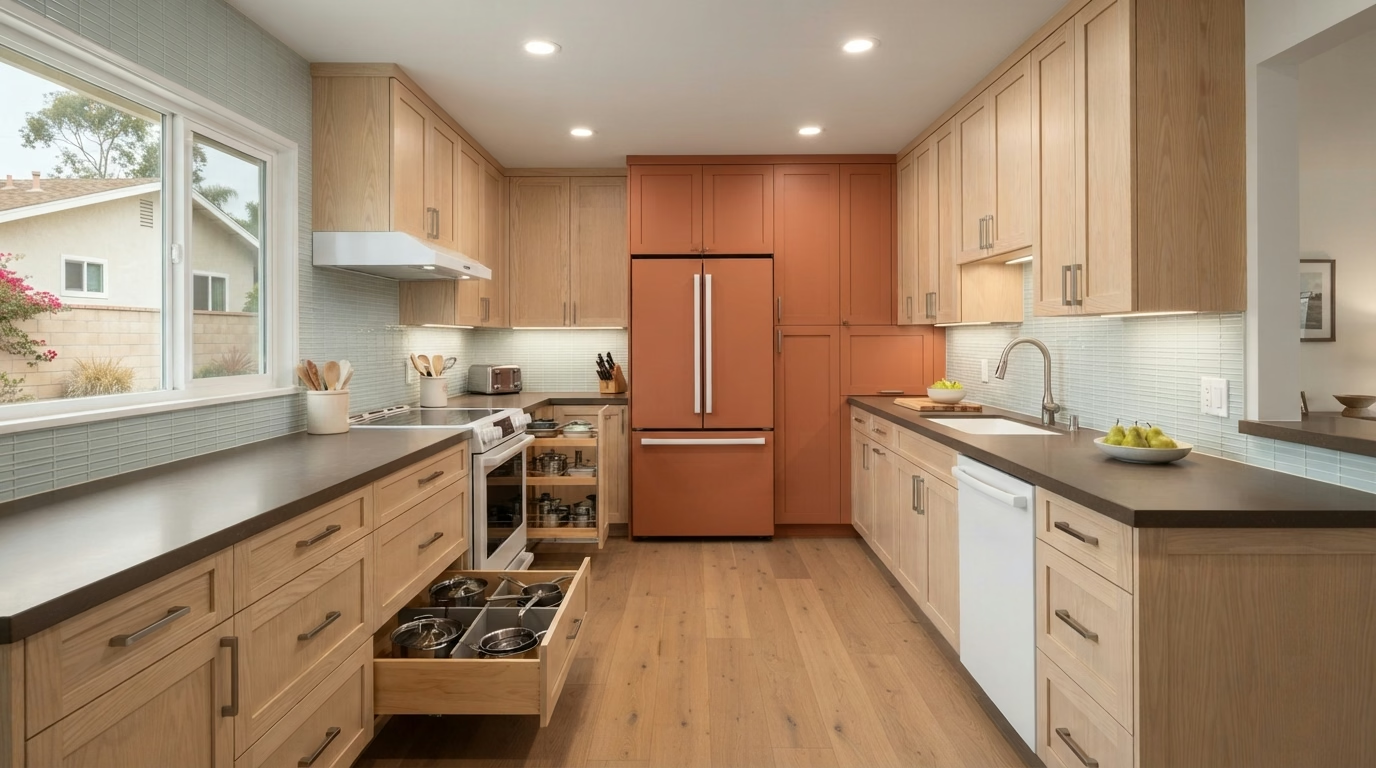
Kitchen Countertop
Precision-templated quartz, granite, marble, and butcher block countertops fabricated and installed on-site.
Learn More →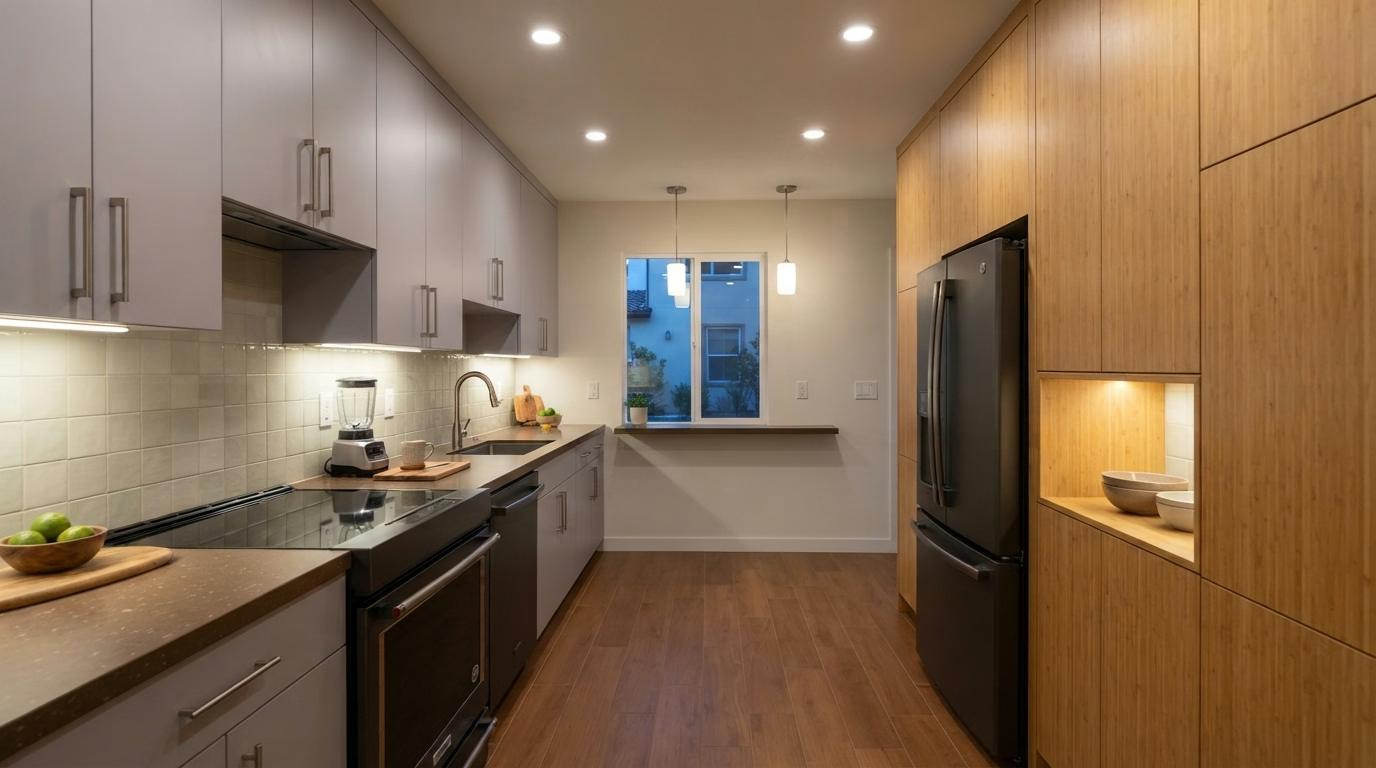
Kitchen Lighting Design
Recessed cans, pendant fixtures, and under-cabinet LEDs designed and wired to California Title 24 code.
Learn More →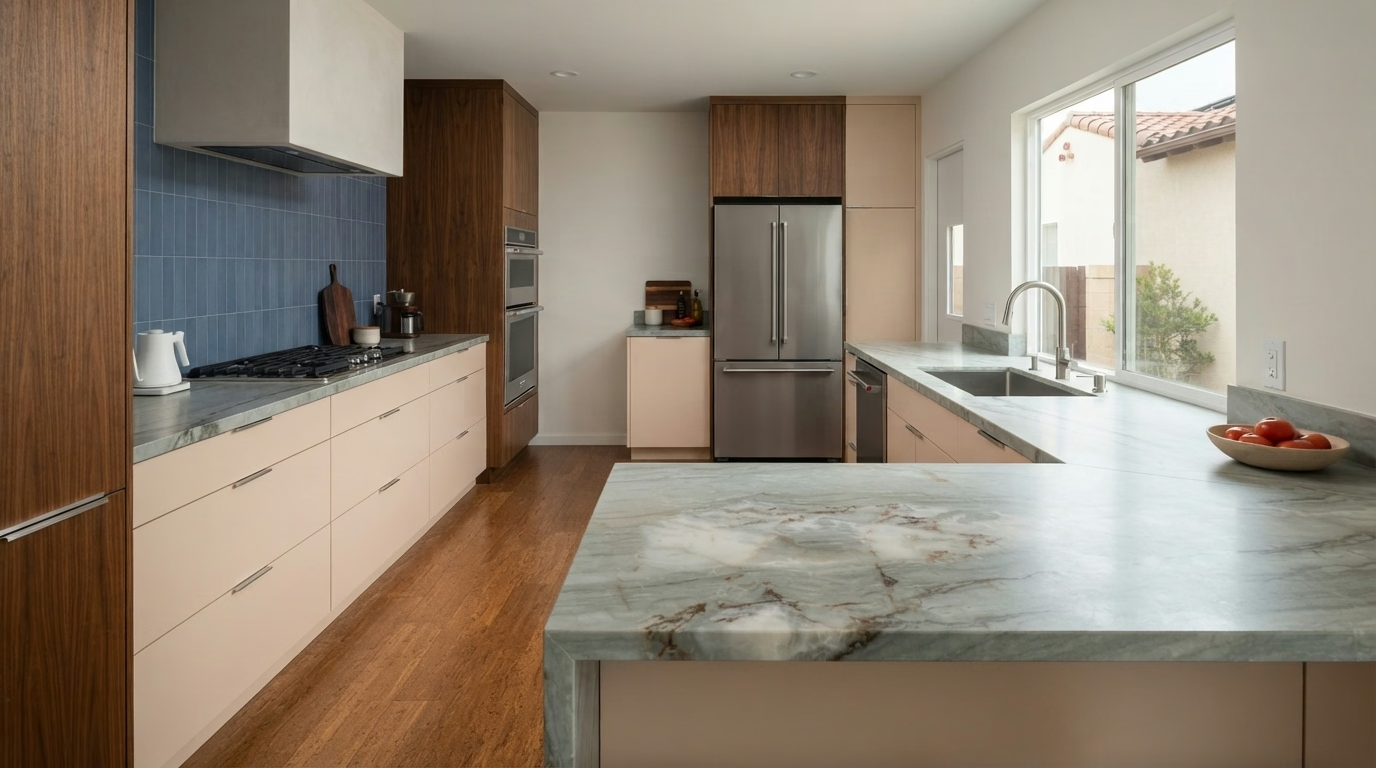
Kitchen Appliances
Range, wall oven, refrigerator, dishwasher, and hood installation handled by licensed gas and electrical pros.
Learn More →
Flooring, Tile & Backsplash
Porcelain tile, hardwood, and luxury vinyl plank flooring installed for durability, moisture resistance, and style.
Learn More →Whether you're adding a new island or upgrading an existing one, let's discuss your layout, seating preferences, storage needs, and design ideas.
LET'S BRING YOUR KITCHEN IDEAS TO LIFE
Planning a kitchen upgrade? Tell us about your project and explore remodeling options, estimated costs, and the next steps for your San Diego home.