Kitchen remodel example for a Carlsbad home
Carlsbad, CA · City of Carlsbad permits

Kitchen Remodeling in Carlsbad, CA

Kitchen remodeling for Carlsbad homeowners, with seven kitchen services planned around coastal and inland-mesa homes, planned communities and the City of Carlsbad permit process, plus local price ranges.

CSLB License #1087602 · Licensed and insured · Serving San Diego County

Free in-home estimate

Start a Carlsbad kitchen estimate today

Describe your kitchen and we will schedule a visit. Licensed and insured.

Local remodeling context

Planning a Carlsbad kitchen near the coast or up on the mesas

Carlsbad is a North County coastal city with roughly seven miles of shoreline, the Agua Hedionda and Batiquitos lagoons, and rolling mesas east of El Camino Real. Areas such as Carlsbad Village, La Costa, Aviara, Calavera Hills and Bressi Ranch each have their own mix of house ages and lot sizes. The median home was built in 1989, so a large share of kitchens were first built in the 1980s or earlier. The Carlsbad Municipal Water District serves most of the city, and its 2025 water report lists imported water at about 230 mg/L of hardness, while desalinated water averages about 61 mg/L, so the blend at your tap matters when choosing a dishwasher, an ice-maker line or a filtered faucet.

Around Carlsbad you will find Oceanside, Encinitas, Vista and San Marcos. Deliveries and mail use ZIP codes 92008, 92009, 92010 and 92011. Because postal lines and jurisdiction lines often differ, the parcel address tells us which agency handles your permit. The southern and southeastern parts of the city are served by the Olivenhain and Vallecitos water districts instead of the city's own utility, so the water provider for a given street is confirmed along with the permit office.

Housing percentages come from the Census Bureau's American Community Survey five-year estimates for 2020 to 2024.

Seven kitchen services

Kitchen Services for Carlsbad's Coastal and Planned-Community Homes

Start with a single service or put a few together in one project. The price box beside each card is a range for Carlsbad, and the estimate we write after seeing your kitchen is the one that counts.

Kitchen Cabinets installation example for a Carlsbad kitchen remodel

What do kitchen cabinets cost in Carlsbad?

$11,600–$35,700 total project

Use this as a planning range for kitchen cabinets in Carlsbad. Final cost depends on kitchen size, materials and what we find behind the walls, and it is set in your written estimate.

Cabinet replacement, refacing and storage

Kitchen Cabinets in Carlsbad, CA

Most households want more usable storage before they want a different look, so the real question is how many inches of shelf and drawer you gain. We check the boxes for water damage, test the face frames for movement and tell you honestly whether refacing will hold up.

About 2% of the homes in Carlsbad are manufactured or mobile homes. Manufactured homes have lighter walls and floors, so we check where cabinets can anchor and recommend lighter boxes when the structure calls for it.

Think of a planned-community home where the dishwasher leaked for years. We would inspect the neighboring cabinets, replace what is damaged and match the rest so the run looks like one.

What your kitchen cabinets project includes

  • Box and face-frame condition inspected
  • Final alignment and door adjustment included
  • Door swing and clearances tested
  • Cabinet anchoring and scribing planned
  • Delivery and staging route noted
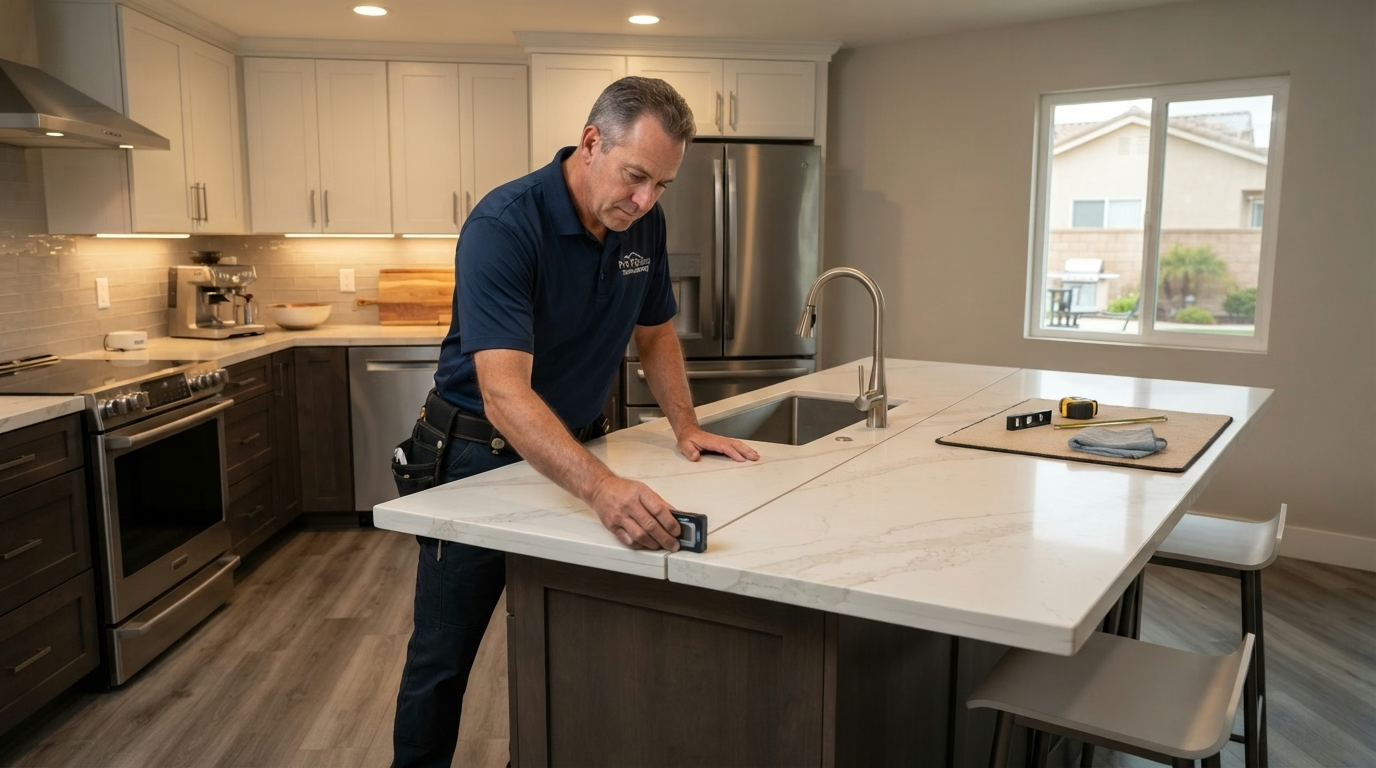
Kitchen Countertops installation example for a Carlsbad kitchen remodel

What do kitchen countertops cost in Carlsbad?

$43–$209 per sq ft installed

Use this as a planning range for kitchen countertops in Carlsbad. Final cost depends on kitchen size, materials and what we find behind the walls, and it is set in your written estimate.

Surfaces, seams and sink cutouts

Kitchen Countertops in Carlsbad, CA

Overhangs for seating need real support. A stone top with a long unsupported edge can crack, so the depth of the overhang is a design decision, not a detail. The plan covers the sink style, faucet holes, outlets and any waterfall or overhang, with the supports each one requires.

Roughly 53% of the housing in Carlsbad is detached single-family. A detached house typically has direct access from a driveway or side gate, which makes it easier to bring in a long slab without a seam.

Picture a townhome where the old tile counter has cracked grout. The plan removes the tile, repairs the substrate and sets a slab with a short backsplash that meets the wall cleanly.

What your kitchen countertops project includes

  • Slab size checked against doors and stairs
  • Fabrication and install priced as separate lines
  • Slab viewing arranged before fabrication
  • Old counter removal and disposal included
  • Edge profile and overhang depth chosen
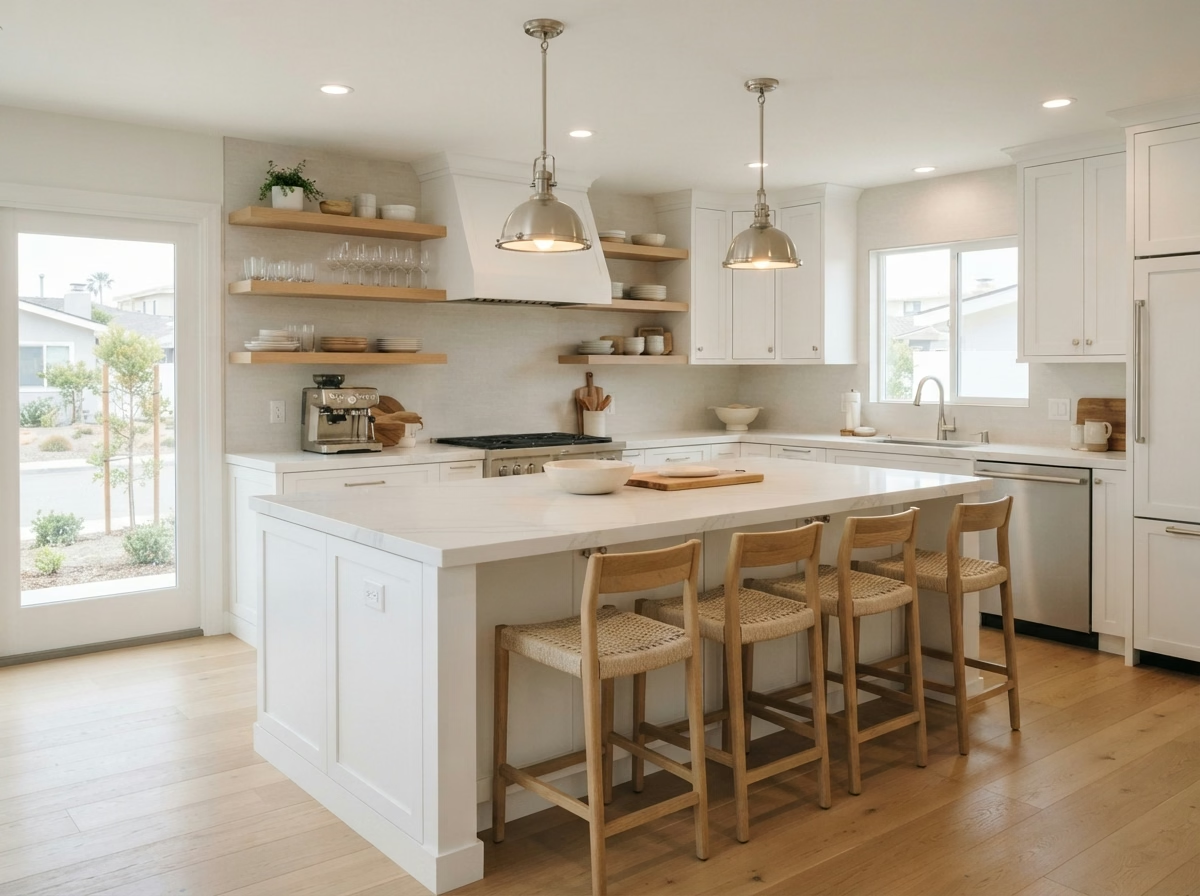
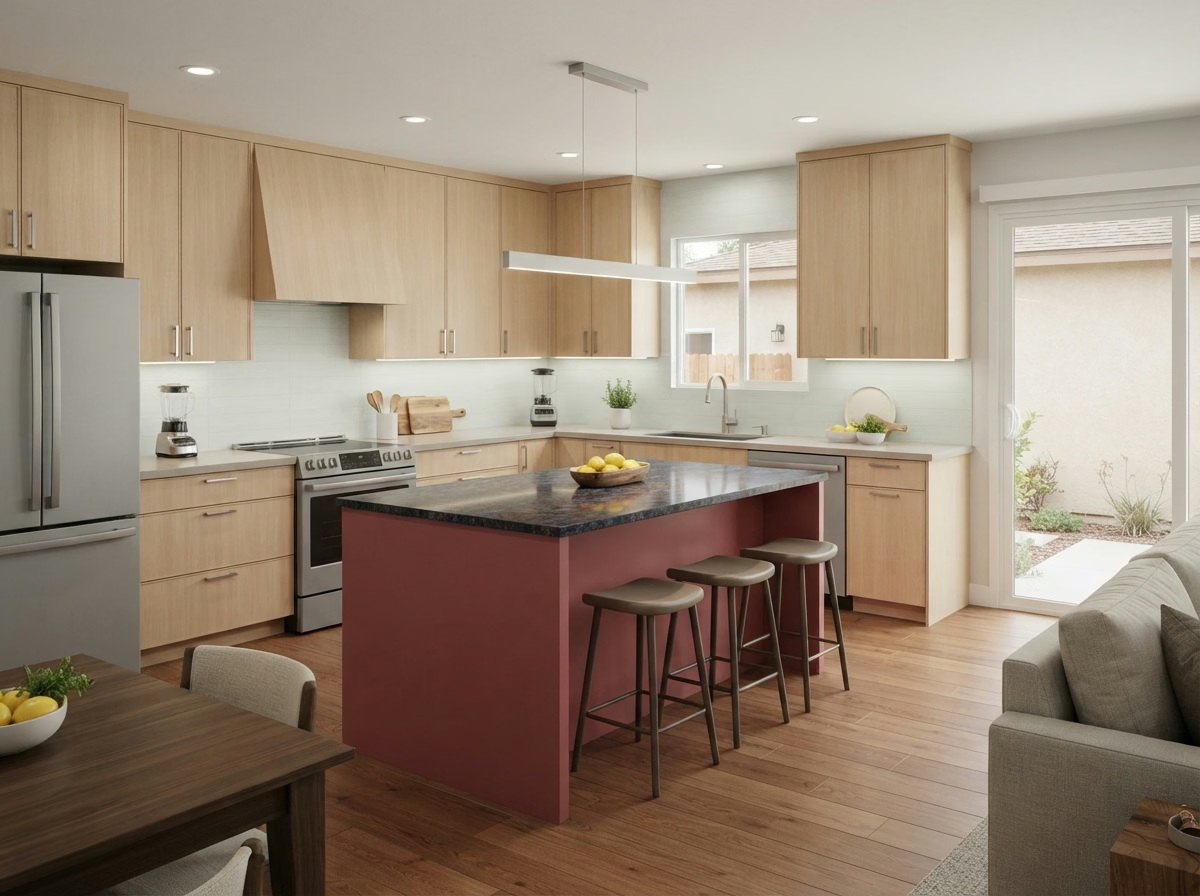
Kitchen Island installation example for a Carlsbad kitchen remodel

What does kitchen island cost in Carlsbad?

$5,730–$24,100 total project

Use this as a planning range for kitchen island in Carlsbad. Final cost depends on kitchen size, materials and what we find behind the walls, and it is set in your written estimate.

Island size, seating and utilities

Kitchen Island in Carlsbad, CA

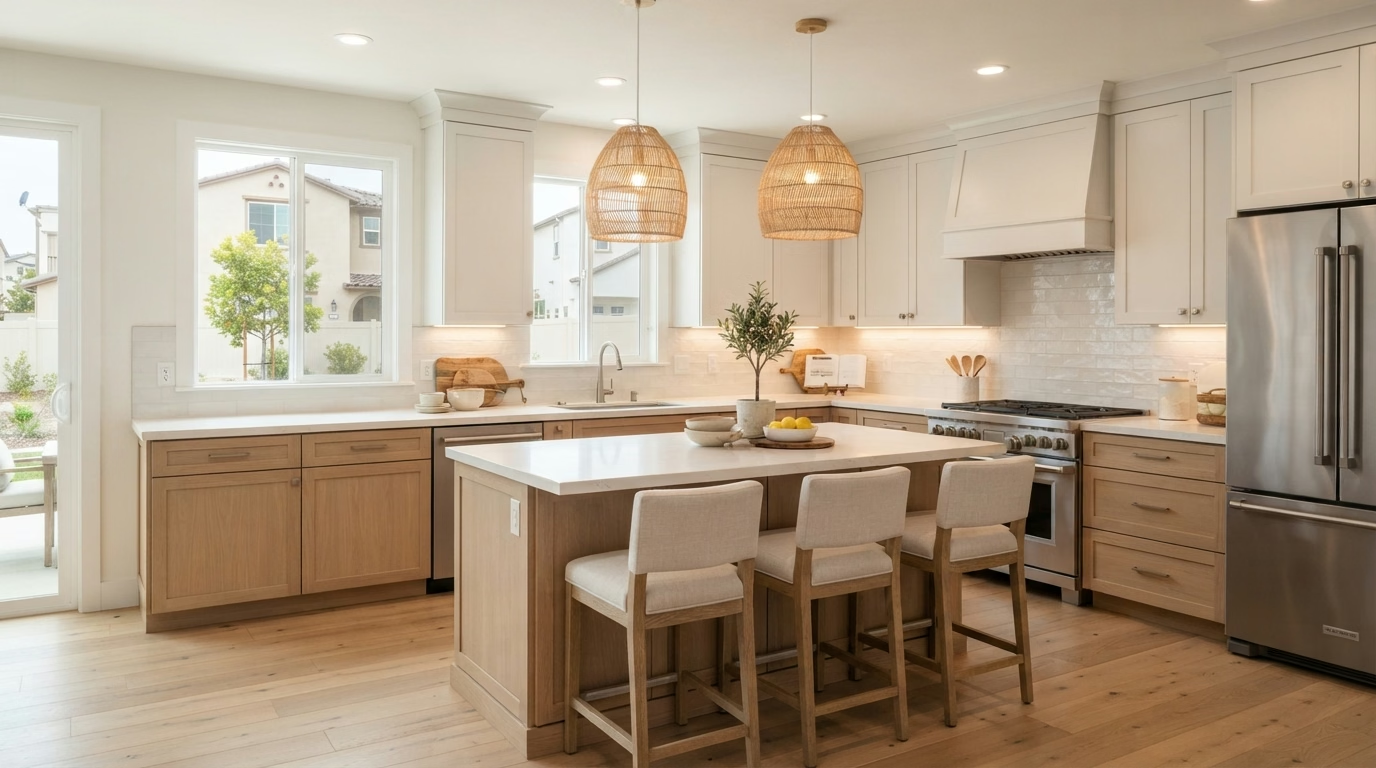
A kitchen that is too narrow for a full island may still support a peninsula or a slim rolling piece, and the difference is a few inches that matter. You will see how the island lines up with lighting overhead, so pendants and ventilation are planned before the ceiling is touched.

Roughly 23% of the housing in Carlsbad is in apartment or condo buildings of five units or more. In apartments and condos, floor and plumbing changes may need building approval, so we confirm what an island with utilities would require before drawing it.

Imagine a single-family house where the owner wants a sink in the island. We trace the drain and vent, explain what opening the floor involves and compare it with a prep-only version.

What your kitchen island project includes

  • Pendant and hood positions coordinated
  • Storage options such as deep drawers shown
  • Countertop seam placement reviewed
  • Cardboard or tape mockup reviewed
  • Appliance door swings checked
Kitchen Flooring installation example for a Carlsbad kitchen remodel

What does kitchen flooring cost in Carlsbad?

$5.75–$19.40 per sq ft installed

Use this as a planning range for kitchen flooring in Carlsbad. Final cost depends on kitchen size, materials and what we find behind the walls, and it is set in your written estimate.

Floors that handle spills and traffic

Kitchen Flooring in Carlsbad, CA

Slippery surfaces, cold tile and uneven thresholds are small annoyances that show up daily, and fixing them is part of a good flooring plan. We confirm how the new floor height affects the dishwasher, refrigerator and cabinet toe kicks, so nothing gets trapped after installation.

Roughly 63% of households in Carlsbad own the home they live in. Households that own and plan to stay often pick the floor for ten-year comfort and cleaning, and we price durable options next to lower-cost ones. More than half of Carlsbad homes were built before 1990, so an older subfloor may be uneven or hold old adhesive, and we check it before a material is chosen, so the new floor does not sit on a hidden problem.

Suppose a condominium has a small kitchen with a lot of foot traffic. We recommend a hard-wearing floor with a matte finish, and show how the edges meet the cabinets.

What your kitchen flooring project includes

  • Cabinet and counter sequence coordinated
  • Final walkthrough of edges and seams
  • Floor structure and weight limits checked
  • Moisture test before installation
  • Water-resistant materials compared for sink areas
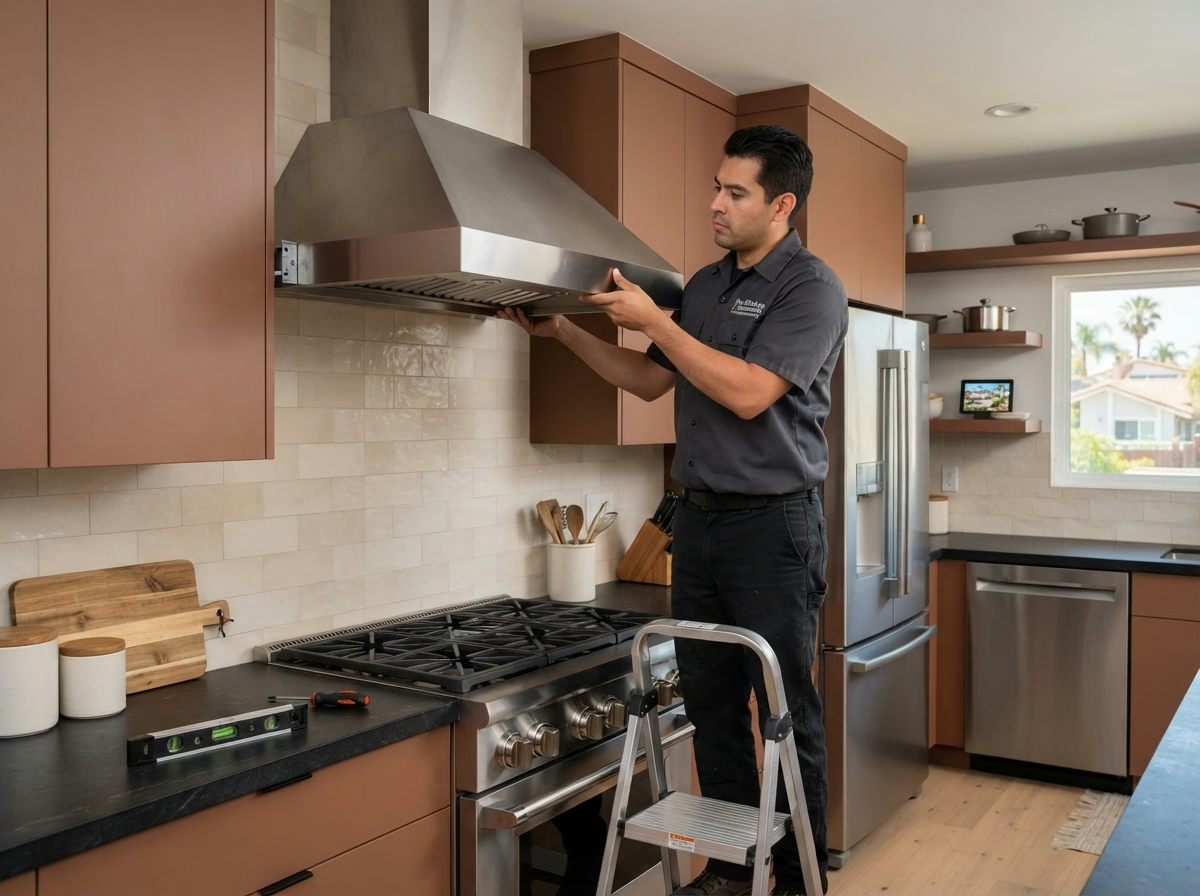
Kitchen Appliances installation example for a Carlsbad kitchen remodel

What do kitchen appliances cost in Carlsbad?

$2,050–$11,500 appliance package (purchase)

$96–$330 per appliance, installation only

Use this as a planning range for kitchen appliances in Carlsbad. Final cost depends on kitchen size, materials and what we find behind the walls, and it is set in your written estimate.

Appliance fit, power and delivery

Kitchen Appliances in Carlsbad, CA

When appliances arrive before the kitchen is ready, they sit in the way, collect damage and complicate the schedule for everyone. The estimate shows the appliance package and the installation separately, so you can compare the equipment price with the labor.

The median home in Carlsbad has about 5.7 rooms. The kitchen's actual dimensions decide which models fit, so we measure openings and walkways instead of relying on a typical room size.

A cook in a planned-community home may want a powerful range and a strong hood. We discuss duct size, make-up air and noise, and show what the ceiling or wall will allow.

What your kitchen appliances project includes

  • Door swings and handle clearances tested
  • Hood make-up air considered
  • Electric, gas and water connections checked
  • Anti-tip and leveling hardware set
  • Permit needs for new gas or circuits explained
Kitchen Lighting installation example for a Carlsbad kitchen remodel

What does kitchen lighting cost in Carlsbad?

$1,440–$7,640 total project

Use this as a planning range for kitchen lighting in Carlsbad. Final cost depends on kitchen size, materials and what we find behind the walls, and it is set in your written estimate.

Layered lighting and Title 24 planning

Kitchen Lighting in Carlsbad, CA

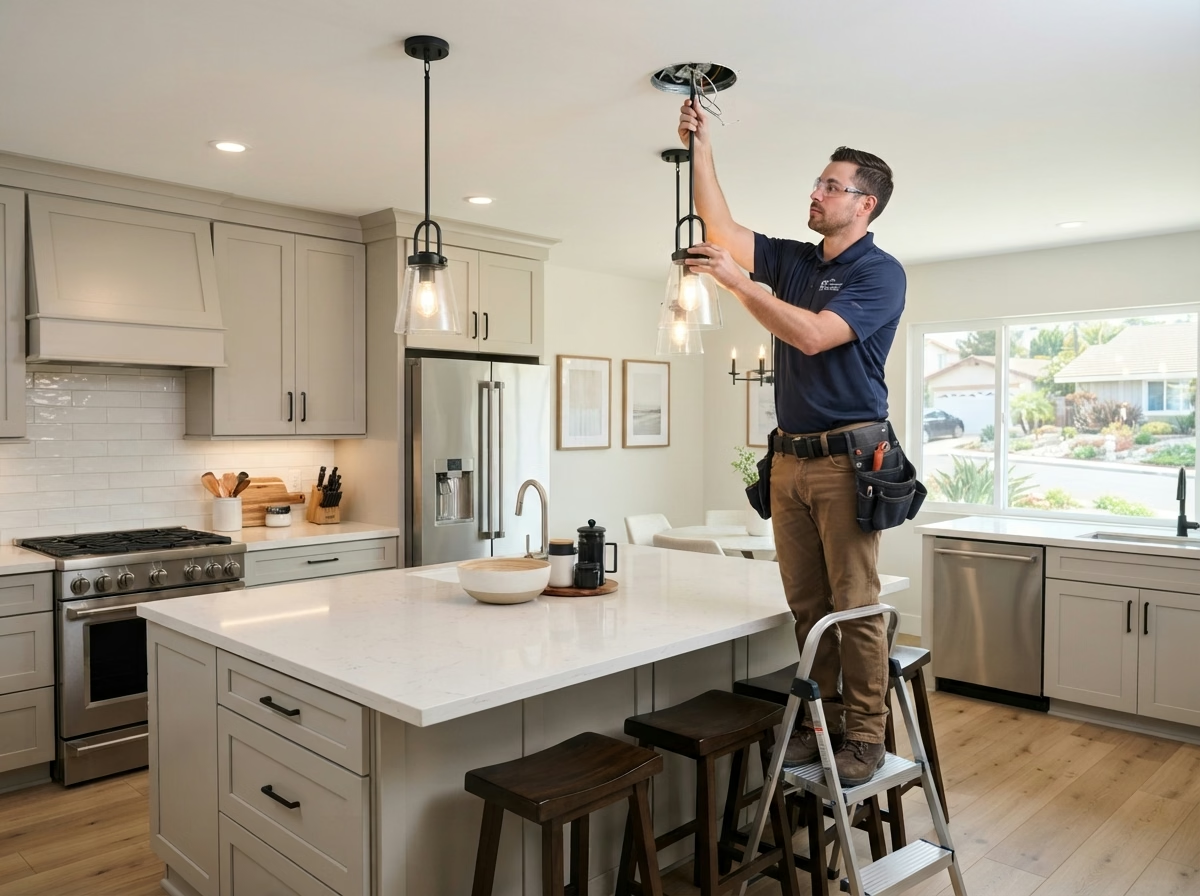
Pendants over an island look good in photos, but they need the right height, spacing and wiring to light the surface without glare. We check which circuits the new lights will use and tell you if a breaker or a new run is needed.

Around 15% of the homes in Carlsbad are single-unit attached houses, which usually means townhomes. Townhome ceilings may have a shared fire barrier above, so we check the construction before placing recessed housings.

For a townhome where the electrical panel is full, we check capacity before adding circuits and tell you if a subpanel or a different layout makes sense.

What your kitchen lighting project includes

  • Ceiling and wall access planned for wiring
  • Decorative fixtures matched to hardware
  • Pendant height and spacing set over the island
  • Every fixture and dimmer tested at the end
  • Old fixtures removed and drywall patched
Small Kitchen Remodel installation example for a Carlsbad kitchen remodel

What does small kitchen remodel cost in Carlsbad?

$15,800–$38,400 total project

Use this as a planning range for small kitchen remodel in Carlsbad. Final cost depends on kitchen size, materials and what we find behind the walls, and it is set in your written estimate.

Layout, storage and selective upgrades

Small Kitchen Remodel in Carlsbad, CA

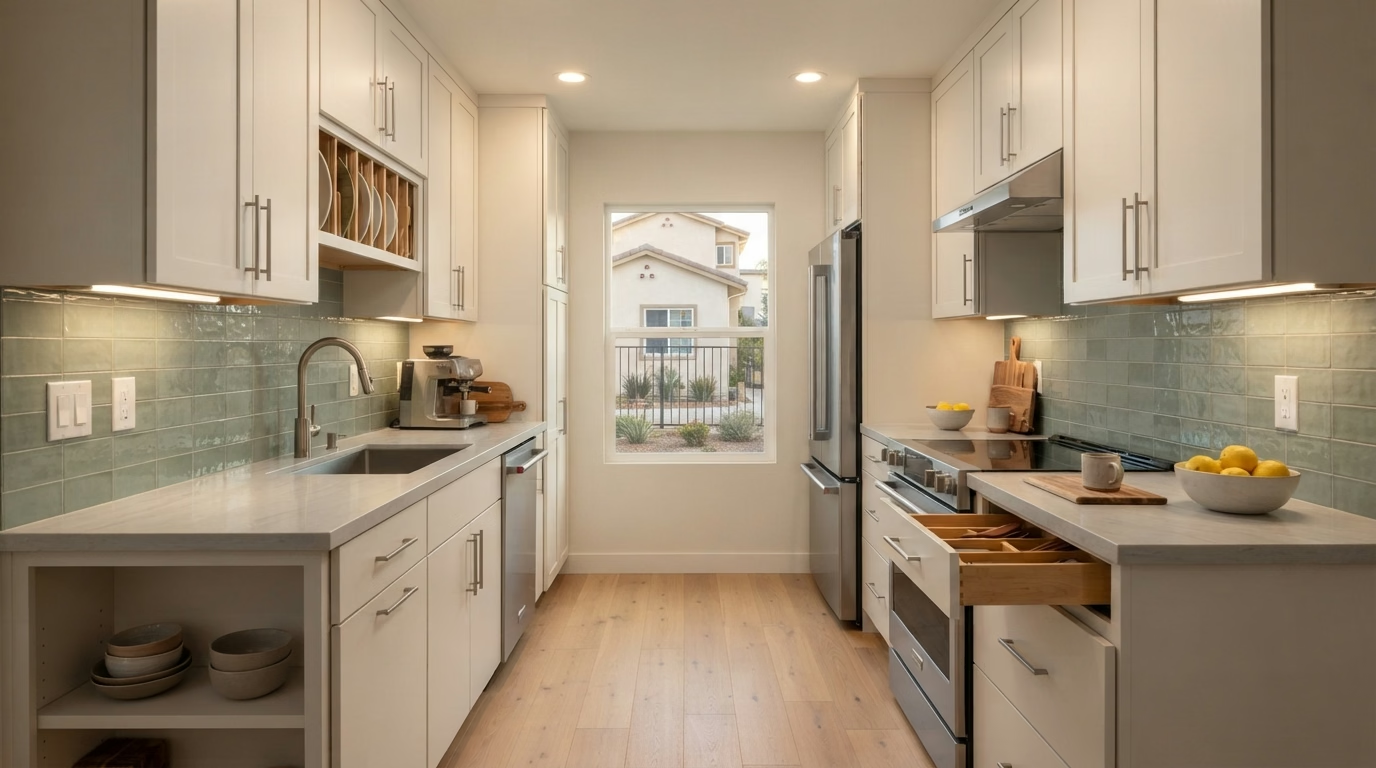
A tight kitchen can feel crowded even when it is neat, and the cause is usually the layout, not the amount of stuff in it. Before any demolition, we check which walls, vents and pipes cannot move, and we design around them instead of discovering them midway.

About 33% of homes in Carlsbad were built in 2000 or later. Newer small kitchens tend to have modern wiring and plumbing, so the plan can focus on storage and surfaces and rarely hits surprise limits.

Think of a single-family house with a low ceiling and tall uppers. We show how to use the space above with stacked cabinets or open shelves, and what each costs.

What your small kitchen remodel project includes

  • Two or three layouts drawn and compared
  • Counter space gained and priced separately
  • Water and power shutoff windows noted
  • Work sequence set in writing
  • Storage added with pull-outs and tall units

Typical Kitchen Project Scenarios in Carlsbad

These are common situations, written as examples. They are not completed jobs or customer stories.

Typical scenario · not a completed project

Home built in the 1990s with builder-grade cabinets

The household wants to keep the layout and replace the finishes. The plan reuses sound boxes, adds new doors and hardware and updates counters and lighting.

First decision: Which parts of the original kitchen are worth keeping?

Typical scenario · not a completed project

Planned-community house with architectural review

The owners want new cabinets and a larger window over the sink. The plan includes the elevations the association needs and a schedule that respects work-hour rules.

First decision: What does the architectural committee need to approve?

Typical scenario · not a completed project

Townhome with narrow stairs and a tight turn

An owner wants stone counters and a larger refrigerator. The plan measures every turn, decides where a seam may be needed and checks which models clear the doors.

First decision: Will the slab and appliances fit up the stairs?

Permits and approvals

What the building office needs for a Carlsbad kitchen

The City of Carlsbad Community Development — Building Division reviews kitchen permits for Carlsbad homes. A permit is usually needed when walls move, circuits are added, sinks shift or gas lines change, and it often is not for surface swaps. We prepare the drawings and work with the city for you.

California's seismic rules apply here, so removing a wall or cutting a new opening is engineered to the current building code and passes through the building official. We look at hazard maps for your address before choosing where the vent exits.

The city lists kitchen remodels among the work that generally needs a building permit, and its exempt-work handout notes that swapping cabinets and countertops is exempt as long as the layout, plumbing and wiring stay the same. Several permit types can be filed through the city's online portal, and questions go to building@carlsbadca.gov. About 37% of Carlsbad's land lies in the California Coastal Zone, so an exterior change such as a new hood vent through a wall is worth checking against the parcel before drawings are final.

How we work

Plan, approve, build, walk through: your Carlsbad kitchen

Every kitchen follows the same four steps, from the first visit to the final walkthrough.

  1. We begin with an in-person visit to measure the space and note what the cabinets, floor and utilities can support.
  2. We then work out who approves the plans for your parcel, and ask about any association or building requirements.
  3. Next, we present layouts and material options side by side, and every one comes with a price range in writing.
  4. The work follows the plan you signed off on, and a final walkthrough closes the project.
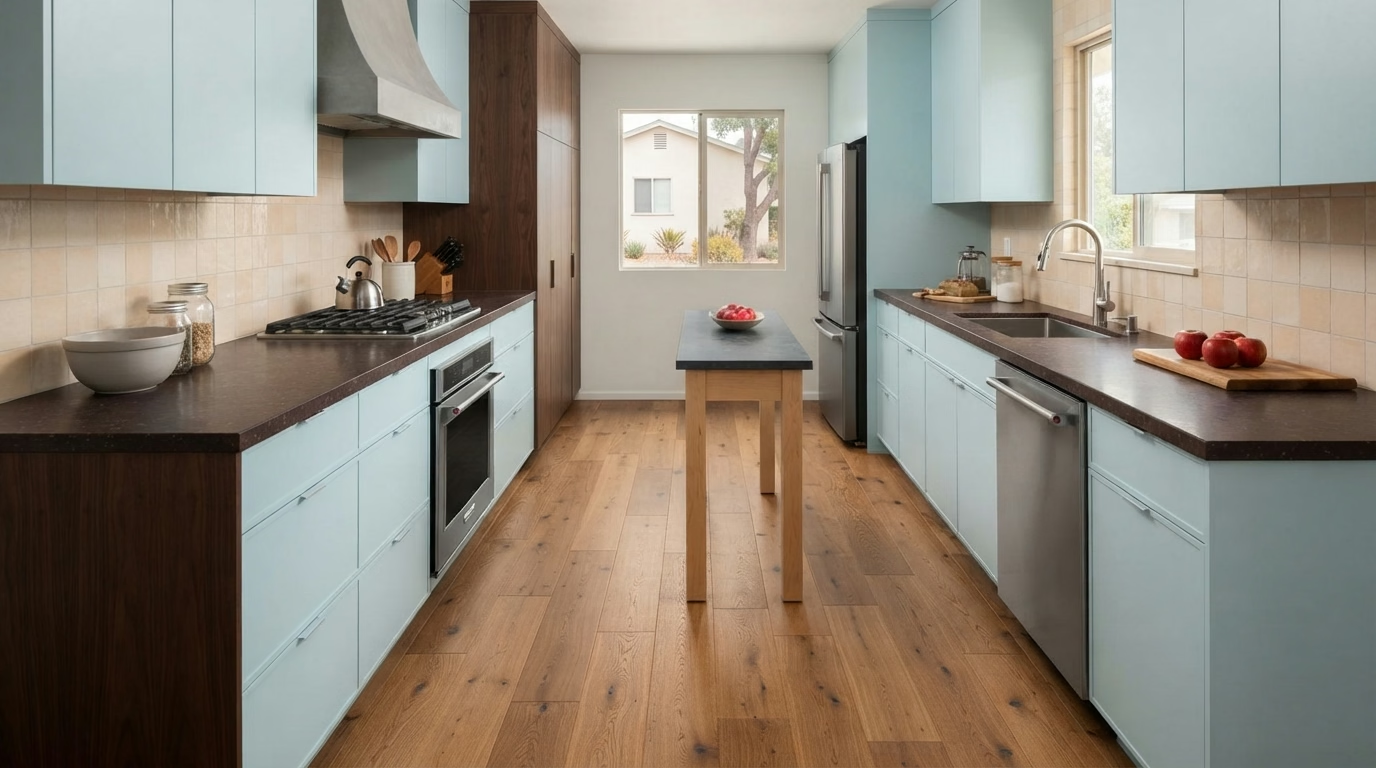
Kitchen layout example for a Carlsbad home
Free estimate

Ready to see what your Carlsbad kitchen could become?

Set up a time for us to see the kitchen. We will review the layout, the services above and any approvals involved, and you will deal with a fully insured team.

Answers to common Carlsbad kitchen questions

Does a kitchen remodel in Carlsbad need a permit?

The answer depends on the plan. Utility and structural changes typically need a permit from the City of Carlsbad Community Development — Building Division, while replacing surfaces might not, and we confirm which applies before we begin.

Does my HOA or building need to approve a Carlsbad kitchen project?

Often, for condos and multifamily buildings. Expect rules on noise, hallway protection, elevator booking and approval of changes that affect shared plumbing or venting, and we gather them before ordering anything.

What should I budget for a kitchen remodel in Carlsbad?

Look at the price box on each service for a Carlsbad range. The final price depends on size, selections and conditions, and it is given in a written estimate after we visit the kitchen.

Is it possible to remodel part of the kitchen instead of all of it?

Yes, every service stands alone. If one choice depends on another, such as new counters needing level cabinets, we point that out so you can sequence the work sensibly.

How do you make sure new appliances fit and work?

We start with a measured plan: the openings, the electrical and gas capacity and the duct path for the hood. If the home cannot accept a ducted hood, we offer other options.

What happens at the free estimate visit?

We spend time in the kitchen measuring, checking the utilities and learning how you use the space. Afterward, you get a written estimate that spells out scope and price.