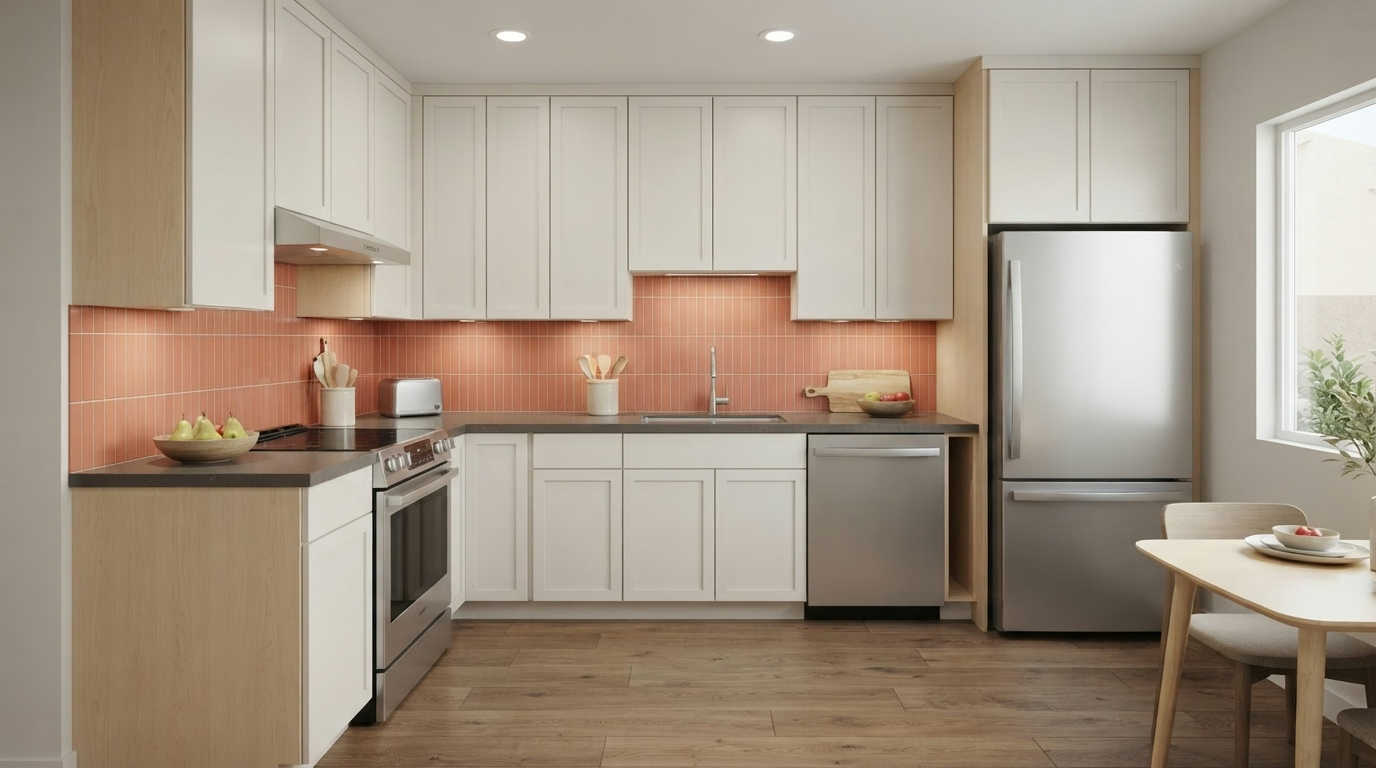
Kitchen remodel example for an Encinitas home
Encinitas, CA · City of Encinitas permits

Kitchen Remodeling in Encinitas, CA

Local pricing and seven kitchen services for Encinitas, built around coastal cottages, hill homes and City of Encinitas review.

Licensed, CSLB #1087602 · Insured · Serving San Diego County homeowners

Free estimate visit

Ready for numbers on your Encinitas kitchen?

Share a few details and we will set up an in-home visit. Licensed and insured.

Local context

Designing an Encinitas kitchen near the coast or out in the Olivenhain hills

Encinitas runs from coastal bluffs and mesas past San Elijo Lagoon to the inland hills of Olivenhain, and the city has its own historic preservation and design review. The median home was built in 1980, so many kitchens already carry wiring, plumbing and cabinets from more than one decade. Water service is split by address between the San Dieguito Water District, which reports hardness averaging about 275, and the Olivenhain district, at about 200 ppm, so the provider is checked along with the permit office.

Encinitas is bordered by Carlsbad, Solana Beach and Rancho Santa Fe, with ZIP codes 92024 and 92007 on the envelopes. A postal code only routes mail, and the permit office depends on the exact parcel, so we verify it at the start. Some streets near the city line belong to a neighboring city or to county land, so the permit office is confirmed for each parcel.

Housing figures on this page are drawn from the Census Bureau's American Community Survey, using the 2020 to 2024 five-year estimates.

Seven services, one crew

Kitchen Services for Encinitas's Coastal Cottages and Inland Hill Homes

Every service below can stand alone or join others in a single remodel. The ranges shown are for Encinitas, and your written estimate is set after we visit the kitchen.

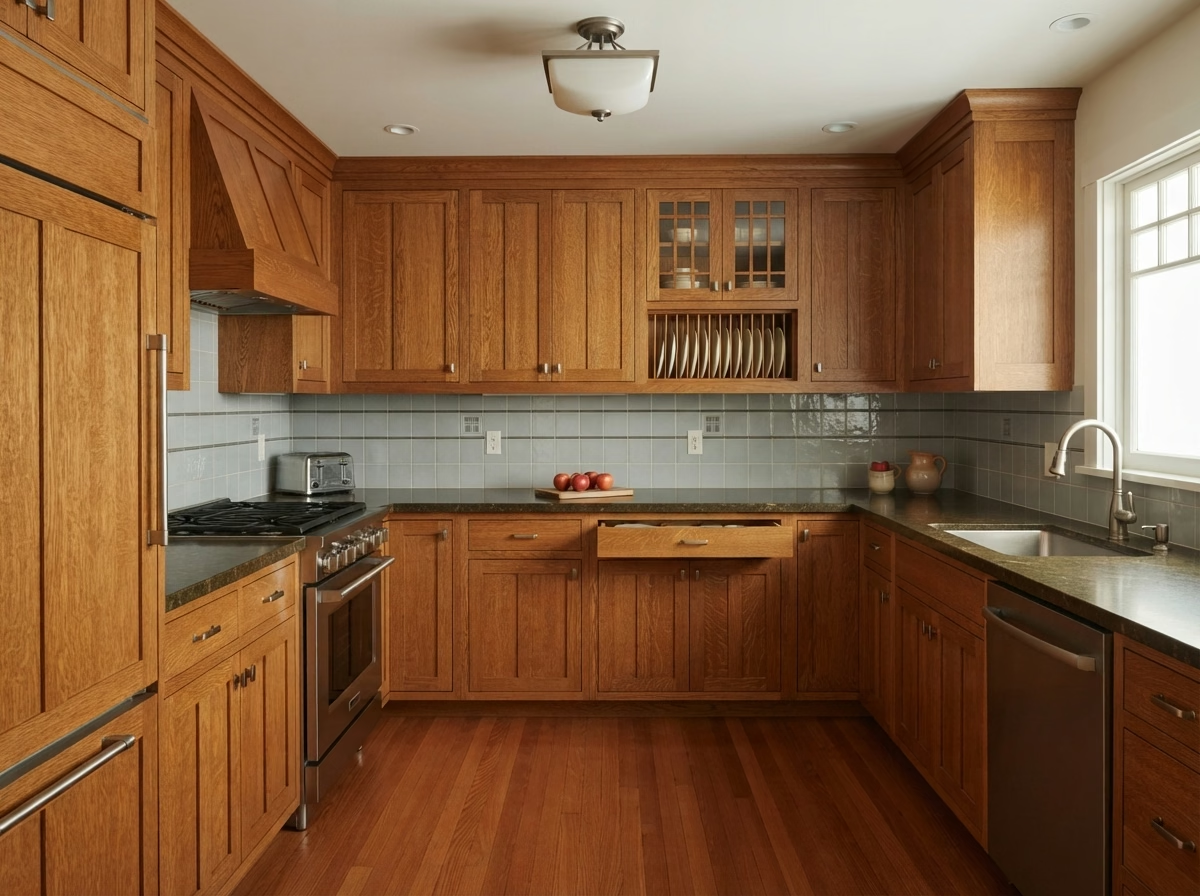
Kitchen Cabinets installation example for an Encinitas kitchen remodel

What to budget for kitchen cabinets in Encinitas

$11,700–$35,700 total project

Budget guide for kitchen cabinets in Encinitas. Your own kitchen's size, selections and conditions determine the real price, which we put in a written estimate.

Cabinet boxes, doors and drawers

Kitchen Cabinets for Encinitas Homes

A well-planned cabinet layout puts daily dishes, pans and prep tools within reach of where they get used, and a poor one makes every meal take longer. We verify the installation sequence with the countertop and flooring plans, so no cabinet is set before the work around it is confirmed.

Detached single-family residences make up about 58% of residences in Encinitas. A detached house gives more room for staging and a direct path from the driveway, which lets us deliver and set larger cabinet runs without shared-hall limits.

Take a hillside house where the upper cabinets stop short of the ceiling. We would show a version with stacked uppers or crown, and explain the dust and cleaning trade-off.

Scope of your kitchen cabinets project

  • Pantry and corner storage reviewed
  • Delivery and staging route noted
  • Crown, fillers and toe kicks specified
  • Reface, partial and full replacement compared in writing
  • Door and drawer hardware choices shown
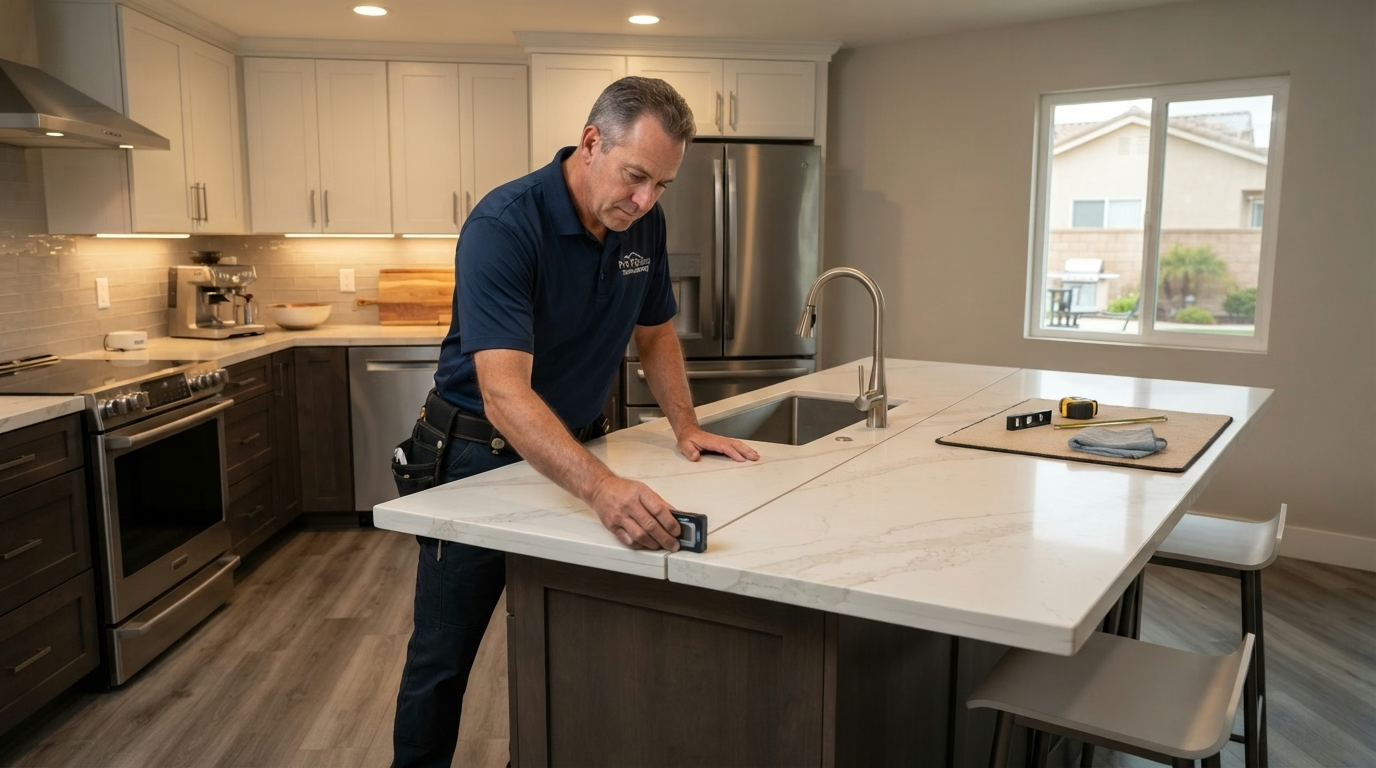
Kitchen Countertops installation example for an Encinitas kitchen remodel

What to budget for kitchen countertops in Encinitas

$43–$195 per sq ft installed

Budget guide for kitchen countertops in Encinitas. Your own kitchen's size, selections and conditions determine the real price, which we put in a written estimate.

Countertop selection and fabrication

Encinitas Kitchen Countertops

Kitchens that get a lot of use need a surface that resists scratches and stains, and the right answer depends on how you cook rather than on a showroom label. We verify slab size against doorways and stairs, so a piece that is too big is caught before the truck arrives.

The median home in Encinitas has about 5.5 rooms. Kitchen size drives slab count and seam placement, so we measure the real counter run rather than estimate from the number of rooms in the house.

Say a townhome homeowner wants quartz but is unsure about dark colors. We would bring samples to the kitchen, check them under your own lights and show how each pattern hides crumbs and water spots.

What your kitchen countertops project includes

  • Edge profile and overhang depth chosen
  • Old counter removal and disposal included
  • Sink style and clips verified
  • Backsplash height and return detailed
  • Sink and cooktop cutouts verified
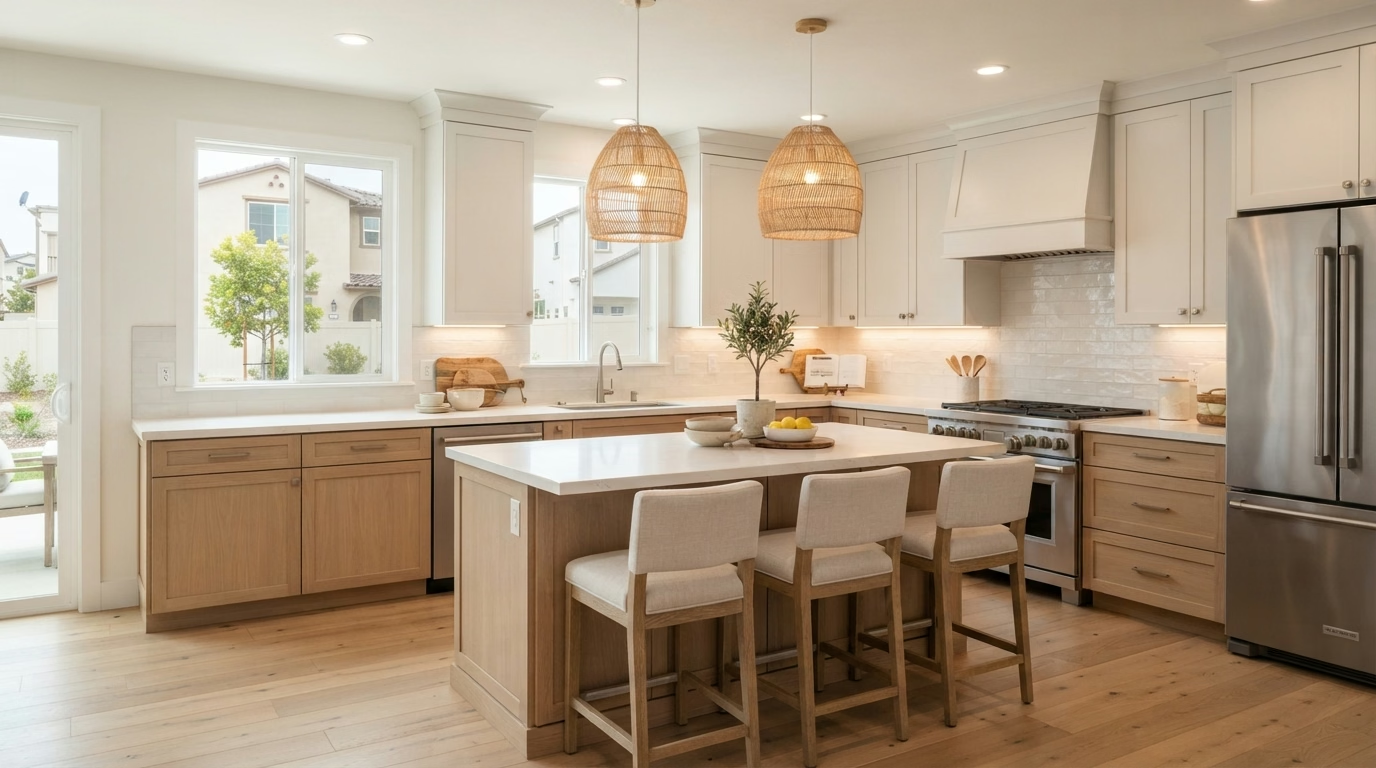
Kitchen Island installation example for an Encinitas kitchen remodel

What to budget for kitchen island in Encinitas

$6,180–$24,400 total project

Budget guide for kitchen island in Encinitas. Your own kitchen's size, selections and conditions determine the real price, which we put in a written estimate.

Kitchen islands and peninsulas

Kitchen Island for Encinitas Homes

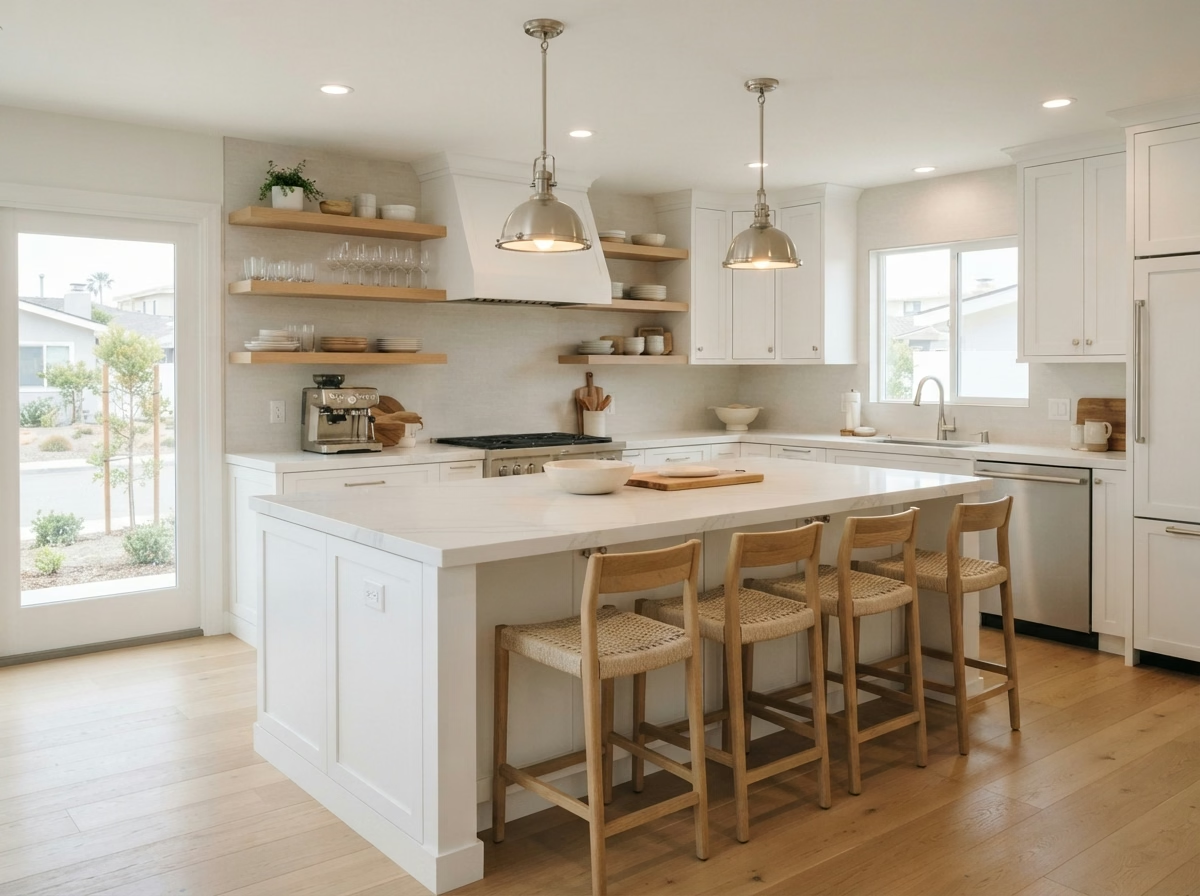
An island looks simple in a photo, but it only works when the walkways around it are wide enough for two people and an open dishwasher door. We talk through seating height, stool types and legroom, then adjust the overhang so people sit comfortably without bumping into the cabinets.

About 14% of residences in Encinitas sit in buildings with five or more units. In apartments and condos, floor and plumbing changes may need building approval, so we verify what an island with utilities would require before drawing it.

Say a beach cottage homeowner wants a large island. We would tape out the footprint, check the walkways on each side and show the largest size that still lets the dishwasher open fully.

Your kitchen island checklist

  • Plumbing or gas routing checked
  • Pendant and hood positions coordinated
  • Countertop seam placement reviewed
  • Final clearance check on installation day
  • Anchoring and support detailed
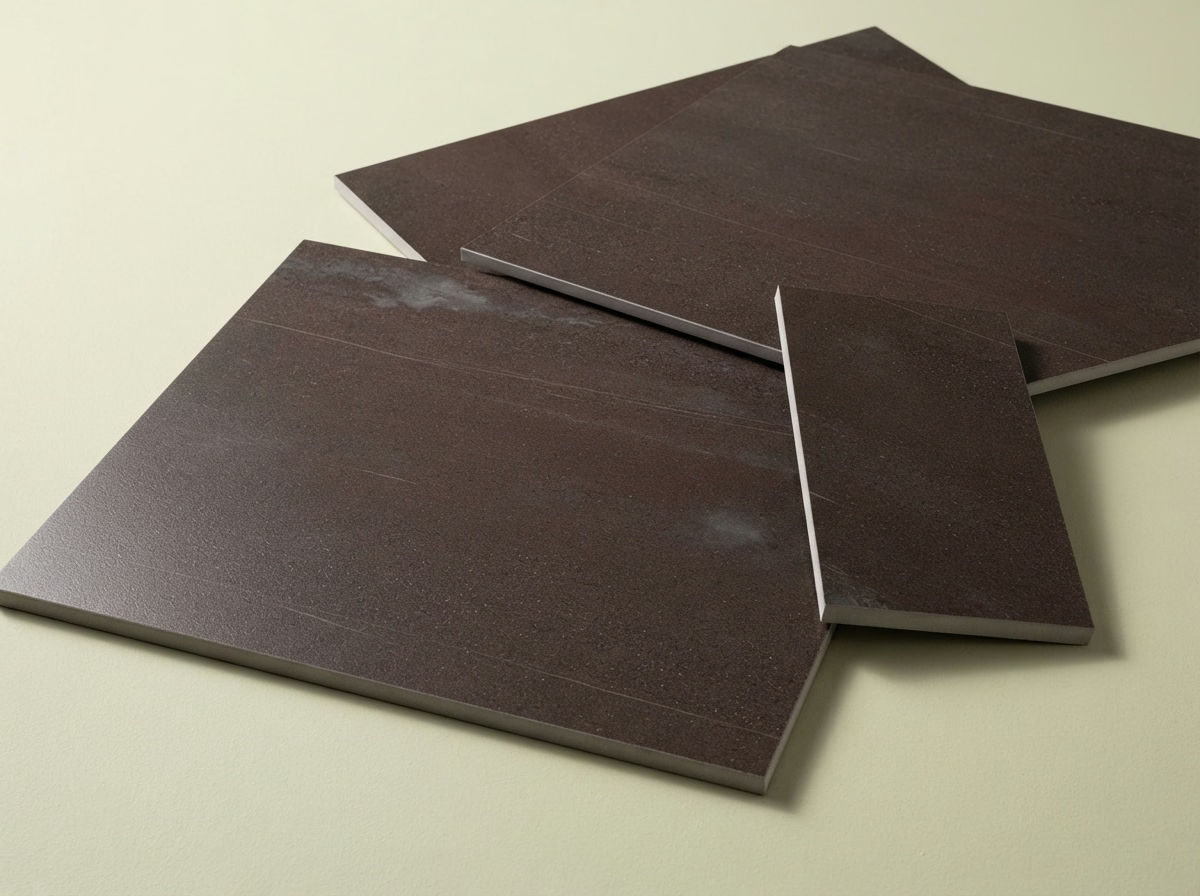
Dark brown rectangular flooring samples

Kitchen Flooring price range in Encinitas

$6.20–$19.10 per sq ft installed

Budget guide for kitchen flooring in Encinitas. Your own kitchen's size, selections and conditions determine the real price, which we put in a written estimate.

Flooring materials and edge details

Kitchen Flooring for Encinitas Homes

Stand-up cooking for hours is hard on feet and joints, which is why comfort and cushioning come up in so many flooring conversations. We test the current floor for flatness, grind or patch high spots and use a leveling compound where it is needed.

Census data counts roughly 4% of housing in Encinitas as manufactured homes. Manufactured homes sit on lighter floor structures, so heavy stone and thick tile may not suit, and we recommend lighter floors when the structure requires it. Residences built before 1990 make up about 76% of Encinitas. Their subfloors can be uneven or hold old adhesive, so we review the surface first and avoid laying a new floor over a hidden problem.

For a single-family house being prepared for sale, the design favors a durable, neutral floor that photographs well and stays in budget, with a clear transition at each doorway.

What is included in your kitchen flooring project

  • Dust control and daily cleanup arranged
  • Final walkthrough of edges and seams
  • Layout and plank direction planned
  • Moisture test before installation
  • Floor height checked against appliances
Kitchen Appliances installation example for an Encinitas kitchen remodel

What to budget for kitchen appliances in Encinitas

$1,930–$12,600 appliance package (purchase)

$104–$365 per appliance, installation only

Budget guide for kitchen appliances in Encinitas. Your own kitchen's size, selections and conditions determine the real price, which we put in a written estimate.

Appliance openings and utilities

Encinitas Kitchen Appliances

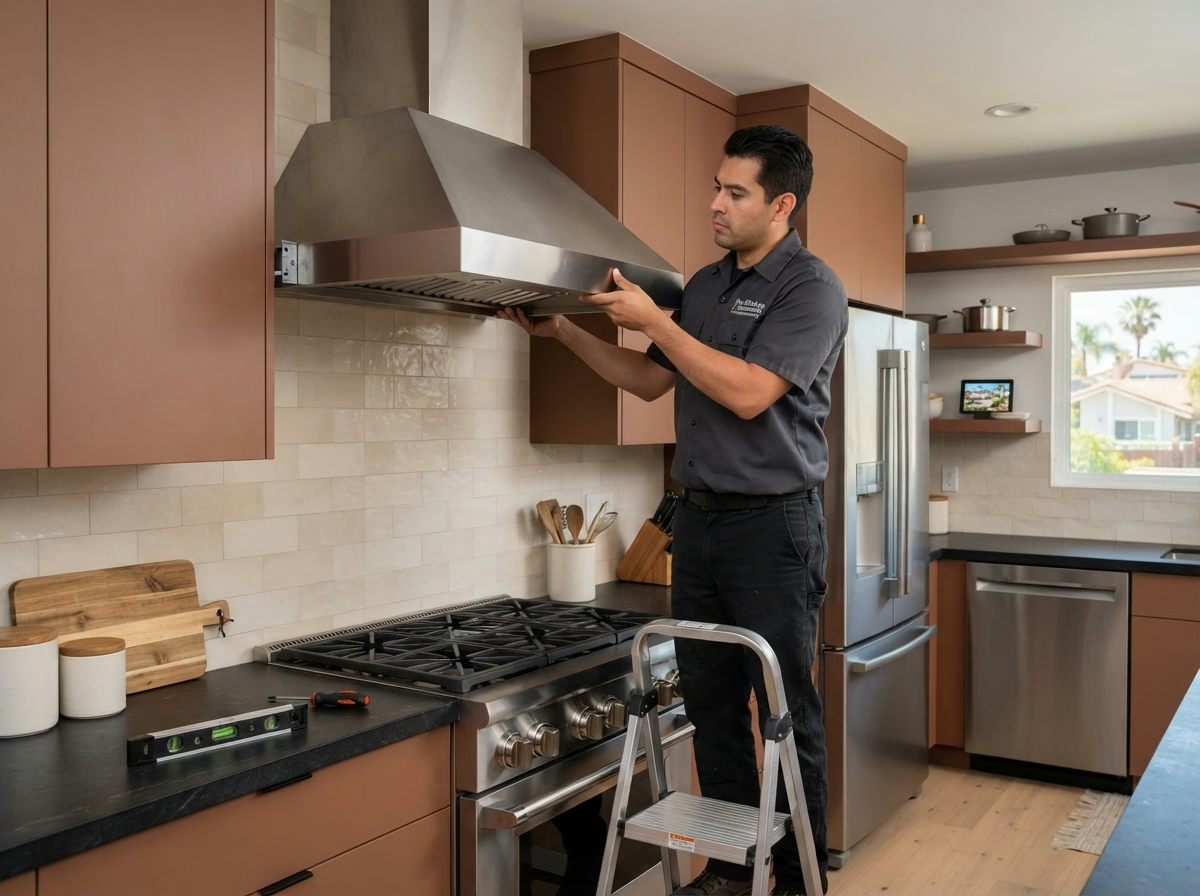
New appliances can fail to fit in many small ways: a cutout half an inch too narrow, a gas line in the wrong place or an outlet that cannot take the load. You will see the installation steps in order, from shutting off utilities to final testing, so there are no unknowns on installation day.

Census data counts about 16% of the residences in Encinitas as built since 2000. Newer kitchens typically have circuits and venting in place, which makes the design about fit and finish instead of utility upgrades.

Consider this case: a hillside house household wants to switch from electric to gas. We review the gas meter, the run to the kitchen and what the permit authority expects.

Your kitchen appliances checklist

  • Hood venting route reviewed
  • Breaker and outlet capacity verified
  • Cabinet cutouts verified before purchase
  • Permit needs for new gas or circuits explained
  • Manufacturer installation steps followed
Kitchen Lighting installation example for an Encinitas kitchen remodel

What to budget for kitchen lighting in Encinitas

$1,550–$7,680 total project

Budget guide for kitchen lighting in Encinitas. Your own kitchen's size, selections and conditions determine the real price, which we put in a written estimate.

Kitchen lighting design and wiring

Kitchen Lighting for Encinitas Kitchens

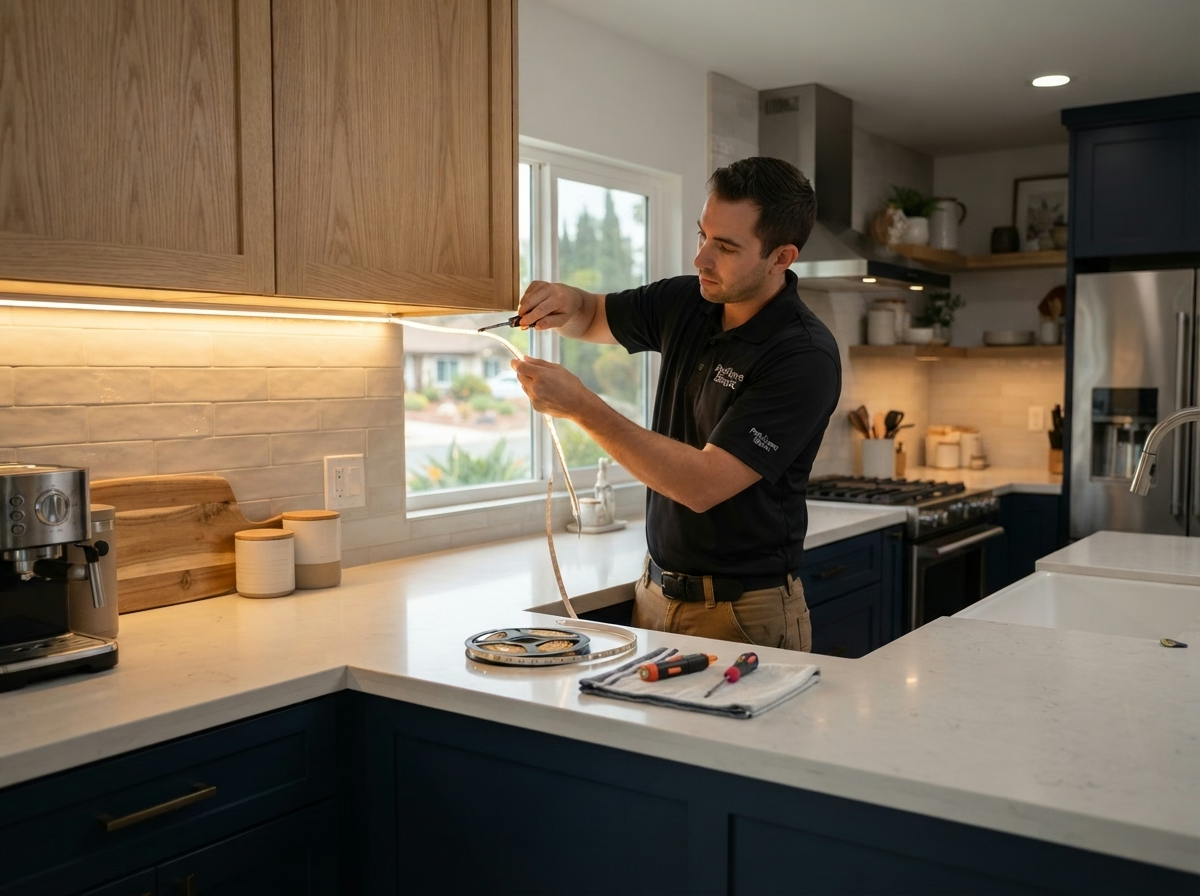
Recessed cans, pendants and under-cabinet strips each do a different job, and a kitchen needs a combination of them rather than a single type. We show pendant heights, spacing and shade types over an island, and mark the electrical boxes so they land in the right place.

Around 17% of the residences in Encinitas are single-unit attached residences, which typically means townhomes. Townhome ceilings may have a shared fire barrier above, so we review the construction before placing recessed housings.

Picture a townhome where the homeowner is adding an island. The design places two pendants at the right height, checks the box location and adds a dimmer so they suit both meals and homework. In an Encinitas kitchen we can tape out fixture positions on the ceiling at the visit, so spacing is easy to judge before ordering.

What the kitchen lighting work covers

  • Switch and dimmer locations drawn
  • Color temperature and brightness chosen
  • Pendant height and spacing set over the island
  • Simple control guide left with you
  • Night-light choice discussed
Small Kitchen Remodel installation example for an Encinitas kitchen remodel

What to budget for small kitchen remodel in Encinitas

$14,200–$38,400 total project

Budget guide for small kitchen remodel in Encinitas. Your own kitchen's size, selections and conditions determine the real price, which we put in a written estimate.

Compact layouts and storage planning

Small Kitchen Remodel for Encinitas Homes

Some homeowners want to stay on a budget and change only what counts, including storage, lighting and surfaces, instead of a full gut remodel. You will see the cost of a selective update next to a full remodel, so you can determine how far to go with your budget.

Roughly 66% of households in Encinitas own the home they live in. Homeowners who plan to stay can justify better hardware and storage, and we price those upgrades separately from the basics.

Imagine a beach cottage where the dishwasher is the only thing that does not fit. We review the cabinet opening and offer a slimmer model or a small cabinet change.

What is included in your small kitchen remodel project

  • Appliance sizes matched to the openings
  • Building or association rules verified
  • Budget and add-on list kept separate
  • Final fit and finish walkthrough
  • Lighting extra over work zones

Typical Kitchen Project Scenarios in Encinitas

Each scenario is an illustrative example, not a finished job or a customer story.

Common scenario · not a completed job

Older bungalow with original wood floors

The homeowner wants to keep the character and update the kitchen. The design matches new cabinets to the era, protects the floors and adds lighting that does not need major ceiling work.

First decision: What can be saved and what has to be replaced?

Common scenario · not a completed job

Hillside home with steep access

The homeowners are upgrading cabinets and appliances in a house reached by steps and a narrow road. The design sets a delivery route, staging and a crew size suited to the carry, and checks for fire-zone rules.

First decision: How will materials reach the kitchen?

Common scenario · not a completed job

Townhome where the kitchen shares a wall with a neighbor

The household wants new cabinets and a louder range hood. The design checks noise limits, the duct path and work hours before demolition begins.

First decision: What does the shared wall allow for venting and noise?

Permits and inspections

Paperwork behind an Encinitas kitchen remodel

The City of Encinitas Development Services Department – Building Division reviews kitchen permits for Encinitas residences. A permit is typically needed when walls move, circuits are extra, sinks shift or gas lines change, and it often is not for surface swaps. We prepare the drawings and work with the city for you.

Because faults run through this part of California, wall removals and structural openings are designed to the current building code and approved by the building official. We verify any mapped hazard zone for your address before the ventilation plan is final. A lot on a slope or beside open space may be mapped as a fire hazard area, so we verify the zone for your address before choosing vent caps and exterior finishes.

How we work

Working with us on an Encinitas kitchen

Every kitchen follows the same four steps, from the first visit to the final walkthrough.

  1. First we come to the house, tour the kitchen with you and record the dimensions and current conditions that shape the design.
  2. Then we verify which office handles permits for your address, and whether your community or building adds its own review.
  3. We then put layouts and materials in front of you, along with a written range for what each one costs.
  4. The work follows the design you signed off on, and a final walkthrough closes the job.
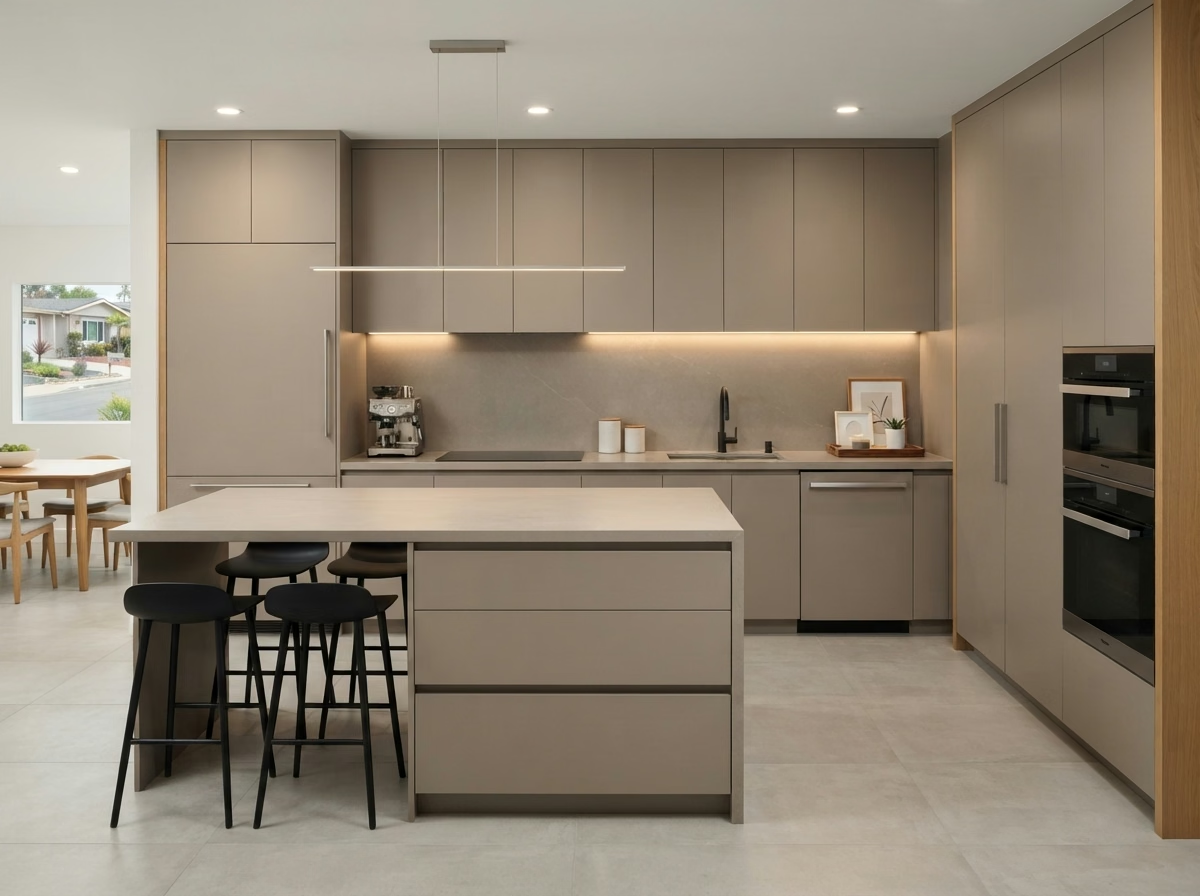
Kitchen layout example for an Encinitas home
Free estimate

Ready to see what your Encinitas kitchen could become?

Let us see the room in person. We will talk through layout, the services above and the permit and material details, and our own fully insured crew handles the build.

Helpful answers for Encinitas kitchen planning

Do I need a permit to remodel a kitchen in Encinitas?

It depends on what you change. If the job moves a wall, adds power, shifts pipes or reroutes gas, expect a permit from the City of Encinitas Development Services Department – Building Division. We go through your plan with you and verify it before we start.

Do community rules matter for a kitchen remodel in Encinitas?

They can. Apartments, condos and townhomes often limit work hours, deliveries and use of common areas, and some need sign-off before cabinets or appliances are ordered. That approval is separate from any building permit.

What should I budget for a kitchen remodel in Encinitas?

The price box in each service section gives a budgeting range for Encinitas. The number you pay is set after our visit, once we know the kitchen's size, your material choices and the condition behind the walls.

Can I do one service at a time, like only the flooring?

Of course. Start with one service and add others when you are ready, and we will flag where doing them in a certain order saves effort.

How do you make sure new appliances fit and work?

Ahead of ordering, we match each appliance's specifications to your kitchen, covering size, utilities, door swing and venting. Where a ducted hood is not a choice, we explain the choices.

What does the estimate visit involve?

A member of our team walks through the room with you, measures, asks about your routines and checks the utilities. After the visit you receive a written estimate with scope and price.