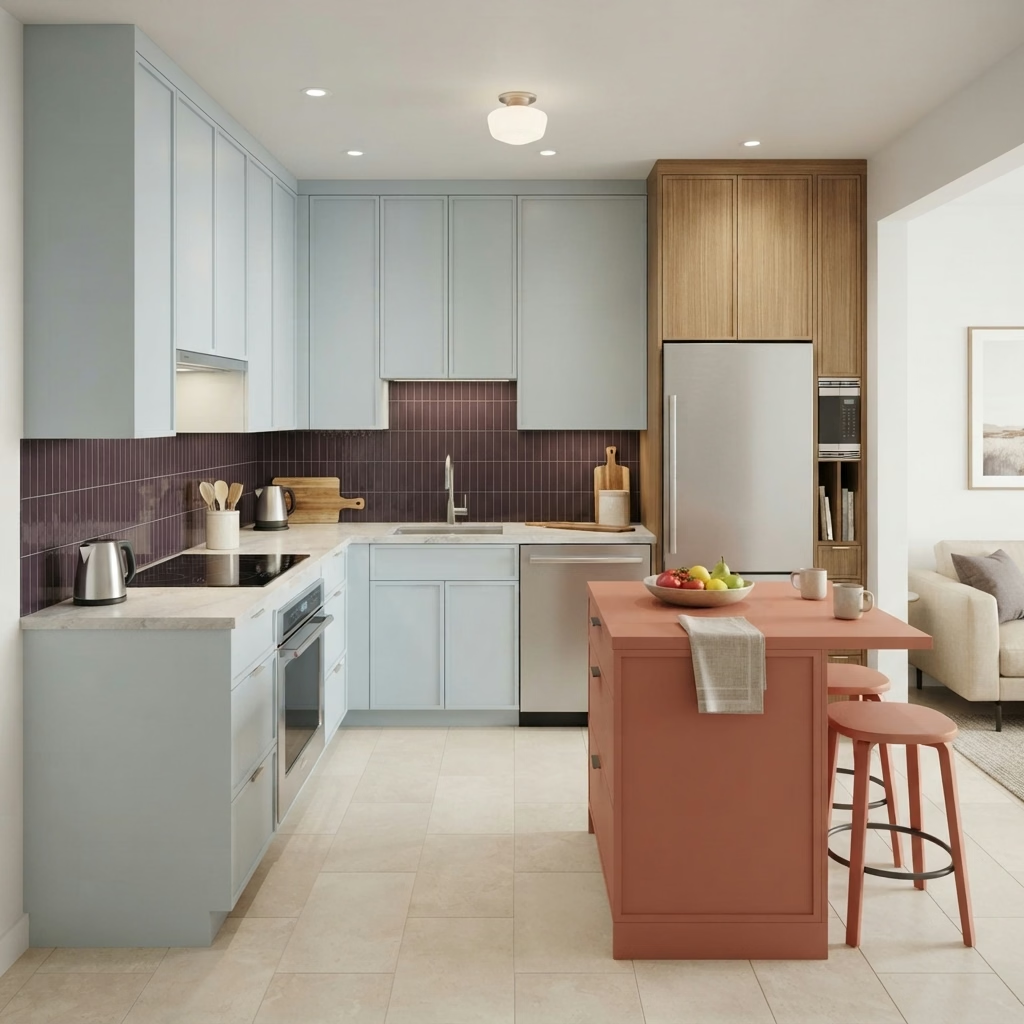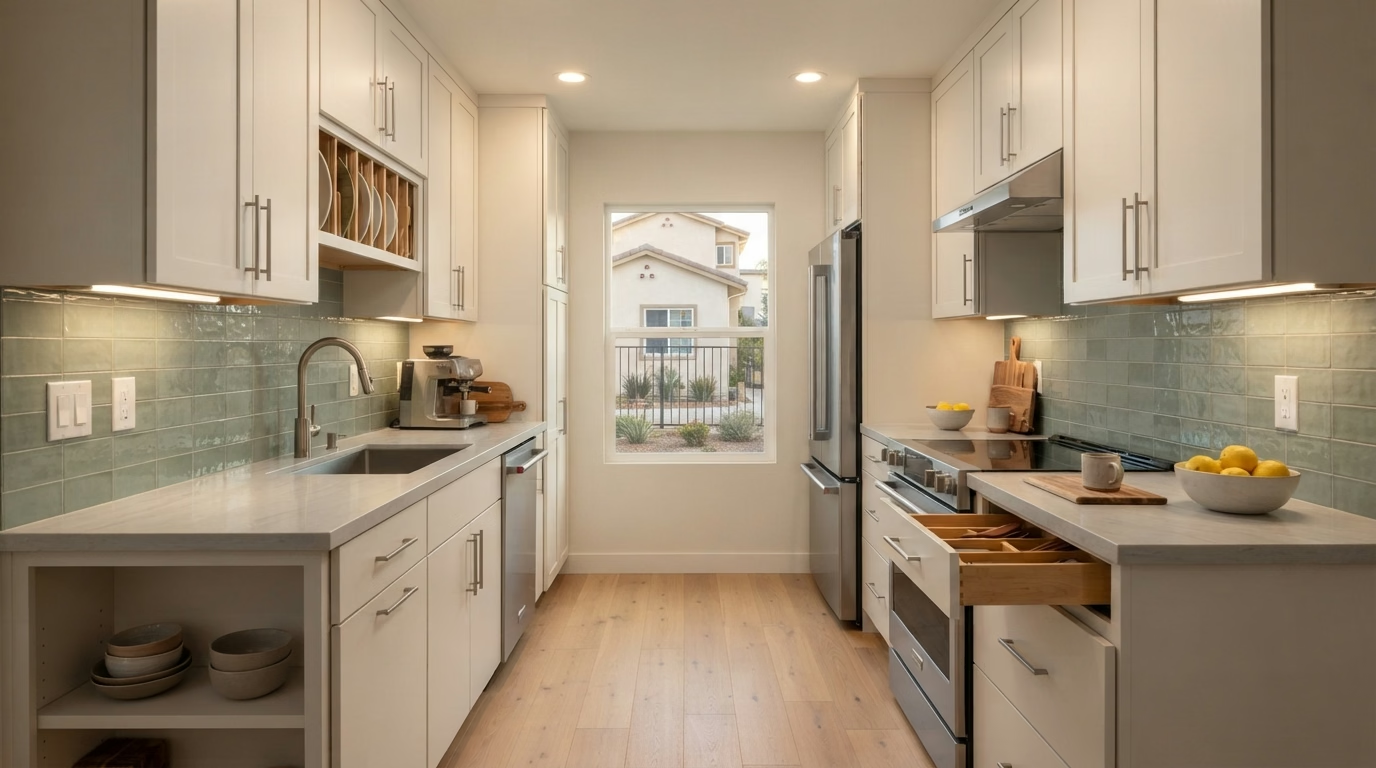
Transform your compact kitchen with efficient layouts, clever storage solutions, and thoughtfully selected finishes. We help San Diego County homeowners make better use of limited space while improving comfort, organization, and everyday functionality.
A smaller kitchen can be comfortable, attractive, and easy to use when every part of the layout has a purpose. Limited counter space, awkward cabinet corners, and crowded walkways can make everyday cooking frustrating, but thoughtful improvements can help address these challenges.
At Pro Kitchen Remodeling San Diego, we help homeowners explore practical ways to improve compact kitchens. From choosing space-efficient cabinets and appropriately sized appliances to arranging work surfaces more conveniently, the goal is to make better use of the room without unnecessary changes.
Storage and lighting also deserve careful attention. Taller cabinets, accessible drawers, and well-positioned fixtures can improve organization and visibility. Coordinating these features with suitable colors, countertops, and finishes helps create a kitchen that feels welcoming without becoming visually cluttered.
Whether you're updating an older galley kitchen or refreshing a compact cooking area, careful planning can make the available space more useful for your daily routine.
Arrange cooking, cleaning, and preparation areas to improve movement and reduce unnecessary obstacles in a compact space.
Make better use of narrow spaces, corners, and vertical storage with suitable cabinet configurations and accessible organizers.
Brighten preparation surfaces and shadowed corners with carefully positioned fixtures that improve visibility without crowding the room.
Choose appropriately sized appliances that fit available cabinet openings while preserving comfortable access and useful counter space.
Select compatible cabinet dimensions, countertop edges, and finishes to create a cohesive appearance without sacrificing valuable workspace.
Consider measurements, existing utilities, material choices, and project requirements before making changes to the kitchen.
LET'S BRING YOUR KITCHEN IDEAS TO LIFE
Planning a kitchen upgrade? Tell us about your project and explore remodeling options, estimated costs, and the next steps for your San Diego home.
Improve how your compact kitchen functions by reconsidering appliance positions, counter space, and walking areas. Thoughtful layout adjustments can make cooking, cleaning, and moving between work zones more convenient without unnecessarily expanding the room.
Make better use of limited space with taller cabinets, pull-out organizers, deep drawers, and practical corner storage. Carefully planned cabinetry helps keep everyday essentials accessible while reducing clutter on valuable kitchen countertops.
Refresh preparation areas with countertops suited to your kitchen's dimensions and design. Appropriate edge profiles, material choices, and carefully planned surface layouts can provide practical workspace without overcrowding a smaller cooking area.
Brighten countertops, sinks, and cooking areas with suitable recessed or under-cabinet lighting. Carefully positioned fixtures help reduce unwanted shadows and improve visibility while maintaining a clean appearance in kitchens with limited space.
Choose kitchen flooring that complements your cabinetry while handling everyday foot traffic and occasional spills. Suitable plank dimensions, tile patterns, and coordinated finishes can create a more consistent appearance across a compact kitchen.
Explore space-efficient refrigerators, dishwashers, cooktops, and built-in appliances that suit your kitchen layout. Appropriate dimensions, door clearances, and utility connections help accommodate essential equipment without sacrificing valuable storage or preparation areas.
A galley kitchen uses two parallel runs of cabinets and countertops to create efficient cooking and preparation zones. Thoughtful appliance placement and clear walkways help make narrow spaces easier to navigate.
An L-shaped kitchen places cabinets and work surfaces along two adjoining walls, keeping the center relatively open. This arrangement can accommodate convenient storage, flexible appliance positions, and comfortable movement in smaller rooms.
A single-wall layout organizes cabinets, appliances, and countertops along one wall, leaving the remaining floor area open. It's particularly useful in studio apartments and compact homes where space is limited.
A narrow preparation island or movable cart can provide additional workspace and storage without permanently changing the kitchen layout. Choose dimensions that preserve comfortable walkways and allow nearby cabinets and appliances to open.
Discover simple design choices that help compact kitchens feel brighter, less cluttered, and more organized without requiring additional floor space.
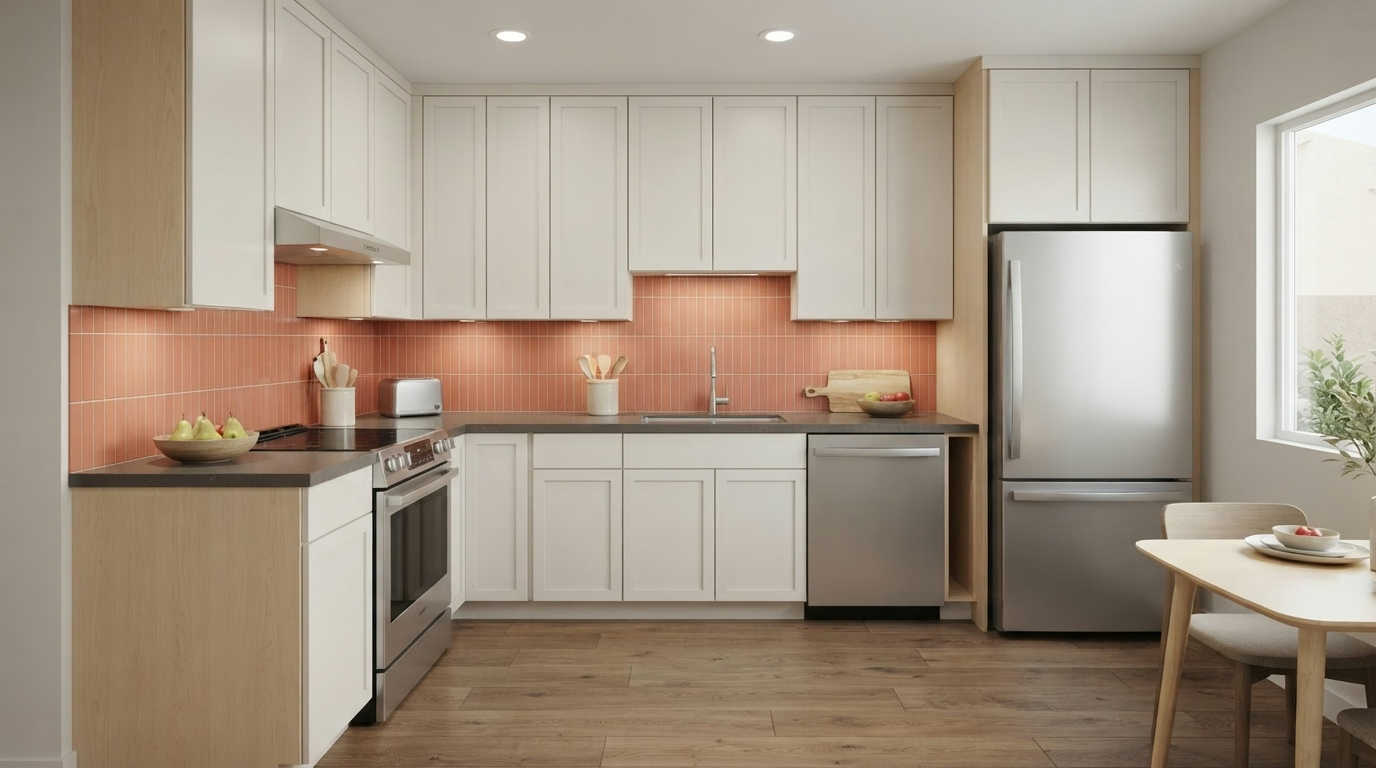
White, soft beige, and pale wood cabinets create an airy appearance by reflecting available light. Using similar tones across upper and lower cabinetry also reduces visual contrast, helping compact kitchens feel more open.
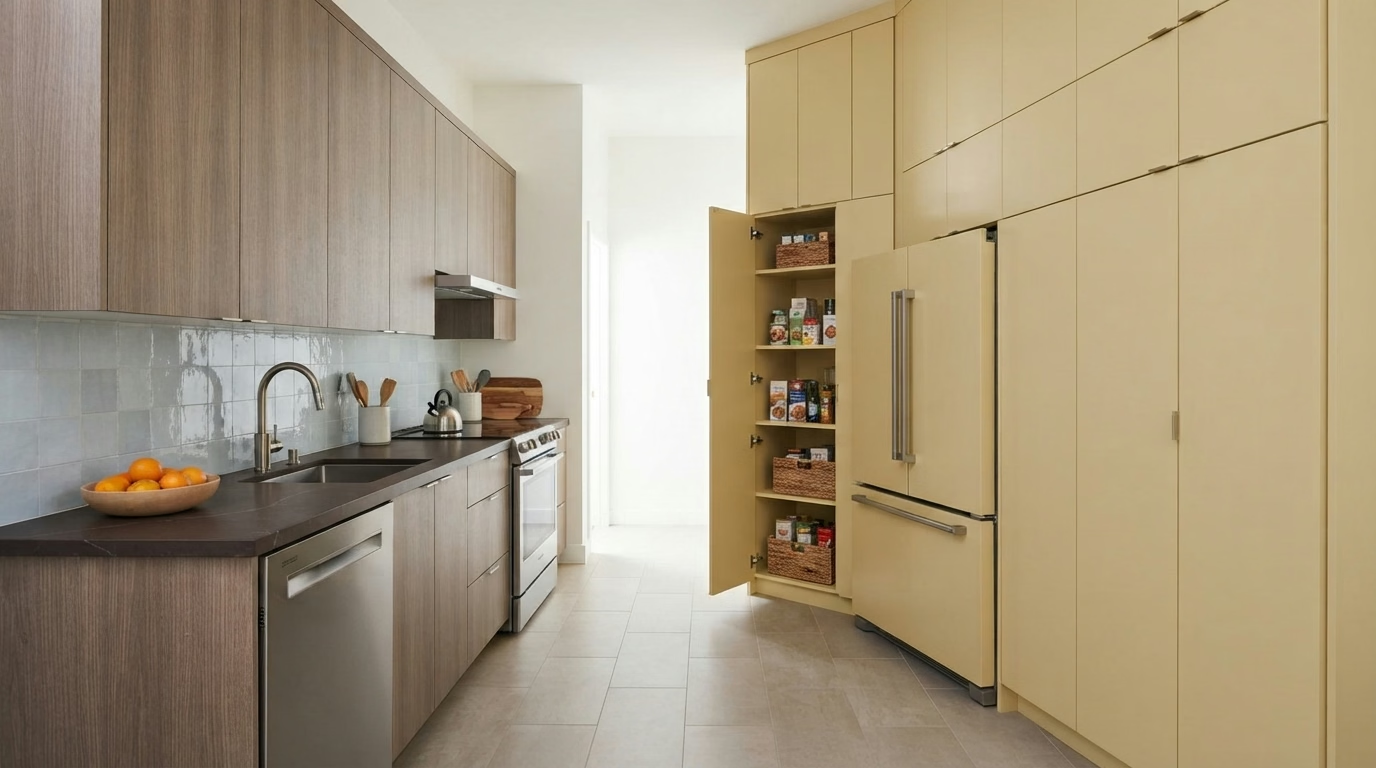
Tall cabinets and overhead storage make use of wall height without occupying additional floor space. Extending cabinetry upward creates room for less frequently used items while keeping everyday kitchen essentials better organized.
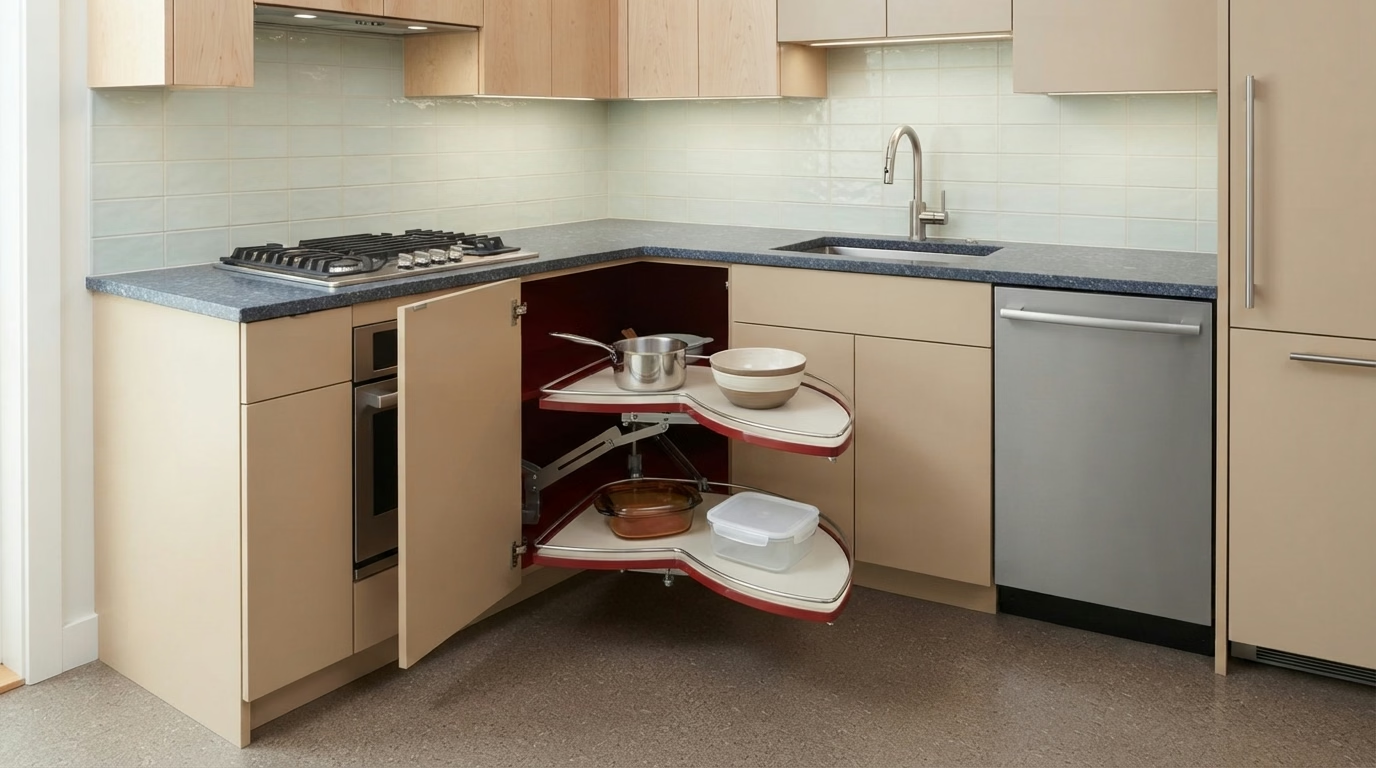
Pull-out shelves, rotating corner organizers, and narrow pantry units make difficult cabinet spaces easier to access. These practical solutions help organize cookware, pantry supplies, and cleaning essentials without expanding the kitchen's footprint.
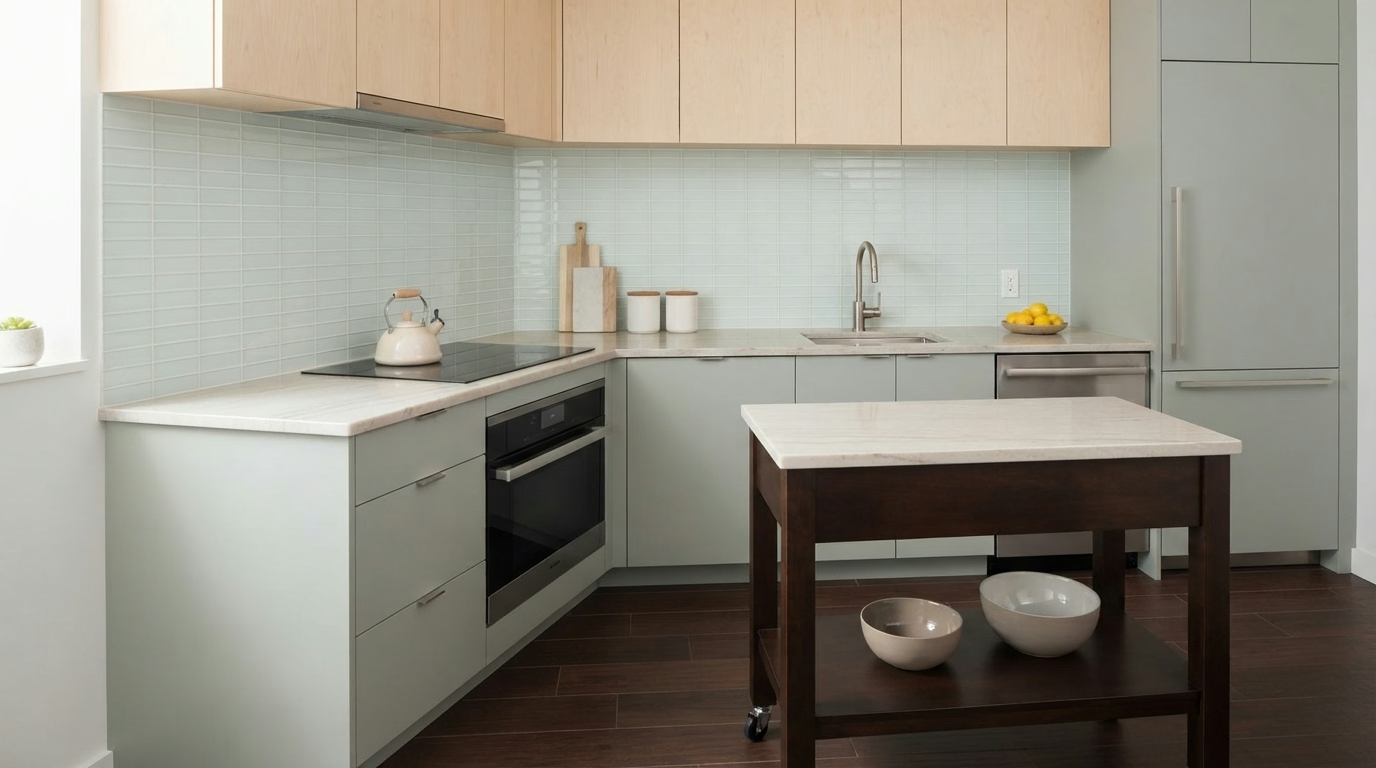
Glossy backsplash tiles and light-colored countertops can reflect natural and artificial light throughout a compact kitchen. Coordinating these surfaces with nearby cabinetry creates visual continuity and helps the room appear brighter and less crowded.
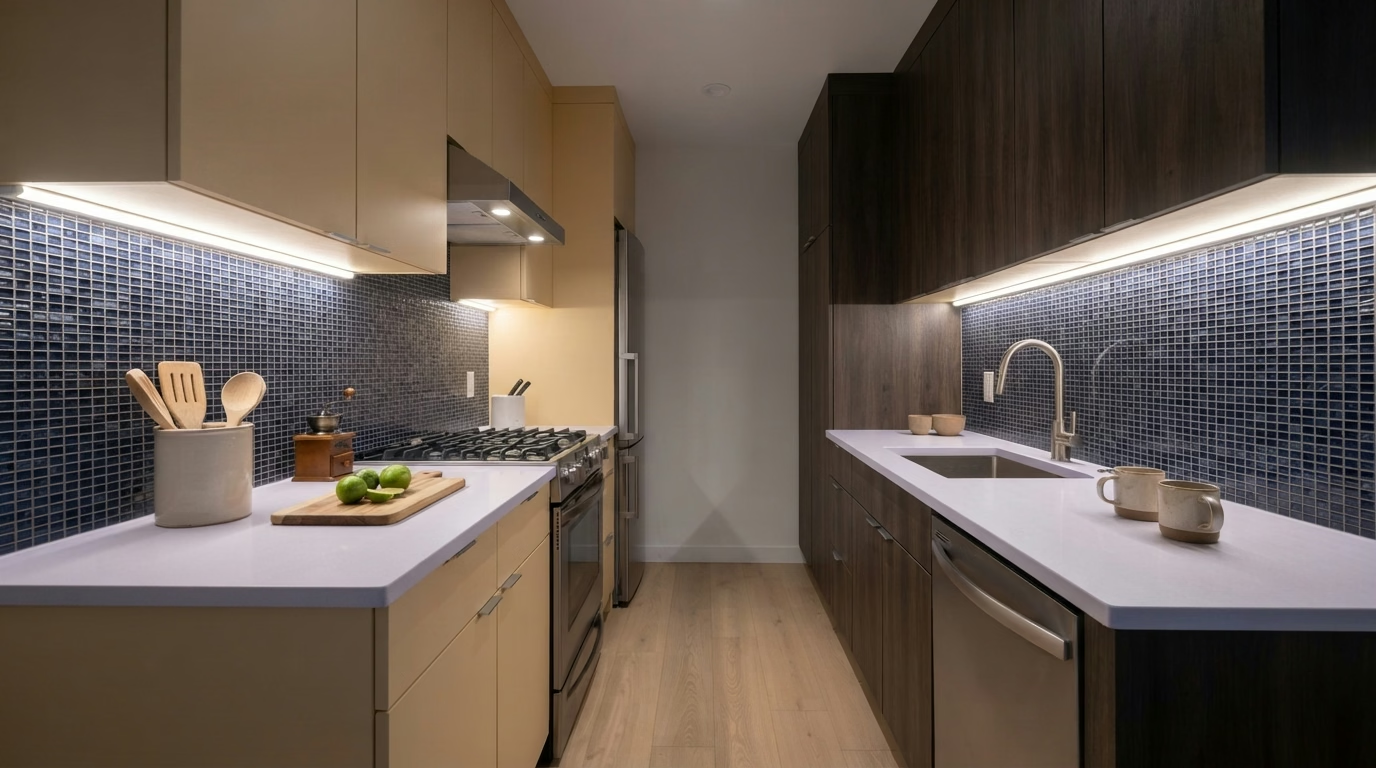
Under-cabinet fixtures illuminate preparation surfaces that overhead lights may leave in shadow. Slim LED strips provide focused brightness without taking up counter space, making narrow kitchens feel more comfortable and visually inviting.
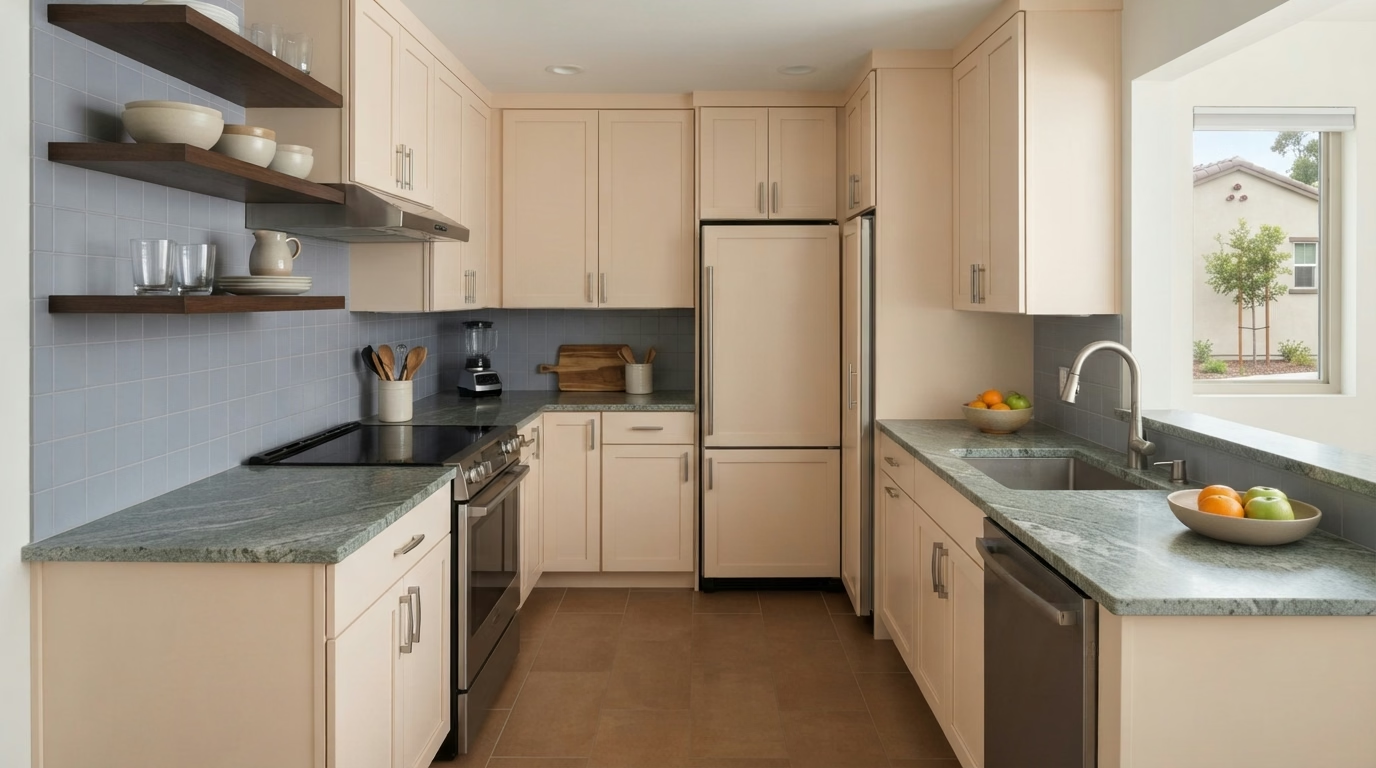
Replacing selected upper cabinets with open shelves can reduce visual bulk and make a small kitchen feel less enclosed. Keep displayed items organized to maintain an uncluttered appearance and convenient everyday access.
Real feedback from homeowners across San Diego County who trusted us with their kitchens.
“Pro Kitchen Remodeling turned our dated 1990s kitchen into something we actually love cooking in. The project manager called every week with updates. No surprises, no delays.”
Jennifer M.
Carlsbad, CA
“They pulled our permit, handled the inspector, and finished two days ahead of schedule. Our new quartz island is the best part of the house now.”
David R.
Chula Vista, CA
“We interviewed four contractors. Pro Kitchen was the only one who gave us a real itemized quote instead of a vague number. Zero hidden costs the entire job.”
Priya S.
Encinitas, CA
“The 3D design they showed us before demo matched the finished kitchen almost exactly. That alone made the whole process feel low-risk.”
Marcus T.
San Marcos, CA
“Our cabinets are custom hardwood and the soft-close drawers still feel brand new two years later. Worth every dollar.”
Angela F.
El Cajon, CA
“They coordinated plumbing, electrical, and flooring under one crew. I never had to call a separate contractor once during our remodel.”
Robert K.
Poway, CA
“From the free consultation to the final walkthrough, everything was documented in writing. That level of transparency is rare in this industry.”
Lisa H.
Santee, CA
“Our kitchen island with the waterfall countertop is a showstopper. Neighbors keep asking who did the work.”
Carlos V.
Oceanside, CA
“Pro Kitchen Remodeling turned our dated 1990s kitchen into something we actually love cooking in. The project manager called every week with updates. No surprises, no delays.”
Jennifer M.
Carlsbad, CA
“They pulled our permit, handled the inspector, and finished two days ahead of schedule. Our new quartz island is the best part of the house now.”
David R.
Chula Vista, CA
“We interviewed four contractors. Pro Kitchen was the only one who gave us a real itemized quote instead of a vague number. Zero hidden costs the entire job.”
Priya S.
Encinitas, CA
“The 3D design they showed us before demo matched the finished kitchen almost exactly. That alone made the whole process feel low-risk.”
Marcus T.
San Marcos, CA
“Our cabinets are custom hardwood and the soft-close drawers still feel brand new two years later. Worth every dollar.”
Angela F.
El Cajon, CA
“They coordinated plumbing, electrical, and flooring under one crew. I never had to call a separate contractor once during our remodel.”
Robert K.
Poway, CA
“From the free consultation to the final walkthrough, everything was documented in writing. That level of transparency is rare in this industry.”
Lisa H.
Santee, CA
“Our kitchen island with the waterfall countertop is a showstopper. Neighbors keep asking who did the work.”
Carlos V.
Oceanside, CA
A sample of recent kitchen remodels completed for homeowners across San Diego County.
5521 Mission Grove Ct, Escondido, CA
216 Sunset Cliffs Rd, Carlsbad, CA
6640 Palomar Oaks Way, El Cajon, CA
1189 Harbor Village Ln, Vista, CA
4402 Coronado Shores Dr, San Marcos, CA
780 Twin Oaks Valley Rd, Encinitas, CA
Remodeling a compact kitchen requires careful coordination. Our process focuses on planning the available space, selecting suitable materials, preparing the work area, and completing each installation stage.
We begin by discussing your remodeling goals, daily cooking habits, and storage challenges. Reviewing the kitchen's dimensions, existing layout, and budget helps identify practical improvements that make better use of limited space.
Next, we explore cabinet configurations, countertop finishes, flooring, and lighting options suited to your kitchen. Appliance dimensions and walkway clearances are considered to create a coordinated design without overcrowding the room.
Before construction, the proposed changes are reviewed for applicable permit and building requirements. Electrical, plumbing, or structural modifications may need additional approvals, depending on the project's scope and local regulations.
The work area is prepared for remodeling, with attention to nearby floors, cabinets, and accessible household spaces. Depending on the project, preparation may involve removing outdated fixtures, protecting surfaces, and organizing materials.
Cabinets, countertops, flooring, lighting, and appliances are installed according to the approved design and project scope. Careful coordination helps ensure these elements fit together while preserving valuable workspace and comfortable movement.
Once remodeling work is complete, we review the finished kitchen, check accessible fixtures and fittings, and discuss any remaining concerns. The walkthrough also provides an opportunity to explain basic care for newly installed materials.
Compact kitchens need smart layouts and smart storage, and we remodel them for homeowners across San Diego County, from condos to older bungalows. These are the cities where we remodel small kitchens most often:
Thinking about remodeling your compact kitchen? Share your ideas with us, and let's explore smarter layouts, better storage, and practical upgrades that fit your space.
LET'S BRING YOUR KITCHEN IDEAS TO LIFE
Planning a kitchen upgrade? Tell us about your project and explore remodeling options, estimated costs, and the next steps for your San Diego home.