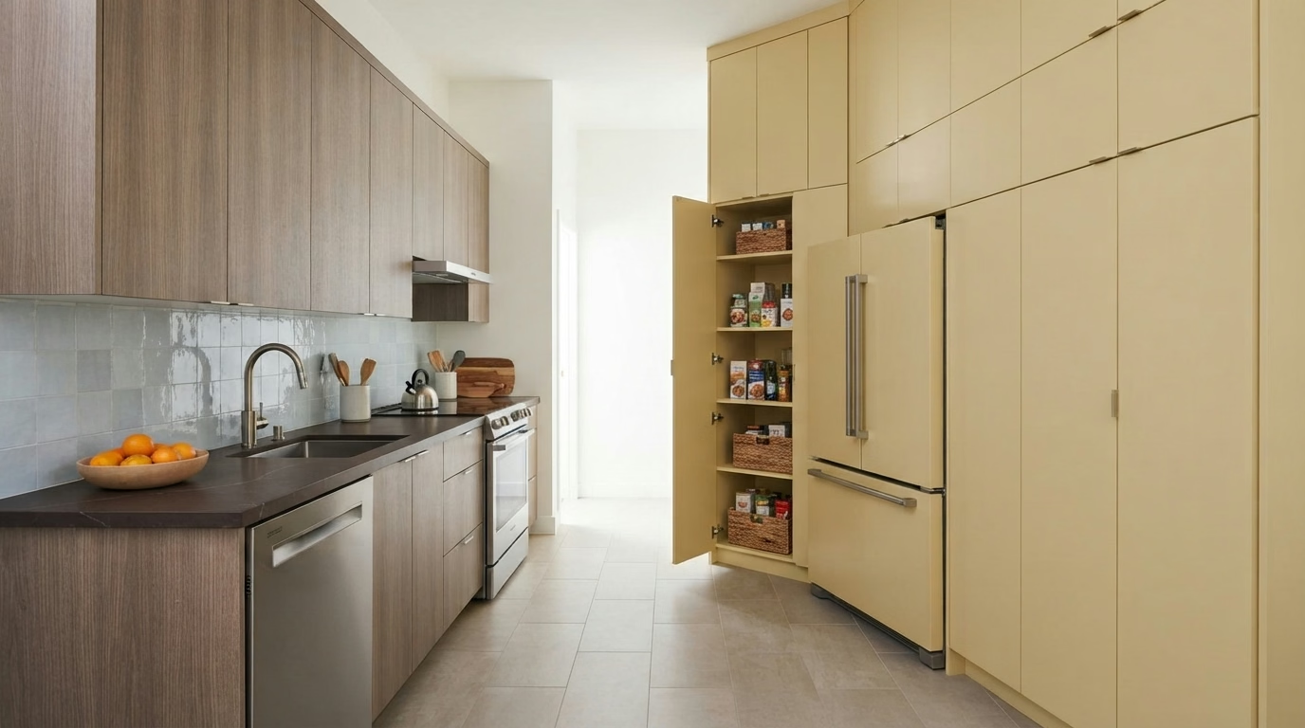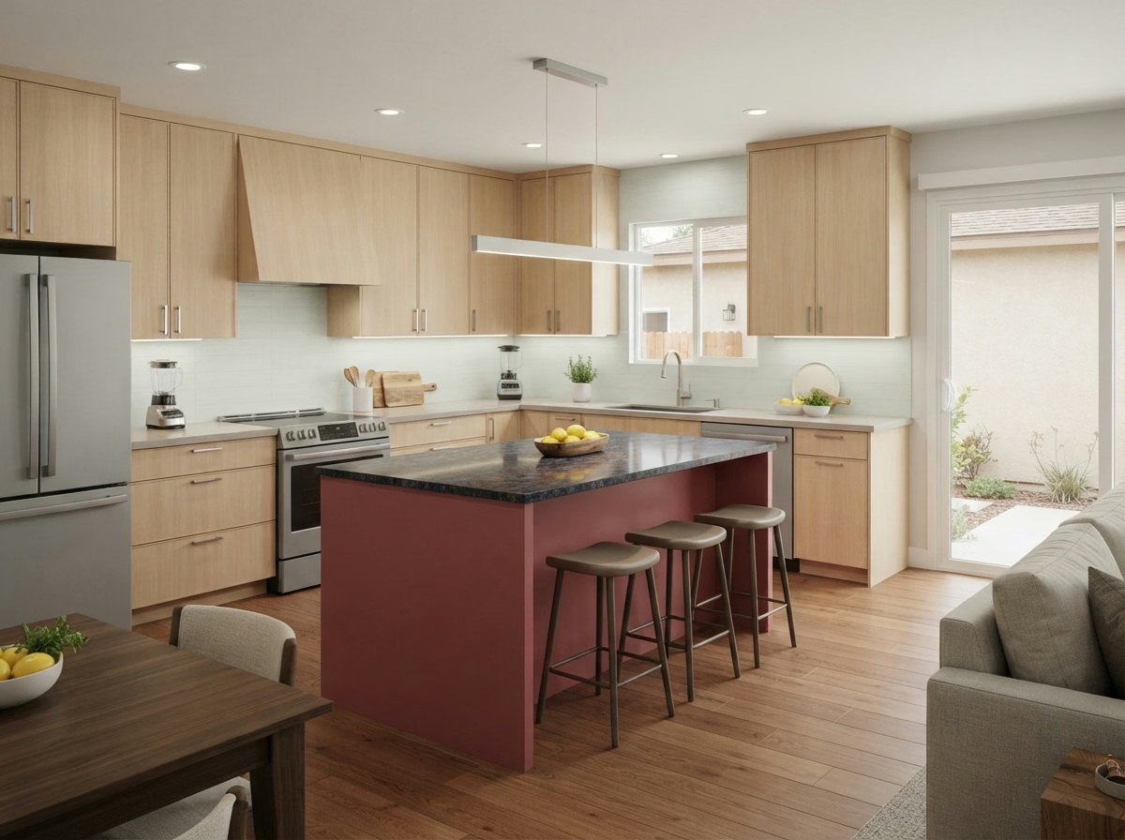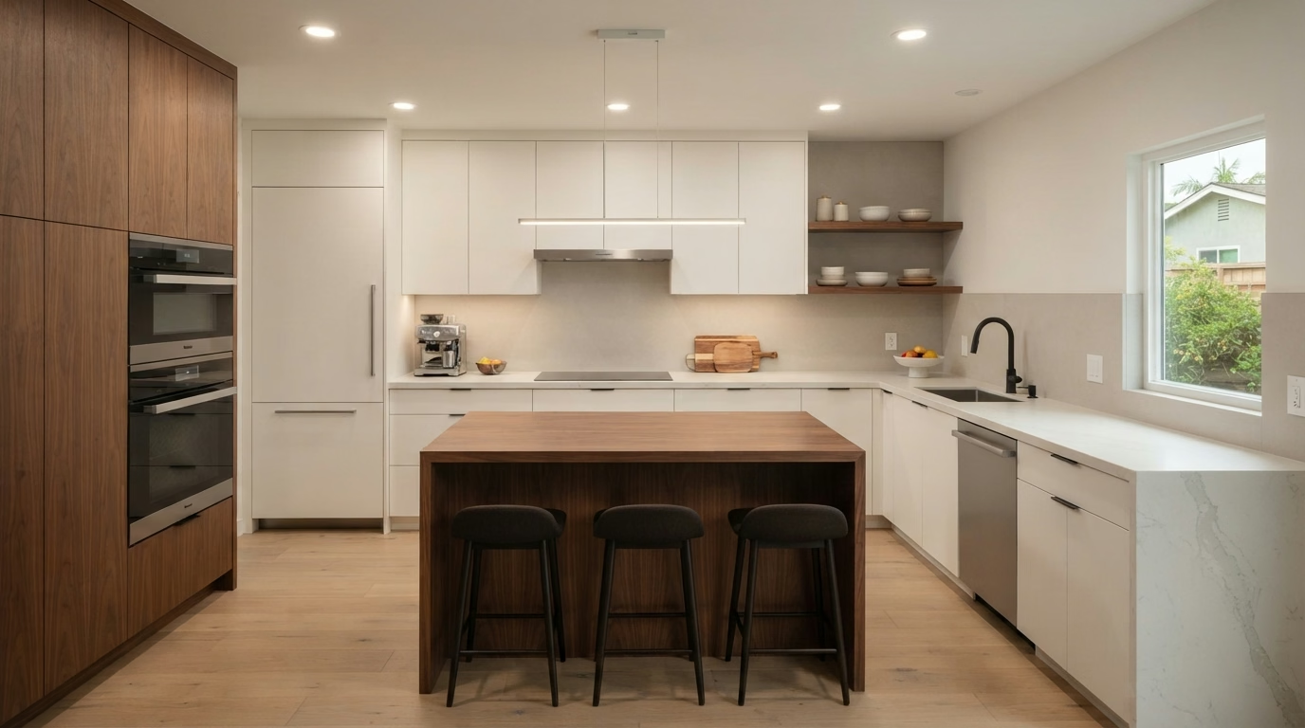
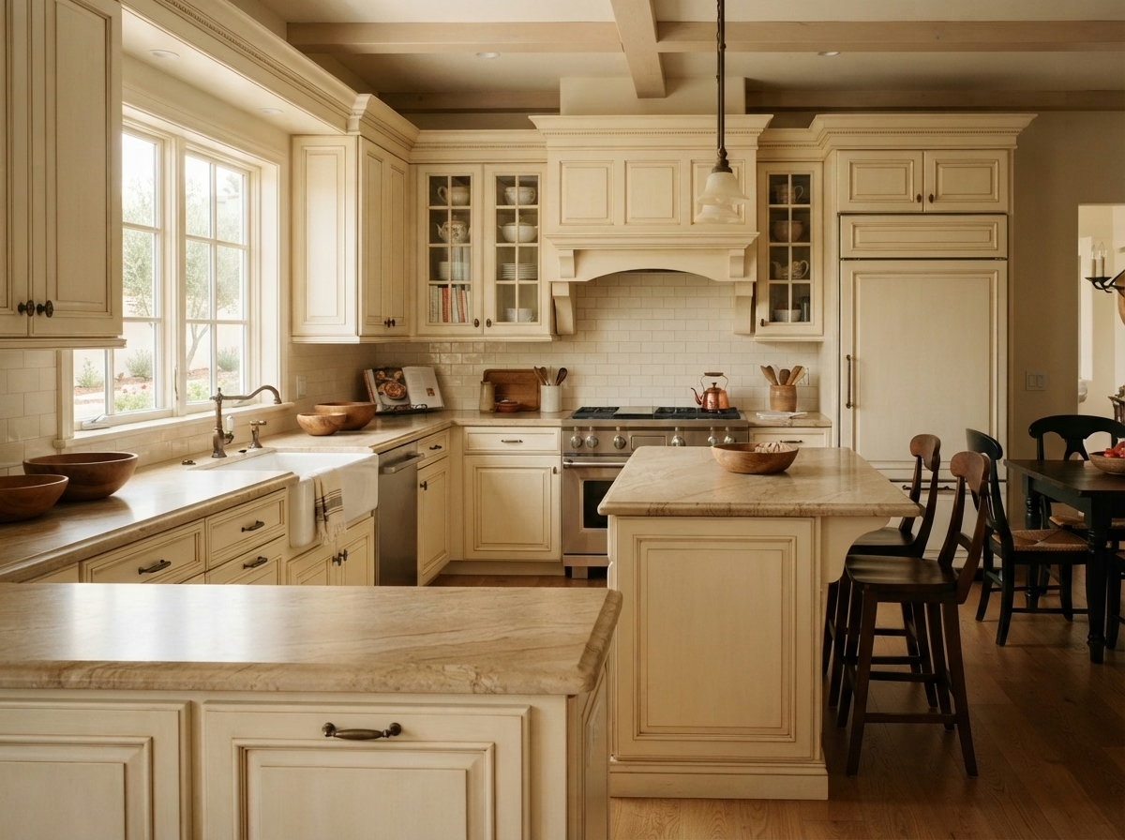
Kitchen remodel example for a San Marcos home
San Marcos, CA · City of San Marcos permits

Kitchen Remodeling in San Marcos, CA

Seven kitchen services for San Marcos houses, planned around newer houses, planned communities and City of San Marcos review, with price ranges for your area.

Licensed, CSLB #1087602 · Insured · Serving San Diego County homeowners

Free in-home estimate

Get a clear number for your San Marcos kitchen

Send the basics about your kitchen and we will book a visit. Insured, working with our team.

Local context

Rethinking a San Marcos kitchen on the valley floor or the surrounding foothills

San Marcos sits on an inland North County valley floor with foothills, creek corridors and open hillsides around it, and fire hazard mapping varies from one neighborhood to the next. With a median build year of 1996, much of the housing is recent, and building rules often matter as much as the age of the kitchen. The Vallecitos Water District reports about 242 to 255 mg/L of hardness for imported water and about 68 mg/L for desalinated water, so the blend at the tap can vary.

Neighbors of San Marcos include Vista, Escondido, Carlsbad and Oceanside. The area is served by ZIP codes 92069 and 92078, but a ZIP boundary is not a city boundary, so we look up the parcel before deciding which office receives your plans. A few addresses near the edges of San Marcos fall under a different jurisdiction, so we check the parcel before filing.

Housing percentages come from the Census Bureau's American Community Survey five-year estimates for 2020 to 2024.

Seven kitchen services

San Marcos Kitchen Services for Newer Houses, Townhomes and Planned Communities

Choose one service or combine several into a single job. The price box under each photo gives a planning range for San Marcos; the written estimate that follows our visit sets the real figure.

Kitchen Cabinets installation example for a San Marcos kitchen remodel

Kitchen Cabinets price range in San Marcos

$11,400–$33,400 total project

Treat this as a guide to kitchen cabinets pricing in San Marcos. Room size, selections and the state of the existing kitchen all shift the figure, so we confirm the number in writing.

Cabinet replacement, refacing and storage

Kitchen Cabinets for San Marcos Homes

If the doors are the only thing wrong, a full tear-out is more than you need. If the boxes are bowed or wet, new doors will only hide the problem. The design covers door style, hardware, pull-out inserts and corner solutions, then notes anything the walls or plumbing will limit.

About 43% of houses in San Marcos were built in 2000 or later. Newer kitchens tend to have sound boxes with dated doors, which makes reface or new fronts a real option, and we price it next to full replacement.

Picture a household in a condominium that wants deeper drawers and a real pantry. We would draw the run twice, once with doors and once with pull-outs, and present how many inches each version adds.

What your kitchen cabinets project includes

  • Box and face-frame condition inspected
  • Door and drawer hardware options shown
  • Cabinet anchoring and scribing planned
  • Final alignment and door adjustment included
  • Floor plan drawn to scale before ordering

Kitchen Countertops installation example for a San Marcos kitchen remodel

Kitchen Countertops price range in San Marcos

$44–$194 per sq ft installed

Treat this as a guide to kitchen countertops pricing in San Marcos. Room size, selections and the state of the existing kitchen all shift the figure, so we confirm the number in writing.

Quartz, granite and stone counters

Kitchen Countertops in San Marcos, CA

Counters are where a kitchen presents its age first: chipped edges, stains that will not lift, burn marks and seams that have opened over time. The design covers the sink style, faucet holes, outlets and any waterfall or overhang, with the supports each one calls for.

Census data counts roughly 10% of housing in San Marcos as manufactured homes. Manufactured homes carry less weight on floors and cabinets, so we compare heavy stone with lighter surfaces and advise on support before you commit.

Consider a newer single-family house that needs a new sink at the same time as the counter. We choose the sink first, confirm the cutout size and order the slab only after the template is final.

What your kitchen countertops project includes

  • Faucet holes and outlets located
  • Template taken after cabinets are set
  • Sink and cooktop cutouts confirmed
  • Cabinet level and support checked
  • Old counter removal and disposal included
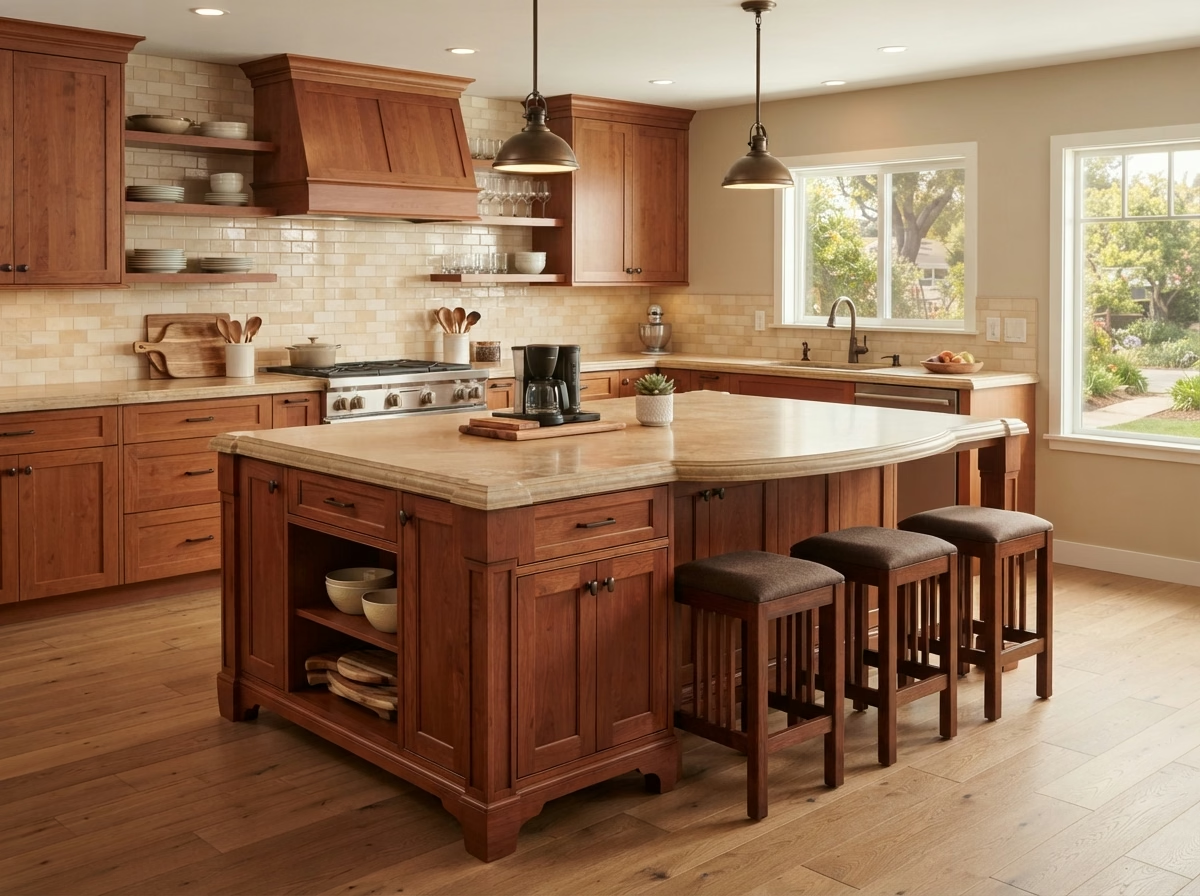
Kitchen Island installation example for a San Marcos kitchen remodel

What to budget for kitchen island in San Marcos

$6,150–$24,400 total project

Treat this as a guide to kitchen island pricing in San Marcos. Room size, selections and the state of the existing kitchen all shift the figure, so we confirm the number in writing.

Island size, seating and utilities

San Marcos Kitchen Island

The wrong island size makes a room feel smaller. Too big and it blocks the walkway, too small and it adds nothing but a place for clutter. Our crew sets the island on a solid base, anchors it to the floor and confirms that the counter overhang is properly supported.

Roughly 64% of households in San Marcos own the home they live in. Homeowners who plan to stay tend to invest in custom sizing and seating, and we present the extra cost of those details before you commit.

Suppose a townhome has an island that feels cramped. We measure the aisles, present how much a smaller footprint would open and price the cabinet change.

What the kitchen island work covers

  • Cardboard or tape mockup reviewed
  • Pendant and hood positions coordinated
  • Final clearance check on installation day
  • Storage options like deep drawers shown
  • Floor opening and patch plan noted
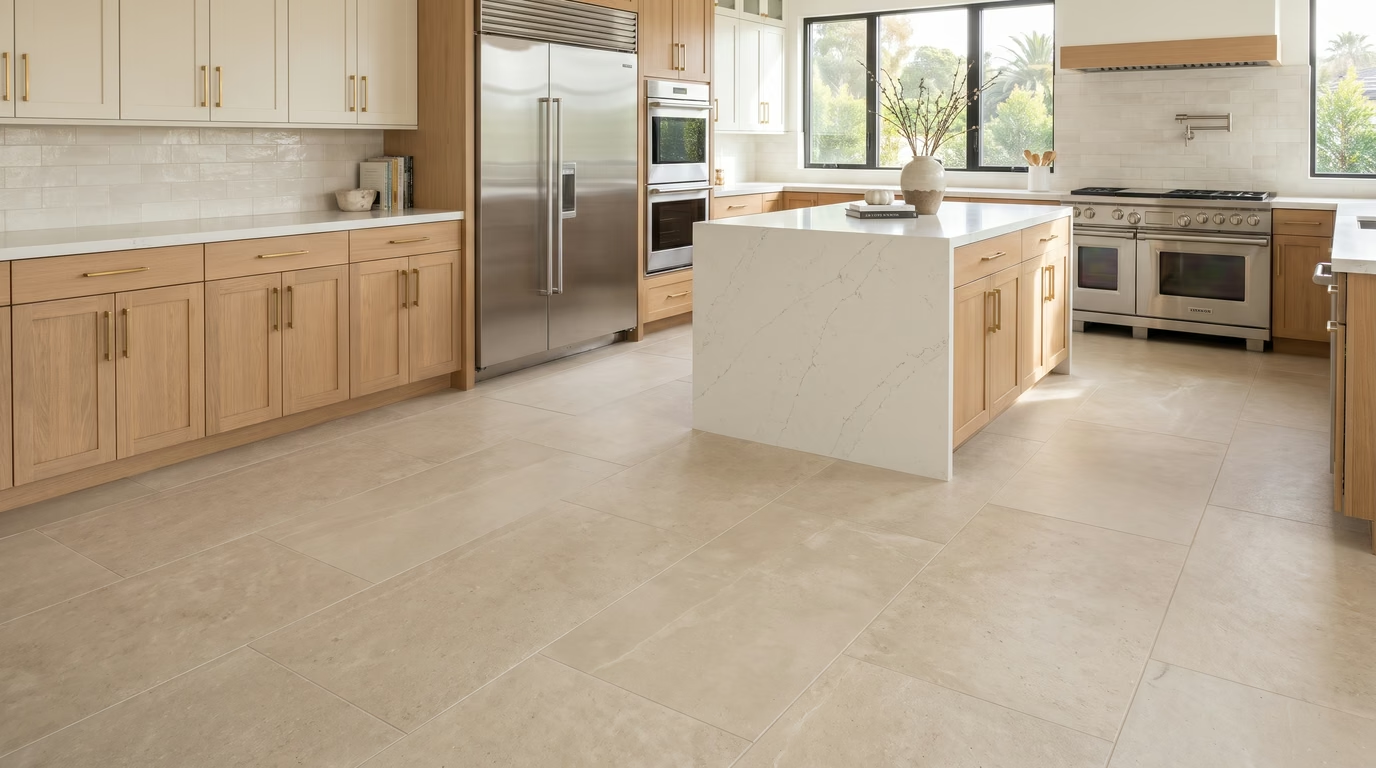
Light floors and bright cabinetry

How much does kitchen flooring cost in San Marcos?

$6.10–$19.40 per sq ft installed

Treat this as a guide to kitchen flooring pricing in San Marcos. Room size, selections and the state of the existing kitchen all shift the figure, so we confirm the number in writing.

Tile, plank and subfloor preparation

Kitchen Flooring in San Marcos, CA

New floors frequently change cabinet and appliance heights, and a thick tile can leave a dishwasher stuck under the counter if nobody checked first. You will see how each material feels, how it wears and what cleaning it needs, so the decision is based on everyday use and not just a sample.

Close to 27% of the housing in San Marcos predates 1980. Floors in older houses frequently hide layers of vinyl, adhesive or uneven slab, so we test and probe before settling on a material and a prep budget. Roughly 41% of San Marcos houses date from before 1990, and an older subfloor can be uneven or carry old adhesive, so we review it before a material is chosen and keep the new floor from covering a hidden problem.

A cook in a planned-community home who stands for hours may want something softer. We compare cushioned vinyl, cork and wood, with notes on how each handles spills.

What the kitchen flooring work covers

  • Grout color and joint width chosen
  • Subfloor soft spots found and repaired
  • Transitions to hallway and living areas drawn
  • Water-resistant materials compared for sink areas
  • Underlayment type chosen to suit the floor
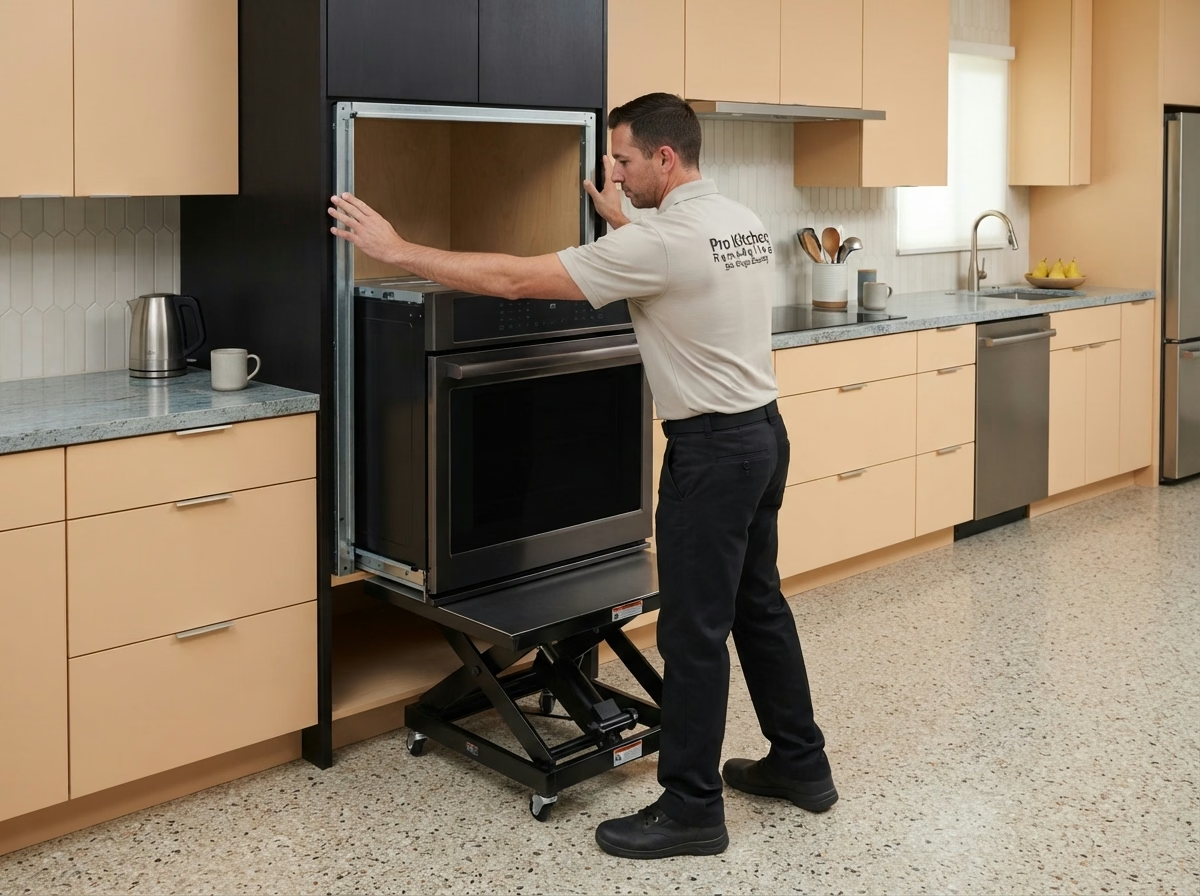
Kitchen Appliances installation example for a San Marcos kitchen remodel

How much does kitchen appliances cost in San Marcos?

$2,070–$11,400 appliance package (purchase)

$95–$365 per appliance, installation only

Treat this as a guide to kitchen appliances pricing in San Marcos. Room size, selections and the state of the existing kitchen all shift the figure, so we confirm the number in writing.

Appliance fit, power and delivery

Kitchen Appliances for San Marcos Homes

New induction ranges, steam ovens and smart refrigerators bring power, network and ventilation questions that a standard install does not cover. The design covers hood size, duct route and termination, with a note on noise and make-up air when the kitchen needs them.

Census figures present a median of about 5.3 rooms per home in San Marcos. The kitchen's actual dimensions determine which models fit, so we measure openings and walkways instead of relying on a typical room size.

Consider this case: a condominium household wants to switch from electric to gas. We review the gas meter, the run to the kitchen and what the permit authority expects.

Your kitchen appliances checklist

  • Manufacturer installation steps followed
  • Anti-tip and leveling hardware set
  • Model specification sheets reviewed with you
  • Hood venting route reviewed
  • Refrigerator water line tested
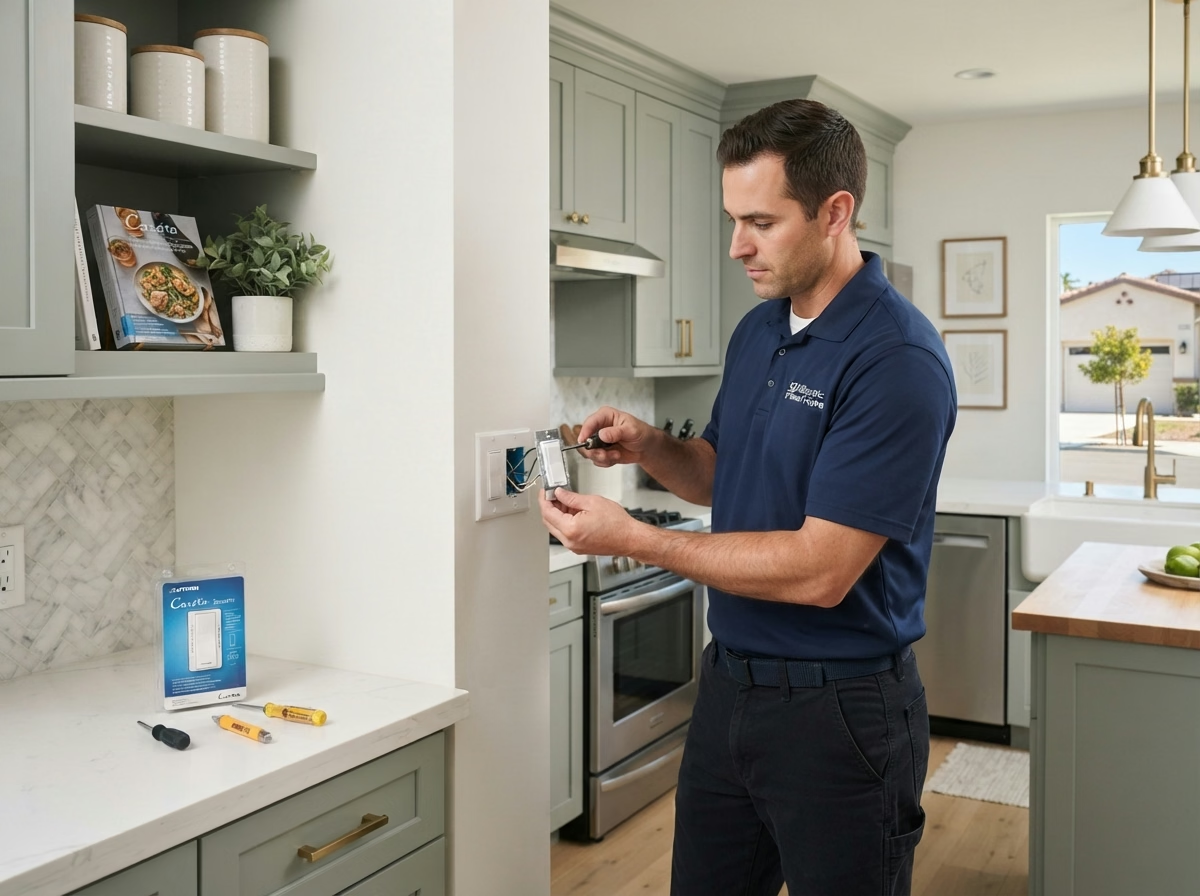
Kitchen Lighting installation example for a San Marcos kitchen remodel

Kitchen Lighting pricing in San Marcos

$1,450–$8,360 total project

Treat this as a guide to kitchen lighting pricing in San Marcos. Room size, selections and the state of the existing kitchen all shift the figure, so we confirm the number in writing.

Kitchen lighting design and wiring

San Marcos Kitchen Lighting

A kitchen that opens to a living space needs lights that can be set separately, so cooking light does not flood the whole room. We review energy-code rules for the work, like efficacy and control types, and choose fixtures that meet them.

Roughly 23% of the housing in San Marcos is in apartment or condo buildings of five units or more. Apartments and condos frequently have limited ceiling depth and shared fire-rated assemblies, so we review what the building allows before cutting for recessed lights.

For a newer single-family house that is getting new floors and counters, the design keeps the lighting simple, with LED retrofits and a matching color temperature throughout.

Your kitchen lighting checklist

  • Under-cabinet wiring coordinated with cabinets
  • Energy-code rules reviewed
  • Every fixture and dimmer tested at the end
  • Decorative fixtures matched to hardware
  • Switch and dimmer locations drawn
Narrow kitchen with pale cabinets

What does small kitchen remodel cost in San Marcos?

$15,700–$38,000 total project

Treat this as a guide to small kitchen remodel pricing in San Marcos. Room size, selections and the state of the existing kitchen all shift the figure, so we confirm the number in writing.

Making a small kitchen work harder

San Marcos Small Kitchen Remodel

Some homeowners want to stay on a budget and change only what counts, like storage, lighting and surfaces, instead of a full gut remodel. We measure the room, mark every fixed point and draw two or three floor plans, then present how much storage and counter space each one gains.

Detached single-family houses make up about 52% of houses in San Marcos. A detached house gives more options for borrowing space from a nearby closet or pantry, so we look at the whole floor plan before settling on a floor plan.

A household in a townhome that rents part of the home may want durable, easy-to-clean surfaces. We choose finishes that stand up to heavy use and light upkeep.

What your small kitchen remodel project includes

  • Selective update compared with full remodel
  • Two or three floor plans drawn and compared
  • Storage extra with pull-outs and tall units
  • Delivery route through a small home planned
  • Permit needs explained before scope is set

Typical Kitchen Project Scenarios in San Marcos

Each scenario is an illustrative example, not a finished job or a customer story.

Illustrative example · not a completed job

Newer townhome with a basic appliance package

The homeowners want to upgrade to a stronger range and a quieter dishwasher. The design checks the circuit, the hood path and the cabinet openings before models are chosen.

First decision: Which models fit the existing openings?

Illustrative example · not a completed job

Planned-community house with architectural review

The homeowners want new cabinets and a bigger window over the sink. The design includes the elevations the association needs and a schedule that respects work-hour rules.

First decision: What does the architectural committee need to approve?

Illustrative example · not a completed job

Townhome where the kitchen shares a wall with a neighbor

The household wants new cabinets and a louder range hood. The design checks noise limits, the duct path and work hours before demolition begins.

First decision: What does the shared wall allow for venting and noise?

Permits and inspections

Understanding kitchen permits in San Marcos

Work that alters walls, electrical, plumbing or gas in a San Marcos kitchen is checked by the City of San Marcos Building Division. Surface changes alone may be exempt. We draw up the submission and speak with the city so you do not have to.

Earthquake risk is part of everyday planning here, which is why wall changes and new openings follow the California Building Code and a building official's review. We also review hazard maps for your address before deciding where a hood vents. If your lot backs onto open hills, it may fall in a fire hazard area; we read the map for your parcel first so the vent hood termination and exterior trim meet the rules.

How we work

What to expect when we remodel your San Marcos kitchen

The same four steps apply to every kitchen, from the first visit through the final walkthrough.

  1. A site visit comes first: we measure the room and look at the cabinets, floor, walls and utilities already in place.
  2. Next we find out which agency covers your address and whether a building or association has its own rules.
  3. After that, you review floor plan options and material options, with a written price range for each.
  4. Our team does the work as scoped, and when it is done we go through every detail of the kitchen with you.
Kitchen layout example for a San Marcos home
Free estimate

Plan your San Marcos remodel with a free visit

A visit to your kitchen is the quickest way to get started. We discuss the floor plan, the seven services and what permits and materials are involved.

Frequently asked questions about San Marcos kitchens

What kitchen changes in San Marcos require a building permit?

Frequently. Structural, electrical, plumbing and gas changes need approval from the City of San Marcos Building Division, and simple finish updates might not. We read your plan against their rules and tell you what applies.

Does my HOA or building need to approve a San Marcos kitchen project?

They can. Apartments, condos and townhomes frequently limit work hours, deliveries and use of typical areas, and some need sign-off before cabinets or appliances are ordered. That approval is separate from any building permit.

How much does a kitchen remodel cost in San Marcos?

Start with the ranges in each service box for San Marcos. After we visit, you receive an estimate that accounts for room size, your material picks and any repairs we find.

Can I update just the cabinets or just the counters?

Yes, every service stands alone. If one option depends on another, like new counters needing level cabinets, we point that out so you can sequence the work sensibly.

What goes into planning appliance installation and venting?

Our process is to measure openings, confirm power, gas and water, and plan how the hood vents outside. We do this before you purchase, so the models you choose actually fit.

How does the free estimate work?

During the visit we take dimensions, ask how you cook and check the systems behind the walls. A written estimate follows, listing the scope, the options and what they cost.