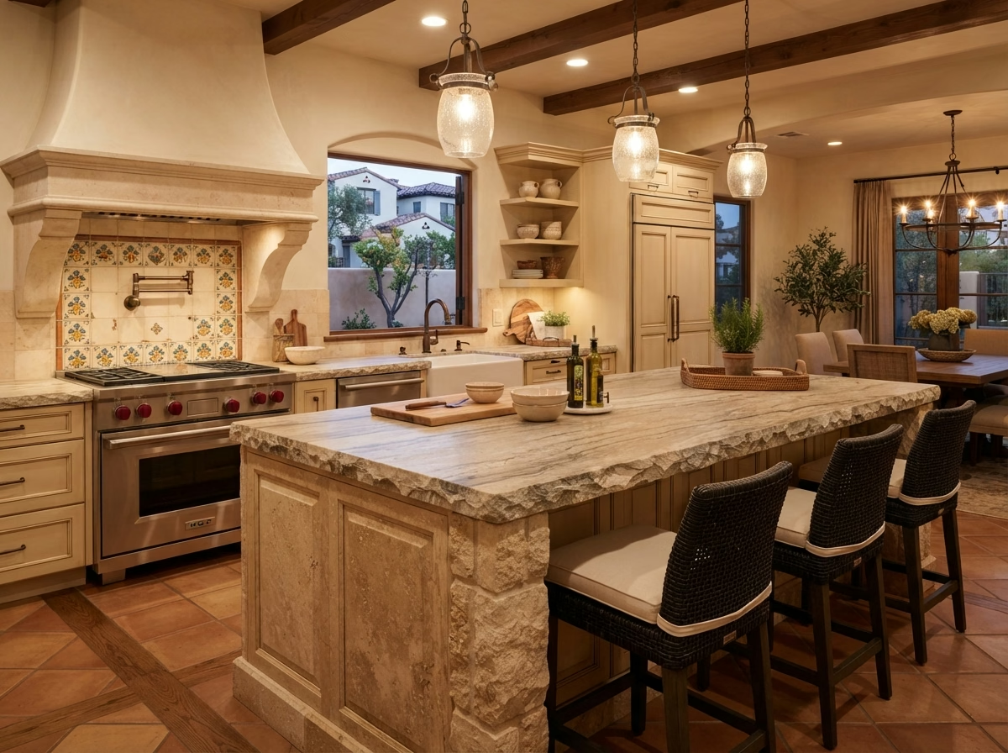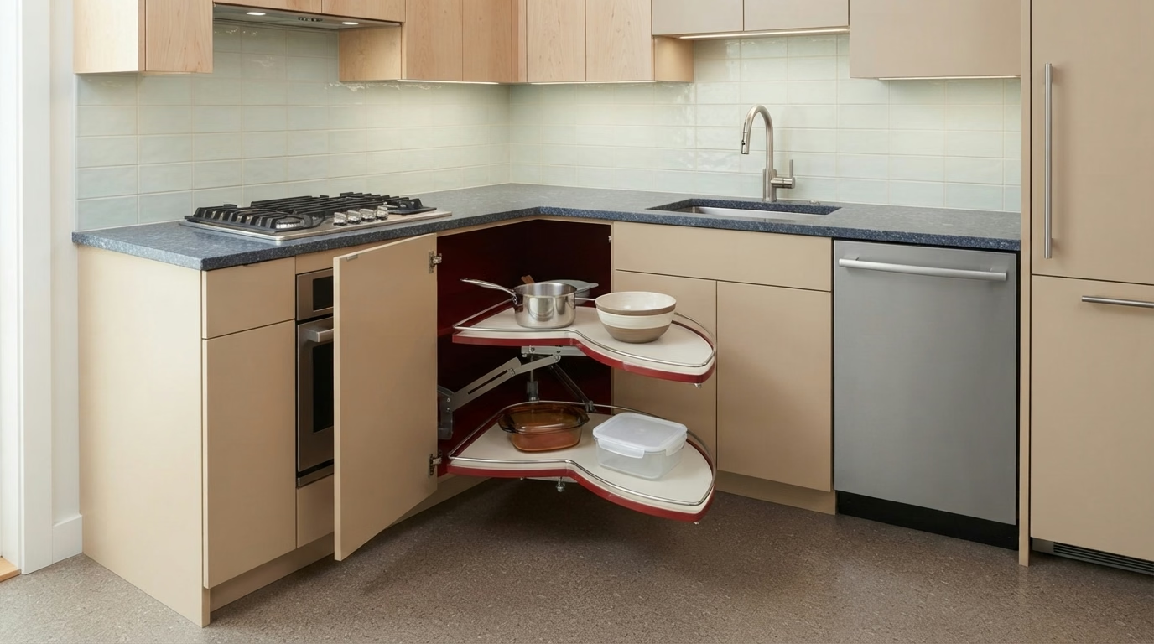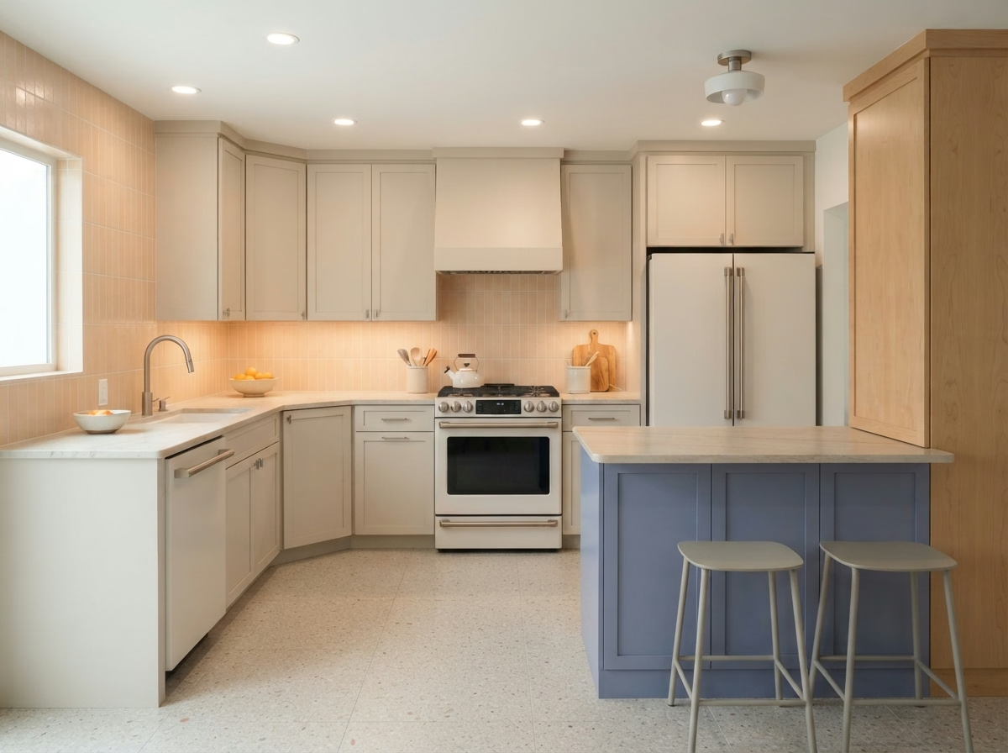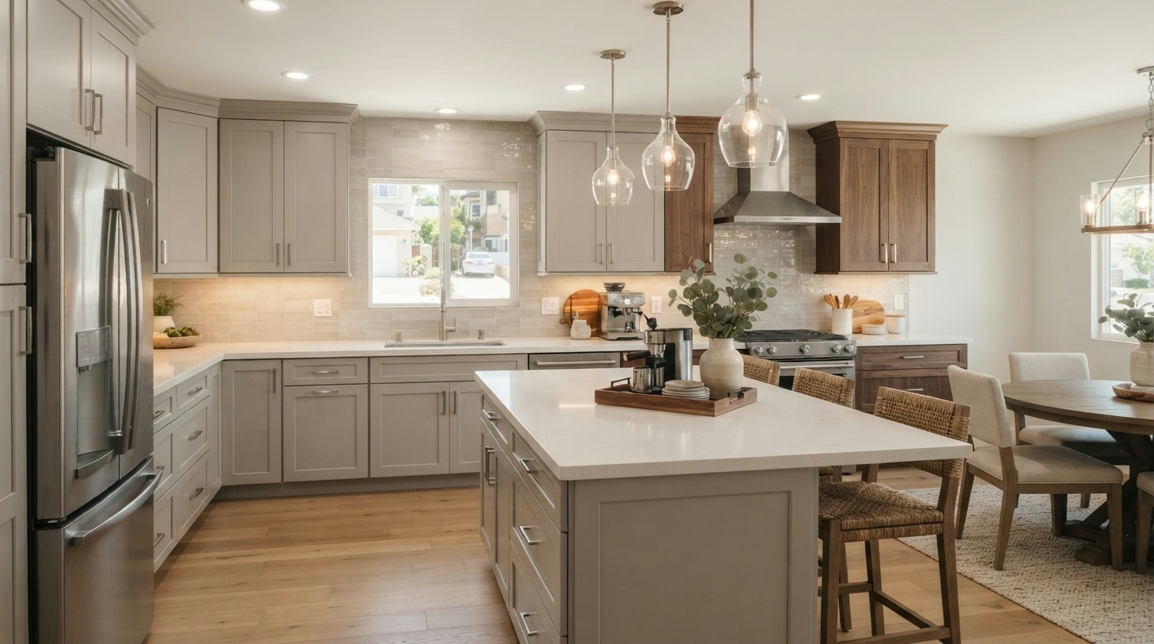
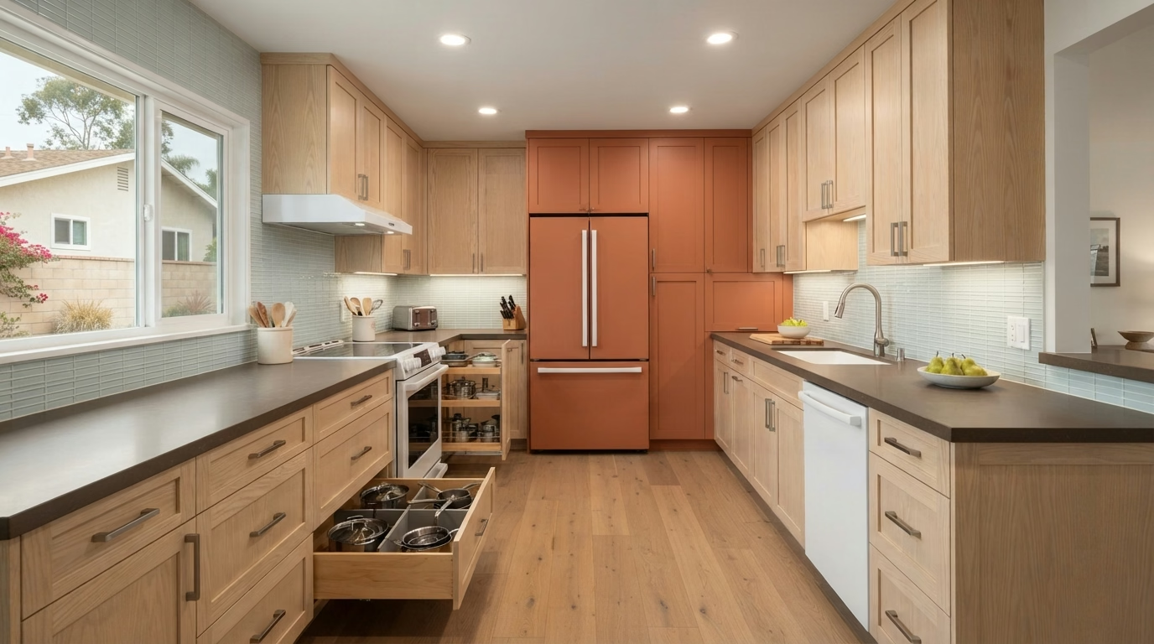
Kitchen remodel example for a Vista home
Vista, CA · City of Vista permits

Kitchen Remodeling in Vista, CA

Local pricing and seven kitchen services for Vista, built around single-family houses, townhomes and City of Vista review.

CSLB License #1087602 · Licensed and insured · Serving San Diego County

Free in-home estimate

Request a price on your Vista kitchen

Give us a few details and we will arrange a free visit. We are licensed and insured.

About remodeling here

Planning a Vista kitchen on the rolling hills toward the San Marcos Mountains

Vista sits on gently rolling inland terrain that rises toward the San Marcos Mountains to the east, and some hillside areas east of central Vista fall in wildland-urban interface zones. The median home dates from 1985, which means many kitchens are ready for new layouts, lighting and storage. Water service comes from the Vista Irrigation District, and some streets are served by a different district, so the provider is checked for each address.

Vista borders Oceanside, San Marcos, Carlsbad and Escondido, and its postal address uses ZIP codes 92081, 92083 and 92084. Postal codes do not tell you who reviews a building plan, so we verify the reviewing office from the parcel itself. Because city limits do not follow ZIP lines, a Vista mailing address is checked against the parcel map before plans are submitted.

Housing figures on this page are drawn from the Census Bureau's American Community Survey, using the 2020 to 2024 five-year estimates.

Seven kitchen services

Seven Kitchen Services for Vista Rolling-Hill Houses and Townhomes

Services can be ordered one by one or together as a bigger project. You will find a range for Vista in each price box, and your estimate in writing verifies the cost.

Kitchen Cabinets installation example for a Vista kitchen remodel

Kitchen Cabinets pricing in Vista

$12,200–$33,200 total project

Budget guide for kitchen cabinets in Vista. Your own kitchen's size, selections and conditions decide the real price, which we put in a written estimate.

Cabinets, hardware and kitchen storage

Vista Kitchen Cabinets

A cabinet run can look fine from the doorway and still fail at the details: sagging shelves, drawers that stick, doors that no longer close flush. Before you order anything, we measure walls, windows and soffits and draw the run to scale, so the doors, fillers and trim are decided on paper.

About 6% of the homes in Vista are manufactured or mobile homes. Manufactured homes have lighter walls and floors, so we inspect where cabinets can anchor and recommend lighter boxes when the structure requires it.

Picture a household in a single-family house that wants deeper drawers and a real pantry. We would draw the run twice, once with doors and once with pull-outs, and show how many inches each version adds.

Your kitchen cabinets checklist

  • Layout drawn to scale before ordering
  • Door swing and clearances tested
  • Soft-close hinges and slides priced
  • Door and drawer hardware options shown
  • Box and face-frame condition inspected
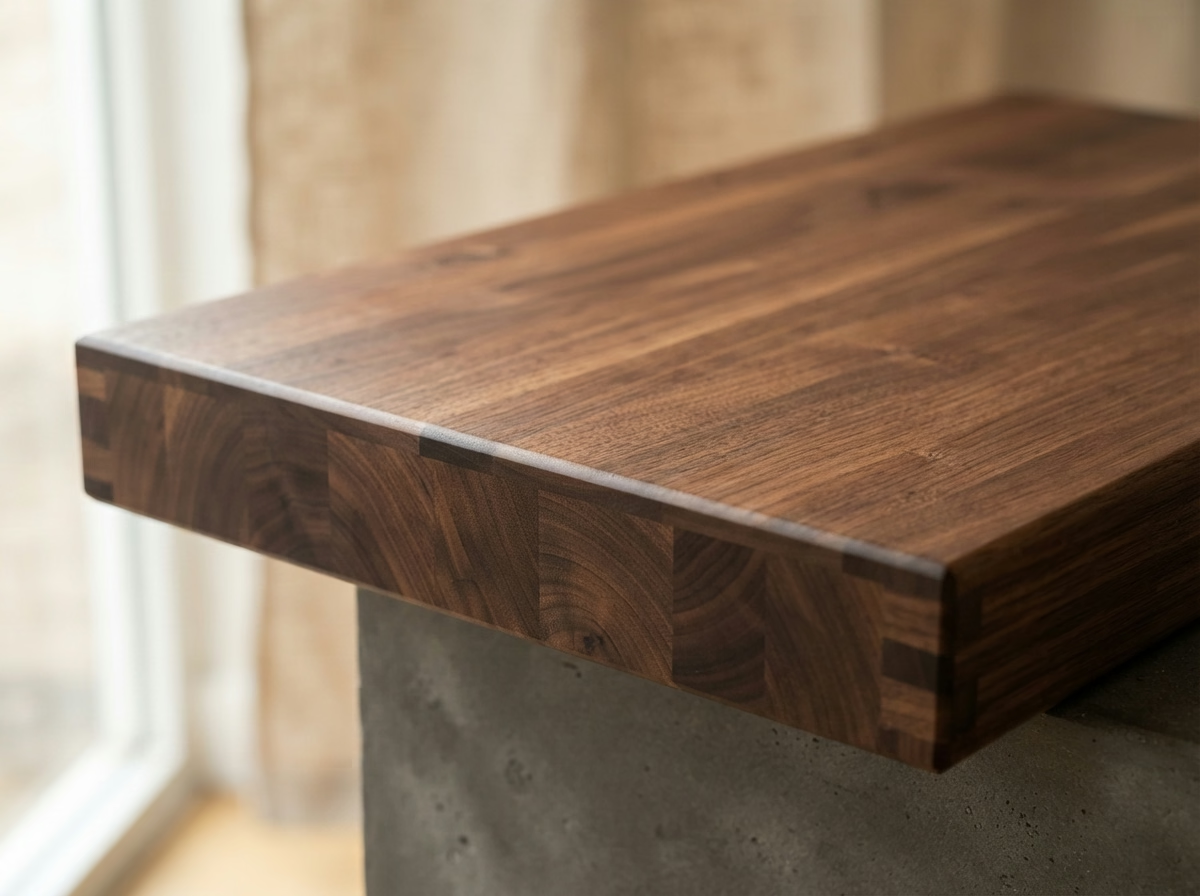
Kitchen Countertops installation example for a Vista kitchen remodel

What does kitchen countertops cost in Vista?

$47–$205 per sq ft installed

Budget guide for kitchen countertops in Vista. Your own kitchen's size, selections and conditions decide the real price, which we put in a written estimate.

Countertop materials, templating and install

Kitchen Countertops in Vista, CA

Slab options are broader than most people expect: quartz, granite, marble, quartzite and other stones each trade durability, upkeep and cost in different ways. We help you weigh materials by cost, maintenance and how they handle heat and stains, then arrange a slab viewing before anything is cut.

About 31% of homes in Vista sit in buildings with five or more units. Condo and apartment buildings frequently restrict when heavy slabs can be carried through shared halls and elevators, so we verify the schedule before fabrication starts.

A busy household in a townhome frequently wants less upkeep. We steer toward a non-porous surface, show a cleaning routine in a few lines and price the edge detail that resists chipping.

What is included in your kitchen countertops project

  • Material options weighed by cost and upkeep
  • Plumbing disconnect and reconnect planned
  • Seam locations marked on the template
  • Sink style and clips verified
  • Slab viewing arranged before fabrication
Kitchen Island installation example for a Vista kitchen remodel

What to budget for kitchen island in Vista

$6,210–$23,800 total project

Budget guide for kitchen island in Vista. Your own kitchen's size, selections and conditions decide the real price, which we put in a written estimate.

Island layout, storage and clearances

Vista Kitchen Island

Moving an island even a foot can change how a kitchen feels, and that is why a tape-and-cardboard mockup is frequently the first step we suggest. We inspect where power, plumbing or gas would have to come from and tell you what that routing means for the floor and the budget.

Attached homes such as townhomes and duplexes make up about 8% of homes in Vista. Townhomes tend to have narrower kitchens, so we frequently test a peninsula or a slim island before committing to a bigger footprint.

Think of a manufactured home with a dark, closed kitchen. We explain what removing a partial wall would take, check what is inside it and show a layout with an island in the opening.

What the kitchen island work covers

  • Storage options such as deep drawers shown
  • Seating height and overhang depth set
  • Power and outlet locations planned
  • Stool types and knee space discussed
  • Anchoring and support detailed
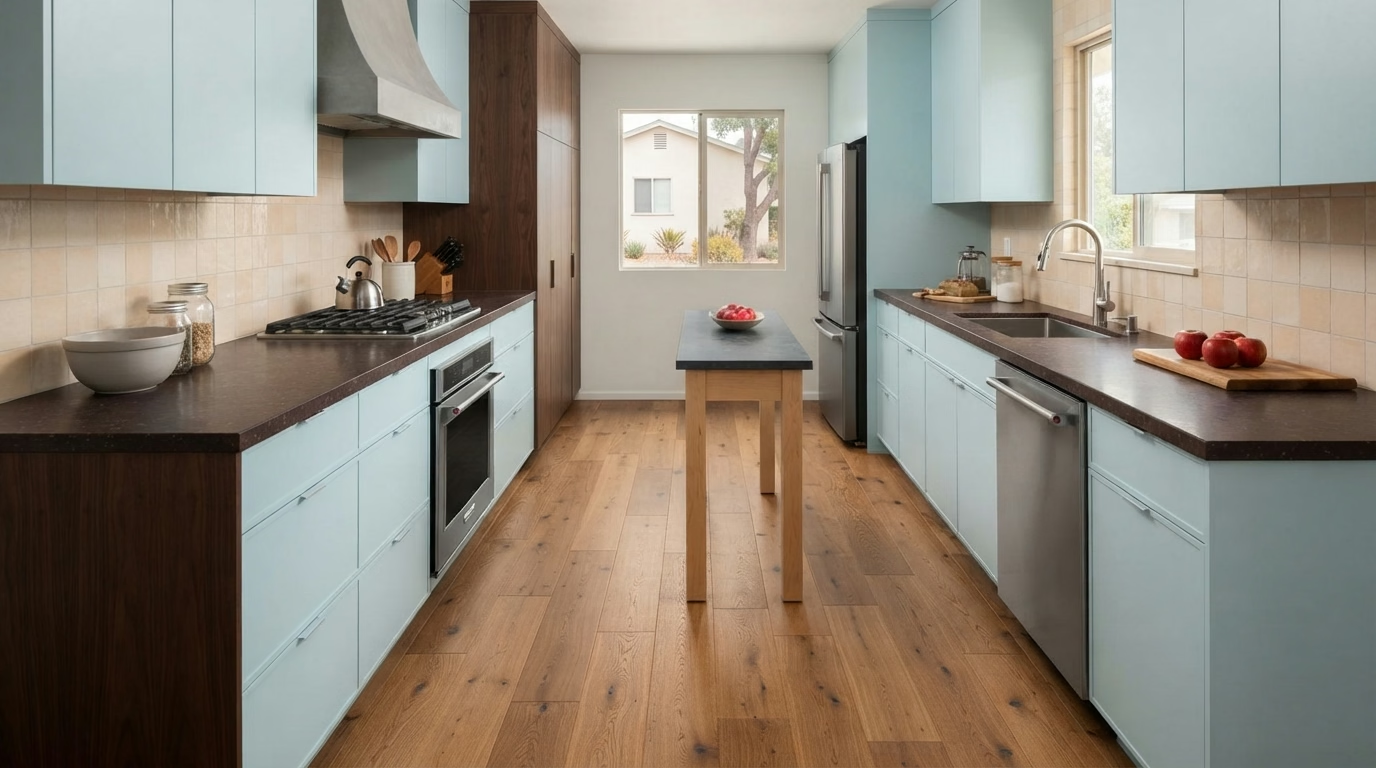
Wood floor between kitchen cabinets

What to budget for kitchen flooring in Vista

$6.30–$20.90 per sq ft installed

Budget guide for kitchen flooring in Vista. Your own kitchen's size, selections and conditions decide the real price, which we put in a written estimate.

Floors that handle spills and traffic

Kitchen Flooring for Vista Kitchens

A kitchen floor takes spills, dropped pans and constant foot traffic, so a material that looks good in a showroom may not hold up beside the sink. The scope covers removal of the old floor, subfloor repair, underlayment, the new material and trim, each with its own cost.

Roughly 15% of the homes in Vista went up in the year 2000 or after. Newer floors tend to be flatter and better prepared, which gives more freedom in material and lets the budget go toward the surface rather than repairs. Roughly 66% of Vista homes date from before 1990, and an older subfloor can be uneven or carry old adhesive, so we inspect it before a material is selected and keep the new floor from covering a hidden problem.

If the cabinets in a condominium are staying, we explain whether the floor can go under them or must stop at the toe kick, and what each approach means for cost.

What is included in your kitchen flooring project

  • Transitions to hallway and living areas drawn
  • Layout and plank direction planned
  • Grout color and joint width selected
  • Leveling or patching priced separately
  • Expansion gaps planned at walls
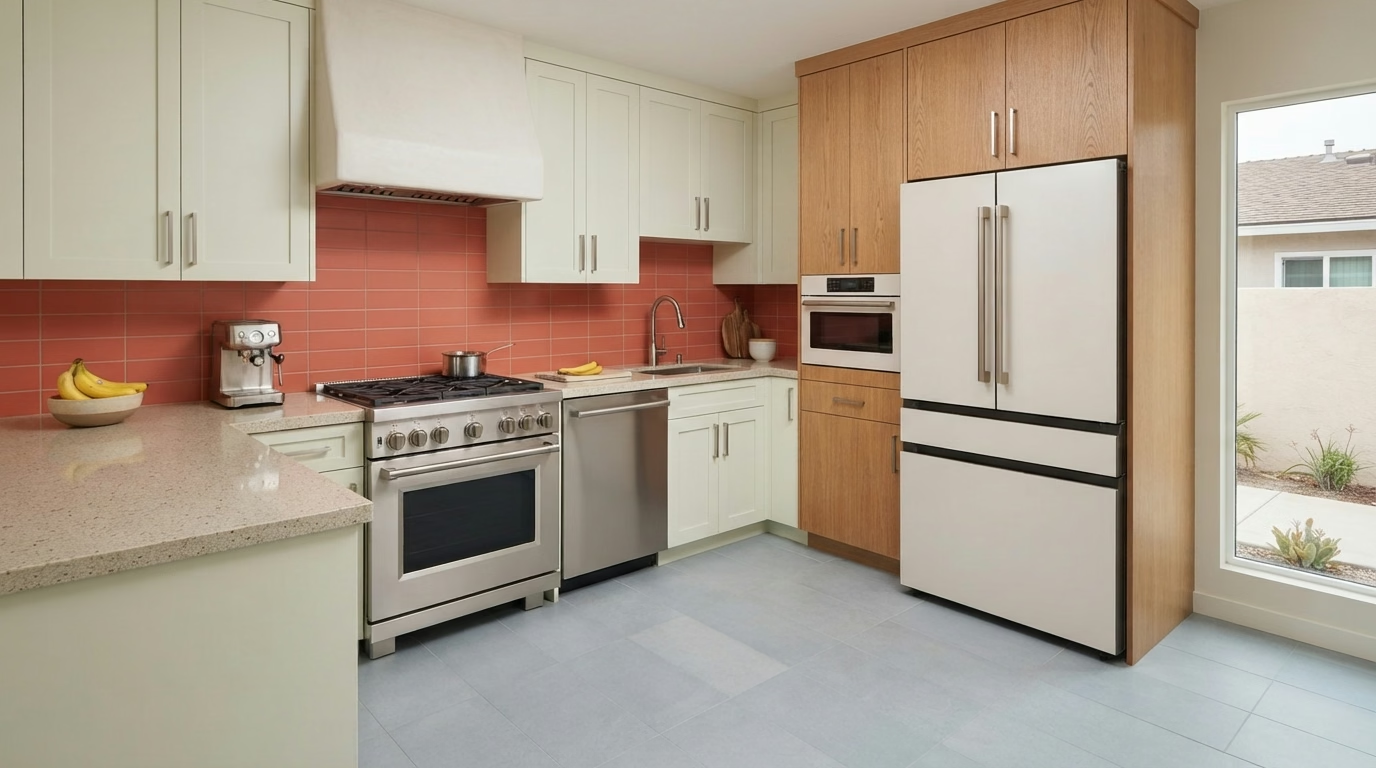
Kitchen Appliances installation example for a Vista kitchen remodel

Kitchen Appliances pricing in Vista

$1,930–$12,300 appliance package (purchase)

$105–$365 per appliance, installation only

Budget guide for kitchen appliances in Vista. Your own kitchen's size, selections and conditions decide the real price, which we put in a written estimate.

Appliance fit, power and delivery

Vista Kitchen Appliances

A range hood that does not vent outside, a dishwasher without a proper drain loop or a refrigerator that blocks a doorway are expensive mistakes to fix after delivery. We verify breaker size, outlet type and gas connection, and we tell you when an upgrade is required and what it will cost.

Census figures show that roughly 37% of the homes in Vista date from before 1980. Wiring and gas lines in older kitchens may not match what new appliances ask for, so we inspect capacity and shutoffs before you commit to a model.

Suppose a single-family house wants an induction range. We inspect the circuit capacity, the panel space and the cookware the household already owns before ordering.

What is included in your kitchen appliances project

  • Permit needs for new gas or circuits explained
  • Manufacturer installation steps followed
  • Appliance openings and clearances measured
  • Door swings and handle clearances tested
  • Breaker and outlet capacity verified
Kitchen Lighting installation example for a Vista kitchen remodel

What does kitchen lighting cost in Vista?

$1,540–$7,800 total project

Budget guide for kitchen lighting in Vista. Your own kitchen's size, selections and conditions decide the real price, which we put in a written estimate.

Light fixtures, dimmers and switching

Kitchen Lighting for Vista Homes

Lighting is easy to overlook until the new cabinets and counters are in, and then the missing outlets and switches are hard to add. You get a switch plan that groups lights logically, so the cook, the family and guests can control what they need.

Detached single-family homes make up about 50% of homes in Vista. A detached house generally allows access from the attic or crawlspace, which makes it simpler to add fixtures and run new circuits.

Picture a townhome where the homeowner is adding an island. The proposal places two pendants at the right height, checks the box location and adds a dimmer so they suit both meals and homework. At the Vista visit, fixture spots can be marked on the ceiling with tape, which makes spacing and pendant height easier to judge before anything is bought.

What your kitchen lighting project includes

  • Recessed, pendant and under-cabinet fixtures placed
  • Every fixture and dimmer tested at the end
  • Under-cabinet wiring coordinated with cabinets
  • Color temperature and brightness selected
  • Task light at sink and range verified
Small Kitchen Remodel installation example for a Vista kitchen remodel

What to budget for small kitchen remodel in Vista

$14,500–$38,200 total project

Budget guide for small kitchen remodel in Vista. Your own kitchen's size, selections and conditions decide the real price, which we put in a written estimate.

Layout, storage and selective upgrades

Small Kitchen Remodel for Vista Kitchens

A tight kitchen can feel crowded even when it is neat, and the cause is generally the layout, not the amount of stuff in it. Our crew protects the rest of the home, keeps the kitchen partly usable where possible and tells you when water or power will be off.

Census data shows that around 52% of occupied homes in Vista are owned by the people who live in them. Homeowners who plan to stay can justify better hardware and storage, and we price those upgrades separately from the basics.

Consider this case: a manufactured home household wants a lighter, brighter kitchen on a budget. We update doors, counters and lights and leave the layout and plumbing alone.

Scope of your small kitchen remodel project

  • Work sequence set in writing
  • Building or association rules verified
  • Cabinet depths and aisles tested
  • Corner and gap storage options shown
  • Counter space gained and priced separately

Typical Kitchen Project Scenarios in Vista

These are typical situations, written as examples. They are not completed projects or customer stories.

Example scenario · not a completed project

Kitchen with a peninsula that blocks traffic

The household wants an easier flow between the kitchen and the yard. The proposal shortens the peninsula, moves an outlet run and adds storage on another wall.

First decision: How much counter is lost by shortening the peninsula?

Example scenario · not a completed project

Townhome kitchen with a dated eat-in nook

A family wants to turn an unused nook into storage and prep space. The proposal replaces a table with tall cabinets and extends the counter run. The window and the vent are kept where they are.

First decision: How much storage can the nook hold without changing the window?

Example scenario · not a completed project

Manufactured home kitchen update

A homeowner wants a more durable floor and a brighter kitchen without adding weight to the structure. The proposal covers lighter flooring, new surfaces and lighting that fits the ceiling construction.

First decision: Which materials suit the home's floor and ceiling structure?

Permits and approvals

Vista kitchen permits and what triggers them

The City of Vista Building Division reviews kitchen permits for Vista homes. A permit is generally needed when walls move, circuits are added, sinks shift or gas lines change, and it frequently is not for surface swaps. We draw up the drawings and deal with the city for you.

Earthquake standards govern any wall removal or structural opening in this area; the work is designed to the existing California Building Code and signed off by the building official. Before the hood venting is set, we also see whether your property sits in a mapped hazard zone. Some foothill parcels are rated for wildfire exposure, which can change what is allowed for vent caps and outside materials, so we inspect your lot before we order anything.

How we work

The sequence of a Vista kitchen project

From the first visit to the final walkthrough, each kitchen moves through four steps.

  1. The first step is a visit to the kitchen, where we measure, photograph and check what is behind the finishes.
  2. We follow with a check on permits and approvals, looking up the agency for your address and any HOA or building policy.
  3. Then we lay out your options and costs in writing, so you can select materials and a layout with the numbers in front of you.
  4. The work follows the proposal you signed off on, and a final walkthrough closes the project.
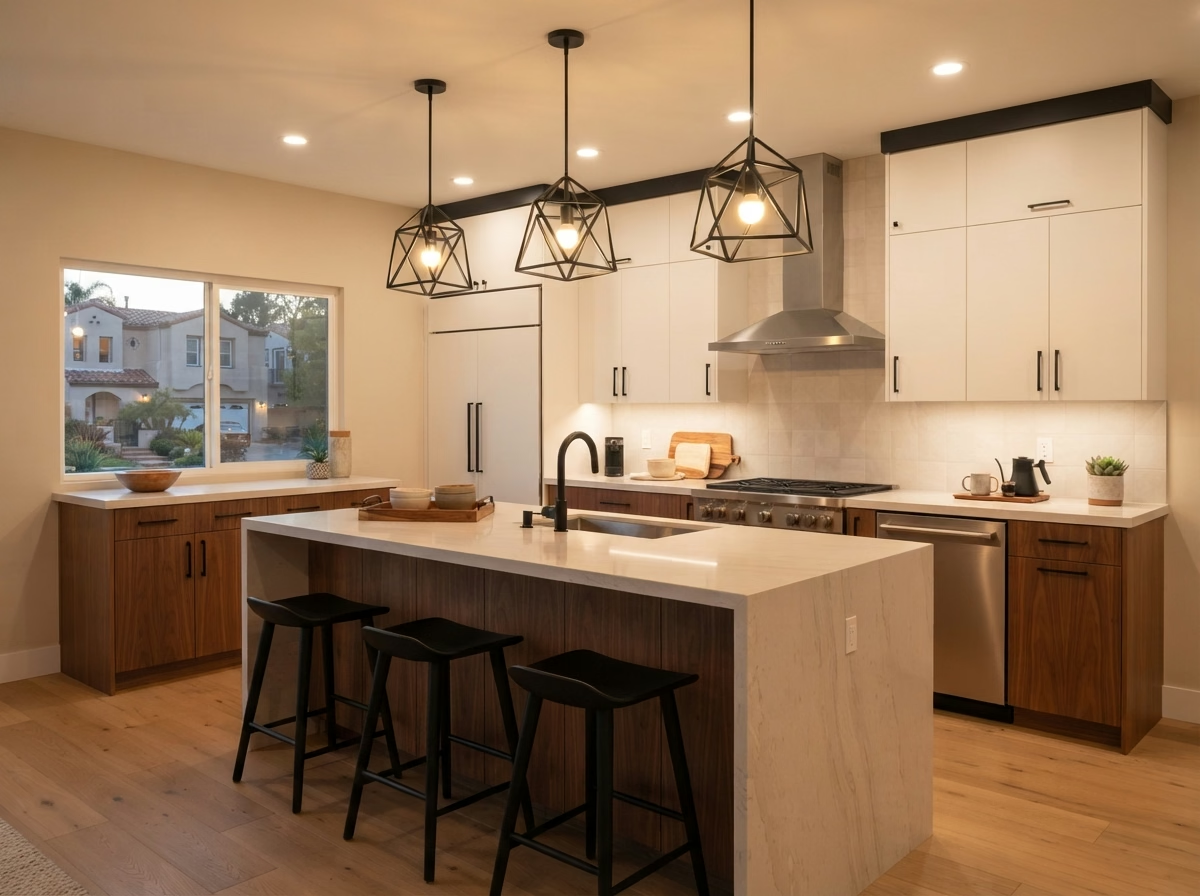
Kitchen layout example for a Vista home
Free estimate

Ready to plan your kitchen in Vista?

A visit to your kitchen is the quickest way to get started. We discuss the layout, the seven services and what permits and materials are involved.

Your Vista kitchen remodel questions

When is a permit required for kitchen work in Vista?

The answer depends on the proposal. Utility and structural changes generally need a permit from the City of Vista Building Division, while replacing surfaces might not, and we verify which applies before we begin.

Do community rules matter for a kitchen remodel in Vista?

Frequently, for condos and multifamily buildings. Expect rules on noise, hallway protection, elevator booking and approval of changes that affect shared plumbing or venting, and we gather them before ordering anything.

How are kitchen remodel prices set in Vista?

Prices on this page are budgeting ranges for Vista. We verify the actual cost once we have measured, discussed materials and checked the conditions, and we put it in writing.

Can I do one service at a time, like only the flooring?

Yes, you do not have to remodel everything. We treat each service as its own project and point out where two should be done together for a better result.

What goes into planning appliance installation and venting?

Our process is to measure openings, verify power, gas and water, and plan how the hood vents outside. We do this before you purchase, so the models you select actually fit.

What does the estimate visit involve?

We tour the kitchen, take key dimensions, ask how you cook and live in it, and check the utilities. You then get a written estimate with the scope, the options and the price.