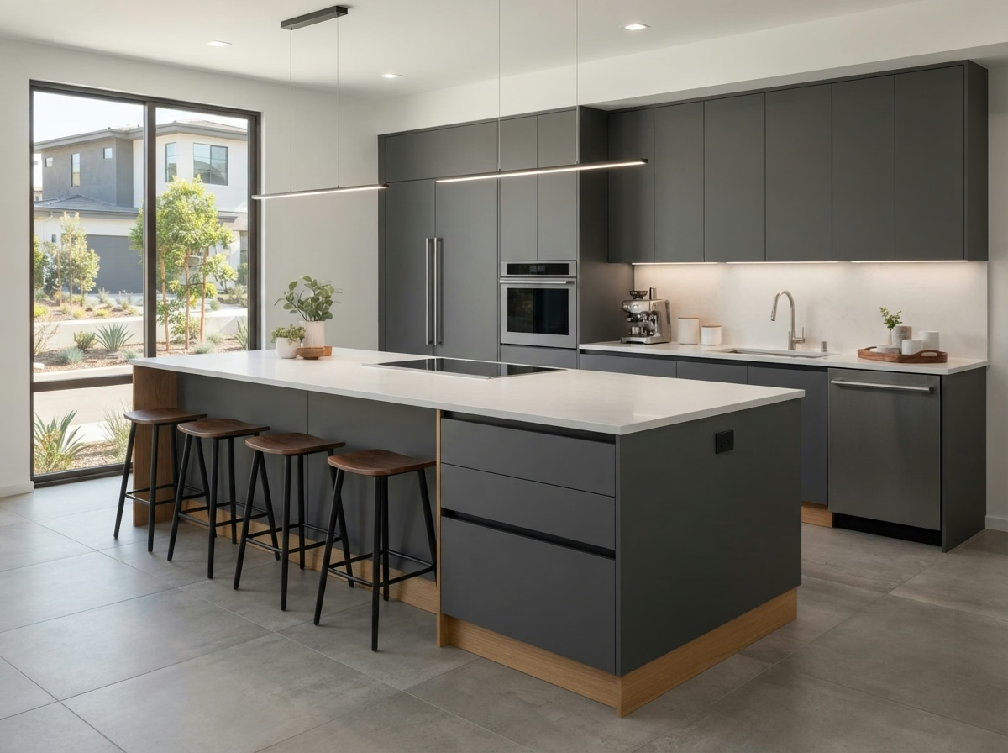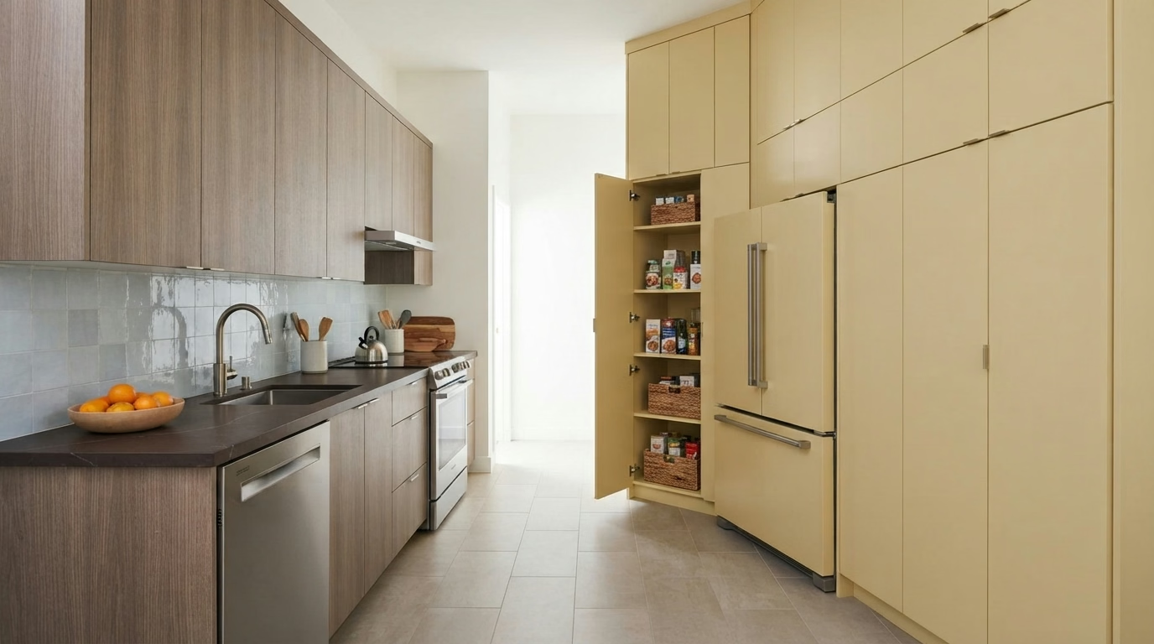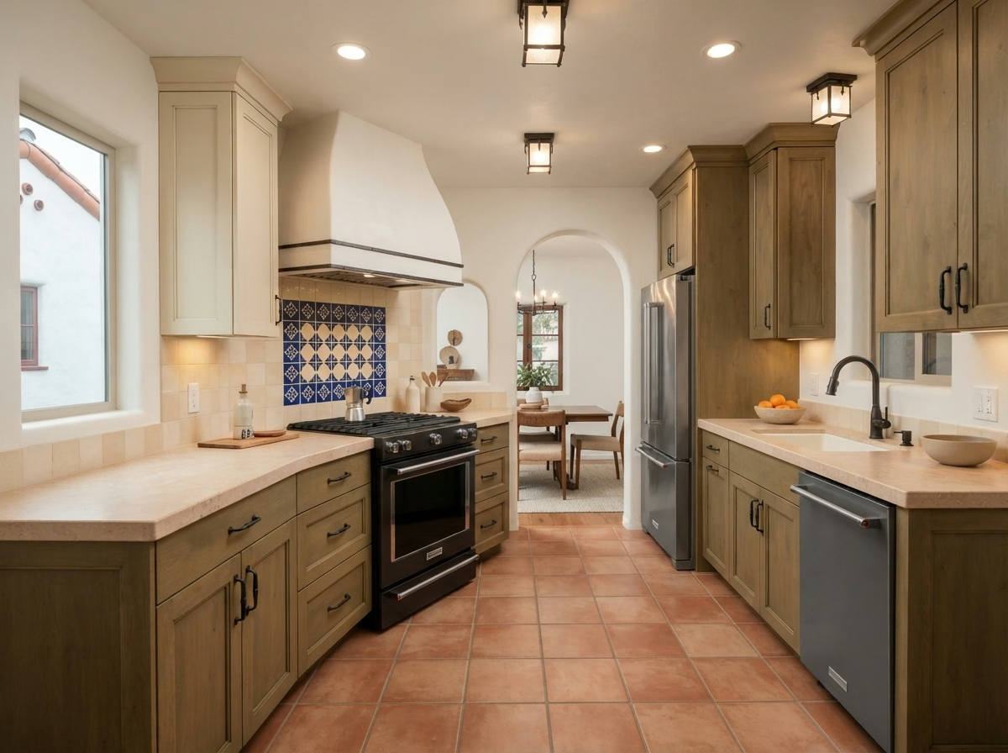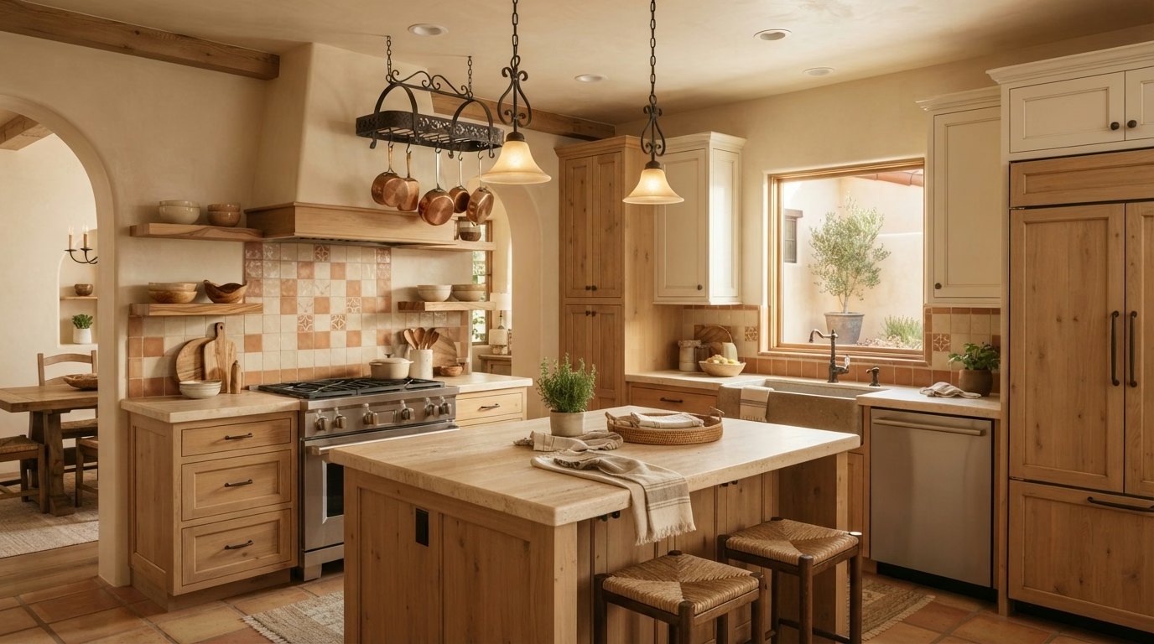
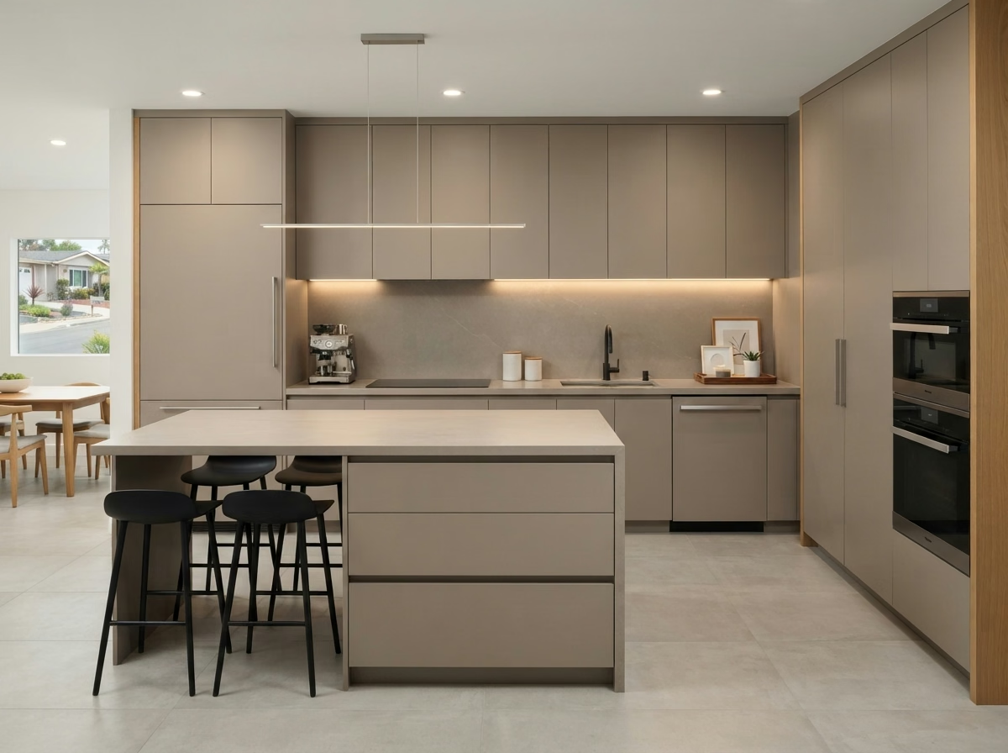
Kitchen remodel example for a Fallbrook home
Fallbrook, CA · County of San Diego permits

Kitchen Remodeling in Fallbrook, CA

Local pricing and seven kitchen services for Fallbrook, built around ranch houses, orchard lots and county permit review.

Licensed, CSLB #1087602 · Insured · Serving San Diego County owners

Free estimate visit

Ready for numbers on your Fallbrook kitchen?

Explain your kitchen and we will schedule a visit. Licensed and insured.

Local context

Updating a Fallbrook kitchen among the orchards and rolling hills

Fallbrook spreads over rolling inland hills with avocado and citrus orchards and steeper slopes to the east, and the county's Fallbrook design guidelines apply in parts of the community. The median home dates from 1981, which means many kitchens are ready for new layouts, lighting and storage. Water service comes from the Fallbrook Public Utility District.

Close to Fallbrook are Bonsall, Rainbow and Camp Pendleton. Mail here uses ZIP code 92028, but a postal code is not a jurisdiction, so we look up the parcel to learn which office receives a kitchen permit. Because Fallbrook has no city government, the County of San Diego handles kitchen permits, even when the mailing address names a neighboring city.

Housing statistics shown come from the Census Bureau's American Community Survey, five-year estimates for 2020 to 2024.

Seven kitchen services

Seven Kitchen Services for Fallbrook Ranch Houses and Orchard-Country Homes

You can hire us for one service or bundle several together. Each photo has a planning range for Fallbrook, and your written estimate after the site visit gives the final number.

Kitchen Cabinets installation example for a Fallbrook kitchen remodel

Kitchen Cabinets pricing in Fallbrook

$11,700–$34,000 total project

A starting range for kitchen cabinets in Fallbrook. Floor plan, material choices and hidden conditions can move it, and the written estimate after our visit gives the actual cost.

Cabinet boxes, doors and drawers

Kitchen Cabinets in Fallbrook, CA

Cabinet jobs often start with a small annoyance, such as a lazy Susan that no longer spins, and grow once the owner sees how much space is going unused. We weigh box construction, drawer slides and finish choices in plain terms, and we present the difference in storage between the floor plans we draw.

Around 4% of the residences in Fallbrook are single-unit attached residences, which usually means townhomes. Attached residences share walls, so we ask about noise limits and work hours in writing before demolition begins, and we plan the cabinet install around them.

Think of a ranch house where the dishwasher leaked for years. We would inspect the neighboring cabinets, replace what is damaged and match the rest so the run looks such as one.

What your kitchen cabinets project includes

  • Outlet and light locations marked first
  • Walls measured for square and level
  • Reface, partial and full replacement compared in writing
  • Delivery and staging route noted
  • Installation order set with counters and floor
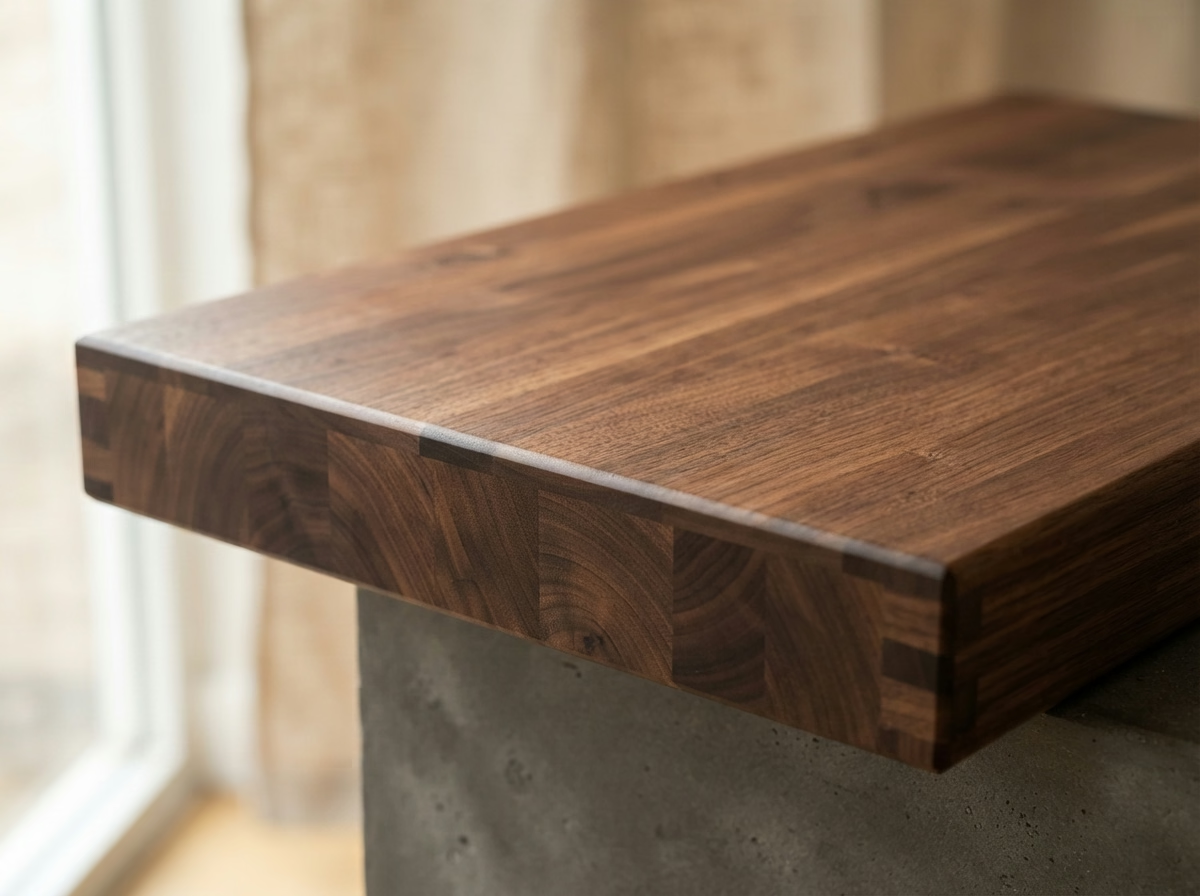
Kitchen Countertops installation example for a Fallbrook kitchen remodel

How much does kitchen countertops cost in Fallbrook?

$43–$191 per sq ft installed

A starting range for kitchen countertops in Fallbrook. Floor plan, material choices and hidden conditions can move it, and the written estimate after our visit gives the actual cost.

Quartz, granite and stone counters

Kitchen Countertops in Fallbrook, CA

A new counter changes more than the top. Backsplash height, sink style and faucet holes all shift when the surface comes out. We weigh full slab, remnant and prefabricated choices so the budget goes toward the places you will see and use the most.

Census figures put bigger multifamily buildings, five units or more, at about 22% of residences in Fallbrook. Condo and apartment buildings often restrict when heavy slabs can be carried through shared halls and elevators, so we confirm the schedule before fabrication starts.

Picture a rural house where the old tile counter has cracked grout. The design removes the tile, repairs the substrate and sets a slab with a short backsplash that meets the wall cleanly.

What is included in your kitchen countertops project

  • Slab size checked against doors and stairs
  • Sink style and clips confirmed
  • Support brackets for seating overhangs
  • Old counter removal and disposal included
  • Backsplash height and return detailed
Kitchen Island installation example for a Fallbrook kitchen remodel

How much does kitchen island cost in Fallbrook?

$6,150–$23,800 total project

A starting range for kitchen island in Fallbrook. Floor plan, material choices and hidden conditions can move it, and the written estimate after our visit gives the actual cost.

Kitchen islands and peninsulas

Kitchen Island for Fallbrook Kitchens

Moving an island even a foot can change how a kitchen feels, and that is why a tape-and-cardboard mockup is often the first step we suggest. We confirm door swings, appliance clearances and traffic paths, because an island that works on paper can still collide with a refrigerator door.

About 64% of the residences in Fallbrook are detached residences on their own lots. A single-family house usually has more flexibility for opening walls and moving utilities, which widens the island choices we can offer.

Think of a senior-community home with a dark, closed kitchen. We explain what removing a partial wall would take, check what is inside it and present a floor plan with an island in the opening. For a Fallbrook island, we can outline the footprint on the floor with painter's tape so you can walk around it and check clearances before cabinets are ordered.

What is included in your kitchen island project

  • All four sides finished in the design
  • Floor material continuity planned
  • Anchoring and support detailed
  • Seating height and overhang depth set
  • Countertop seam placement reviewed
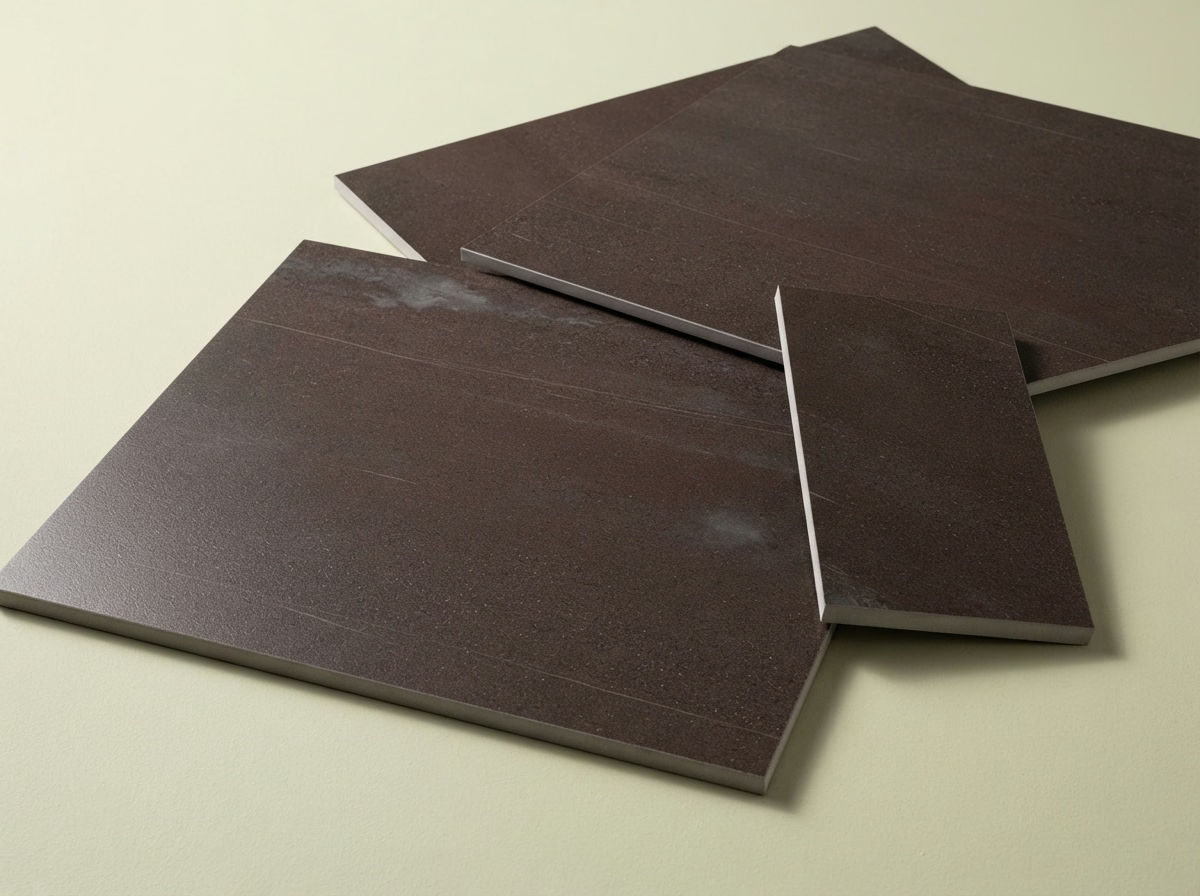
Kitchen Flooring installation example for a Fallbrook kitchen remodel

What does kitchen flooring cost in Fallbrook?

$6.15–$19.00 per sq ft installed

A starting range for kitchen flooring in Fallbrook. Floor plan, material choices and hidden conditions can move it, and the written estimate after our visit gives the actual cost.

Tile, plank and subfloor preparation

Kitchen Flooring for Fallbrook Homes

Cracked tile, lifting plank and soft spots near the dishwasher are signs that something below the surface needs attention, not just a new covering. You get a written plan for how the new floor meets neighboring rooms, with thresholds, transitions and any height changes drawn out.

Census data counts about 19% of the residences in Fallbrook as built since 2000. Newer floors tend to be flatter and better prepared, which gives more freedom in material and lets the budget go toward the surface rather than repairs. Roughly 67% of Fallbrook residences date from before 1990, and an older subfloor can be uneven or carry old adhesive, so we check it before a material is selected and keep the new floor from covering a hidden problem.

Think of a manufactured home where the old floor is glued to the slab. We explain removal, the dust control we use and what the surface needs before something new goes down.

Scope of your kitchen flooring project

  • Floor plan and plank direction planned
  • Trim, baseboard and threshold details set
  • Moisture test before installation
  • Dust control and everyday cleanup arranged
  • Water-resistant materials weighed for sink areas
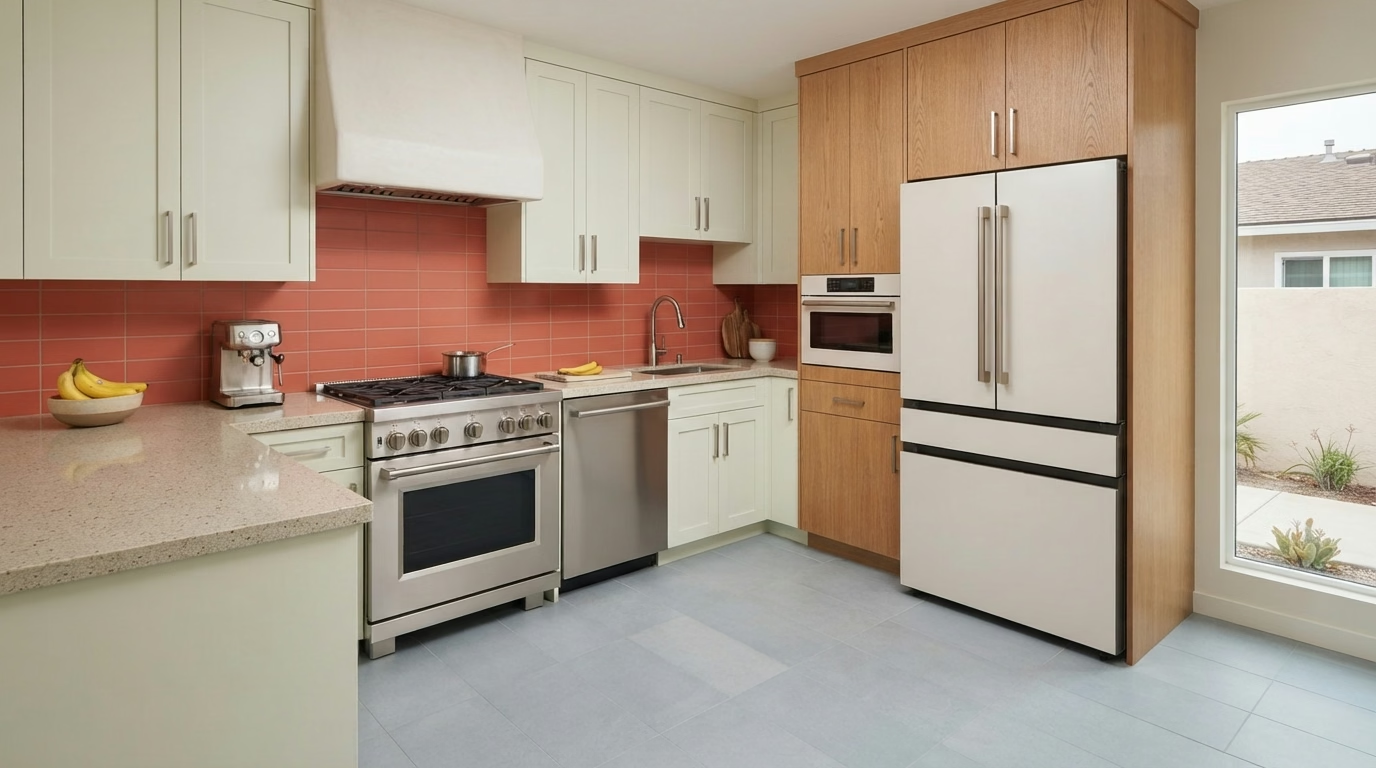
Kitchen Appliances installation example for a Fallbrook kitchen remodel

What does kitchen appliances cost in Fallbrook?

$1,920–$11,700 appliance package (purchase)

$104–$340 per appliance, installation only

A starting range for kitchen appliances in Fallbrook. Floor plan, material choices and hidden conditions can move it, and the written estimate after our visit gives the actual cost.

Ranges, refrigerators and ventilation

Fallbrook Kitchen Appliances

The path from the truck to the kitchen is part of the design, because a wide refrigerator or range may not clear a cramped turn or a narrow door. We weigh package and individual choices on depth, width and finish, and present how each fits the cabinet and counter floor plan.

About 49% of residences in Fallbrook were built before 1980. Wiring and gas lines in older kitchens may not match what new appliances ask for, so we check capacity and shutoffs before you commit to a model.

Consider this case: a ranch house household wants to switch from electric to gas. We check the gas meter, the run to the kitchen and what the permit authority expects.

What the kitchen appliances work covers

  • Hood venting route reviewed
  • Manufacturer installation steps followed
  • Installation scheduled after delivery is confirmed
  • Breaker and outlet capacity confirmed
  • Final test of each appliance before sign-off
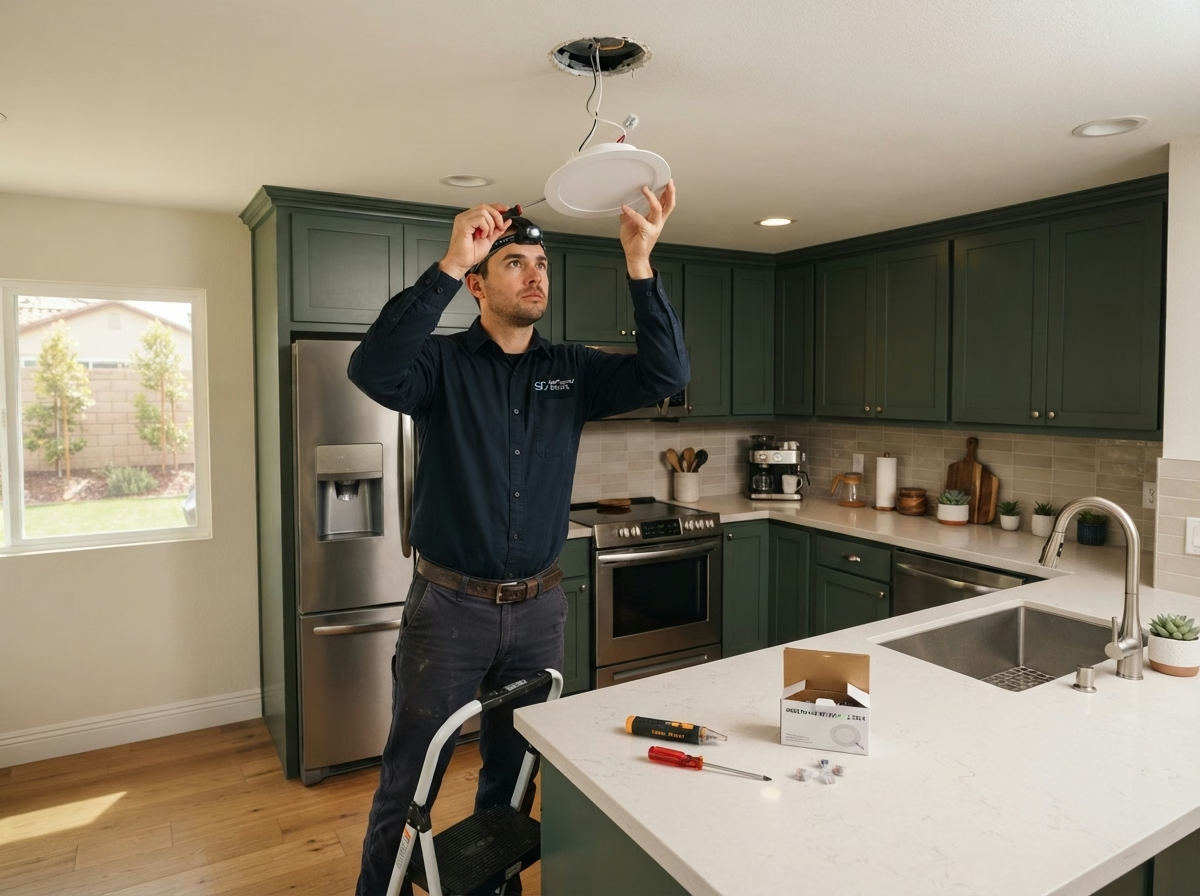
Kitchen Lighting installation example for a Fallbrook kitchen remodel

Kitchen Lighting pricing in Fallbrook

$1,470–$8,320 total project

A starting range for kitchen lighting in Fallbrook. Floor plan, material choices and hidden conditions can move it, and the written estimate after our visit gives the actual cost.

Kitchen lighting design and wiring

Kitchen Lighting in Fallbrook, CA

Switch placement is often an afterthought, and a kitchen that needs three switches to turn on the lights is an everyday frustration. A site visit helps us measure the ceiling, locate existing boxes and decide which can be reused and which must move.

Residences in Fallbrook have a median of roughly 5.2 rooms, counting kitchens and bedrooms. Kitchen size sets the number of fixtures, so we plan from the actual room measurements and the work zones rather than a standard count.

An owner of a rural house may want smart controls. We explain what works with your wiring, which switches need a neutral and how to keep manual control when the network is down.

What the kitchen lighting work covers

  • Energy-code rules reviewed
  • Switch and dimmer locations drawn
  • Layered lighting plan with separate controls
  • Every fixture and dimmer tested at the end
  • Under-cabinet wiring coordinated with cabinets
Small Kitchen Remodel installation example for a Fallbrook kitchen remodel

Small Kitchen Remodel price range in Fallbrook

$14,600–$39,200 total project

A starting range for small kitchen remodel in Fallbrook. Floor plan, material choices and hidden conditions can move it, and the written estimate after our visit gives the actual cost.

Small kitchen redesign and upgrades

Small Kitchen Remodel for Fallbrook Homes

Some owners want to stay on a budget and change only what counts, such as storage, lighting and surfaces, instead of a full gut remodel. You will see the cost of a selective update next to a full remodel, so you can decide how far to go with your budget.

Census data counts roughly 6% of housing in Fallbrook as manufactured homes. Manufactured homes have lighter walls and cramped ceiling heights, so we select compact cabinets and avoid structural changes that the home cannot support.

Think of a senior-community home with a low ceiling and tall uppers. We present how to use the room above with stacked cabinets or open shelves, and what each costs.

What your small kitchen remodel project includes

  • Budget and add-on list kept separate
  • Water and power shutoff windows noted
  • Two or three floor plans drawn and weighed
  • Storage extra with pull-outs and tall units
  • Building or association rules confirmed

Typical Kitchen Project Scenarios in Fallbrook

The scenarios below are written examples of situations that can come up. They are not completed jobs or customer stories.

Common scenario · not a completed job

Home with a double-height kitchen ceiling

The owners want better light and a hood that fits the height. The design uses pendants on longer drops and a chimney hood sized to the range.

First decision: How tall should the hood and pendants be for the ceiling?

Common scenario · not a completed job

Senior-friendly kitchen in an age-restricted community

A resident wants safer lighting and cabinets that are easier to open. The design adds drawers instead of doors, brighter task light and a slip-resistant floor, within the community's remodeling rules.

First decision: What does the community require before work starts?

Common scenario · not a completed job

Mobile home park unit with outdated cabinets

The owner wants new cabinets and appliances in a home where space and structure are limited. The design uses lighter boxes, checks the venting rules and keeps plumbing where it is.

First decision: What do the park and the manufacturer allow for changes?

Approvals and paperwork

Fallbrook kitchen permits and what triggers them

As an unincorporated community, Fallbrook relies on the County of San Diego Planning & Development Services – Building Division for kitchen permits. Wall moves, new circuits, relocated sinks and changed gas lines usually need review; swapping surfaces may not, and our team handles the submission.

Structural work in San Diego County follows the California Building Code, in part because of earthquake risk, and a building official reviews it. We also check hazard maps for your property before settling hood routes and outside work. Wildfire maps cover many hillside neighborhoods, and a mapped parcel can face limits on vent caps and exterior materials; we look yours up before the hood plan is final.

How we work

What to expect when we remodel your Fallbrook kitchen

The same four steps apply to every kitchen, from the first visit through the final walkthrough.

  1. The process starts when we visit the home, measure the kitchen and look at the floor plan, walls and systems you already have.
  2. We then work out who approves the plans for your parcel, and ask about any association or building rules.
  3. Next, we present floor plans and material choices side by side, and every one comes with a price range in writing.
  4. Our crew builds what you approved, and at the end we walk the finished kitchen with you and note anything to adjust.
Kitchen layout example for a Fallbrook home
Free estimate

Book a kitchen visit in Fallbrook

A visit to your kitchen is the quickest way to get started. We discuss the floor plan, the seven services and what permits and materials are involved.

Before you call: Fallbrook kitchen questions answered

Do I need a permit to remodel a kitchen in Fallbrook?

The answer depends on the design. Utility and structural changes usually need a permit from the County of San Diego Planning & Development Services – Building Division, while replacing surfaces might not, and we confirm which applies before we begin.

Will an association or building policy limit my Fallbrook kitchen remodel?

Only if your property has them. Where an association or building exists, it may review plans and set work hours or delivery times, in addition to the city's permit, so we ask about it first.

What should I budget for a kitchen remodel in Fallbrook?

Look at the price box on each service for a Fallbrook range. The final price depends on size, selections and conditions, and it is given in a written estimate after we visit the kitchen.

Is it possible to remodel part of the kitchen instead of all of it?

Absolutely. Each service is offered on its own. We will tell you when one depends on another, for example counters over uneven cabinets, so you can plan the sequence.

How do you plan appliances and ventilation?

We check cutout sizes, utilities and clearances against the model's specification sheet, and we trace the vent route for any hood. If a ducted hood is not possible, we present choices.

What happens at the free estimate visit?

We look at the room together, measure it, talk about how you use it and inspect the systems. The visit ends with a plan for a written estimate listing scope, choices and cost.