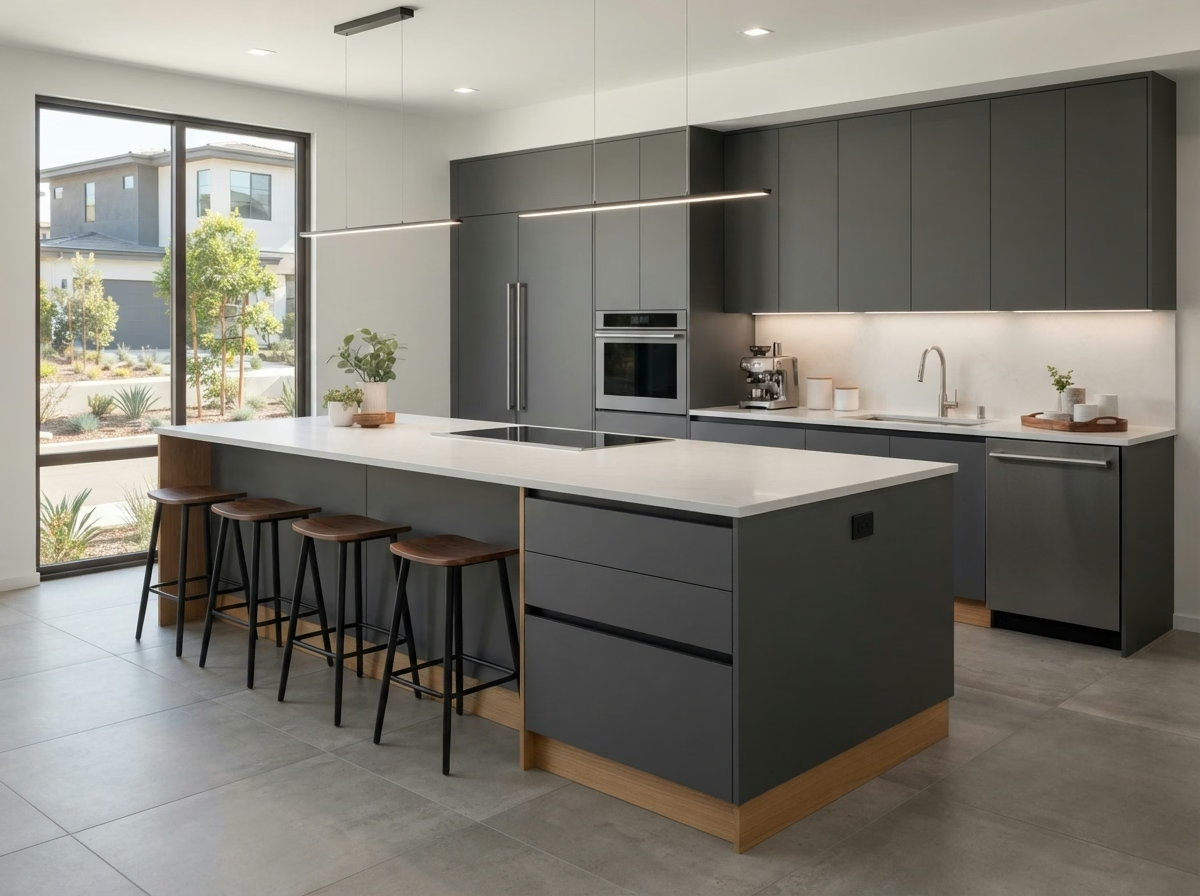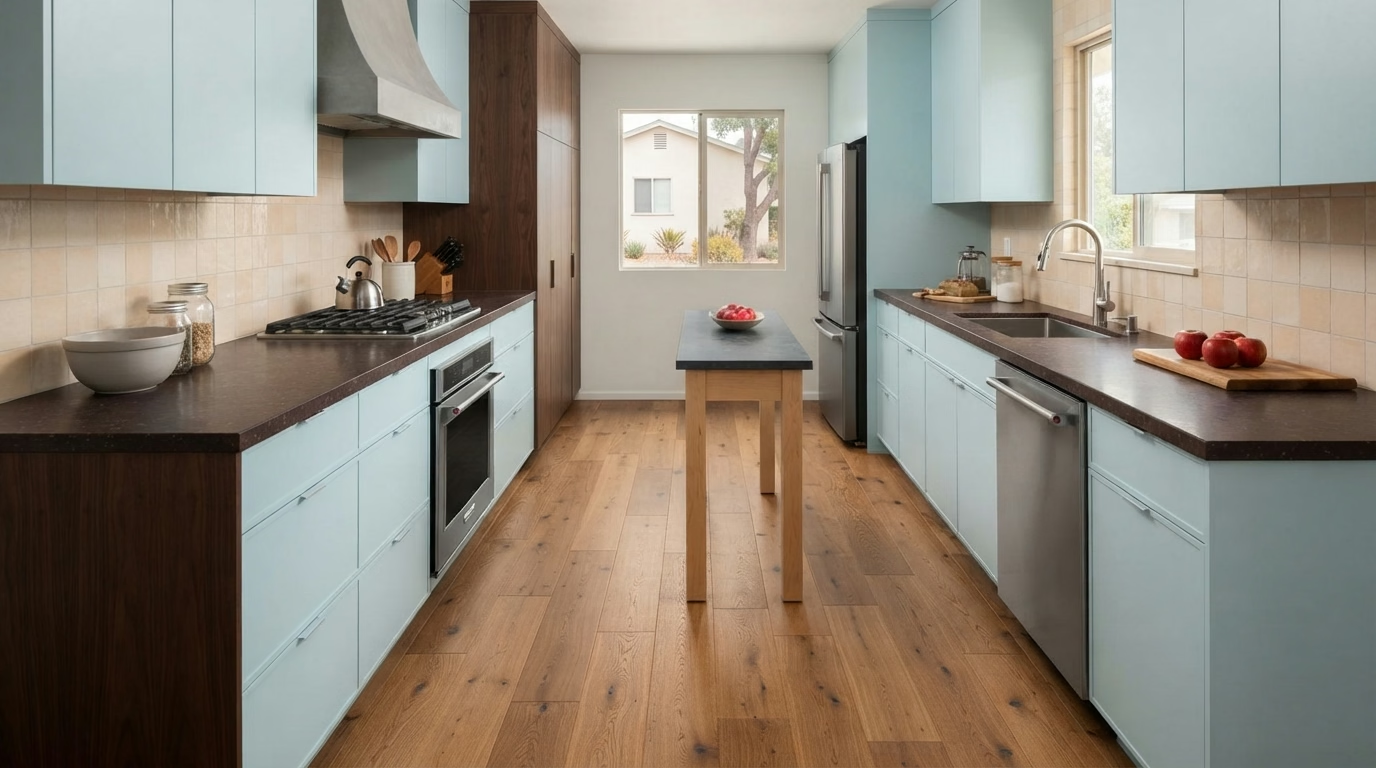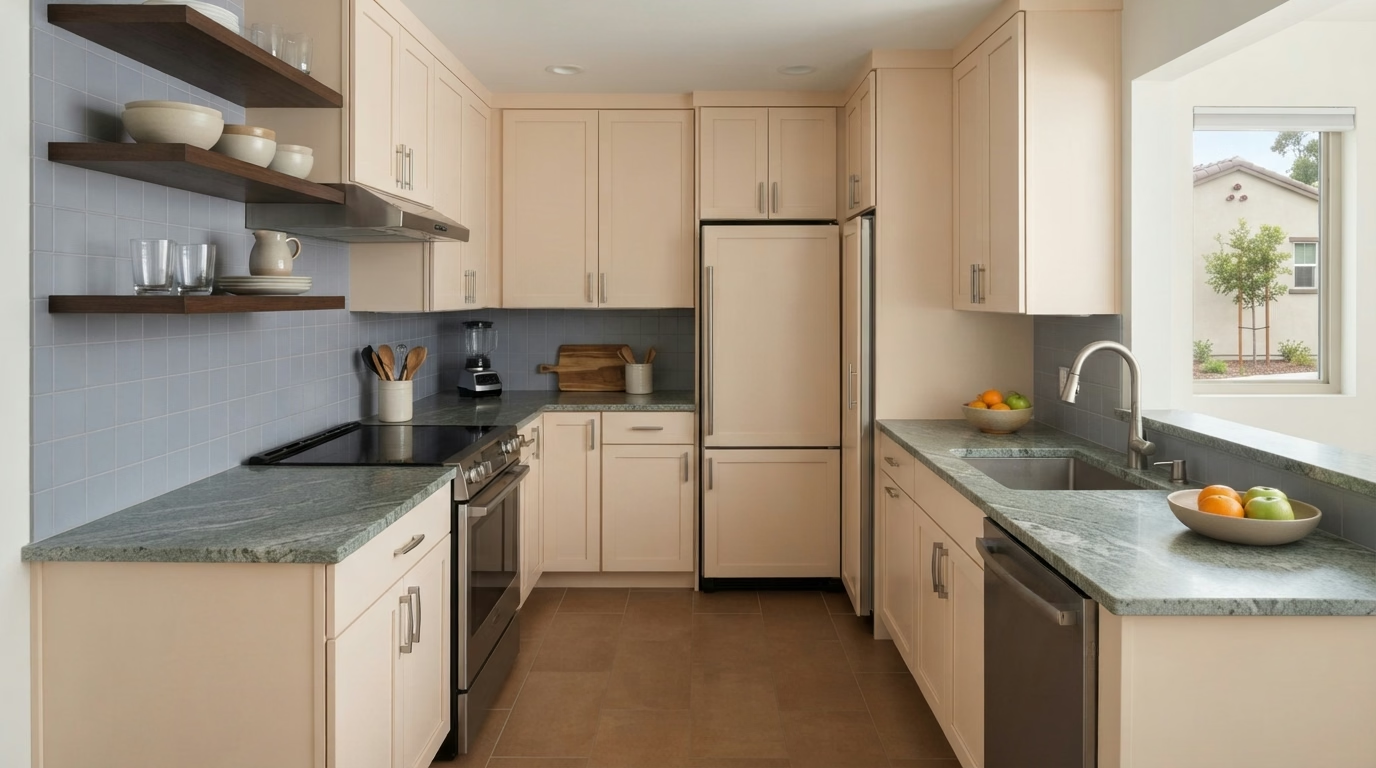
Kitchen remodel example for a Valley Center home
Valley Center, CA · County of San Diego permits

Kitchen Remodeling in Valley Center, CA

Kitchen remodeling for Valley Center owners, with seven kitchen services planned around ranch houses, rural lots and county permit review, plus local price ranges.

CSLB #1087602 · Licensed and insured · Serving all of San Diego County

In-home estimate, no charge

Free estimate for Valley Center kitchens

Explain your kitchen and we will schedule a visit. Licensed and insured.

Local context

Updating a Valley Center kitchen on a rural or agricultural parcel

Valley Center is inland North County country of rolling hills with rural-residential and agricultural parcels, some of which fall in mapped wildland-urban interface areas. The median home was built in 1988, so many kitchens already carry wiring, plumbing and cabinets from more than one decade. Water service comes from the Valley Center Municipal Water District.

Valley Center has no city hall of its own, and Escondido, Hidden Meadows and Pauma Valley are the places around it. With ZIP codes 92082 and 92027 in use, we rely on the parcel address, not the ZIP, to name the permit office. Valley Center is unincorporated, and a mailing address here can carry a nearby city's name, so we confirm from the parcel that the county, not a city, reviews the plans.

Our housing figures are taken from the American Community Survey five-year estimates for 2020 to 2024, published by the Census Bureau.

Seven kitchen services

Kitchen Services for Valley Center's Rural Ranch Houses and Larger Lots

Every service below can stand alone or join others in a single remodel. The ranges shown are for Valley Center, and your written estimate is set after we visit the kitchen.

Kitchen Cabinets installation example for a Valley Center kitchen remodel

What to budget for kitchen cabinets in Valley Center

$12,600–$36,200 total project

Treat this as a guide to kitchen cabinets pricing in Valley Center. Room size, selections and the state of the existing kitchen all shift the figure, so we confirm the number in writing.

Cabinet replacement, refacing and storage

Kitchen Cabinets in Valley Center, CA

Mismatched doors, patched holes from old hardware and filler strips that don't line up are common signs that a cabinet run has been changed more than once. We open drawers, check the hinges and look under the sink, then lay out reface, partial replacement and full replacement side by side with the cost of each.

Census figures show that roughly 34% of the homes in Valley Center date from before 1980. Older cabinets from that era often have thinner backs, fixed shelves and hinges that have been adjusted numerous times, so we test every box before recommending a reface.

If the cabinets in a manufactured home are solid wood but outdated, we look at refinishing the doors, adding a new profile and swapping pulls so they stay in service longer.

What the kitchen cabinets work covers

  • Box and face-frame condition inspected
  • Water damage checked under sink and dishwasher
  • Outlet and light locations marked first
  • Drawer depth and slide type picked
  • Reface, partial and full replacement compared in writing
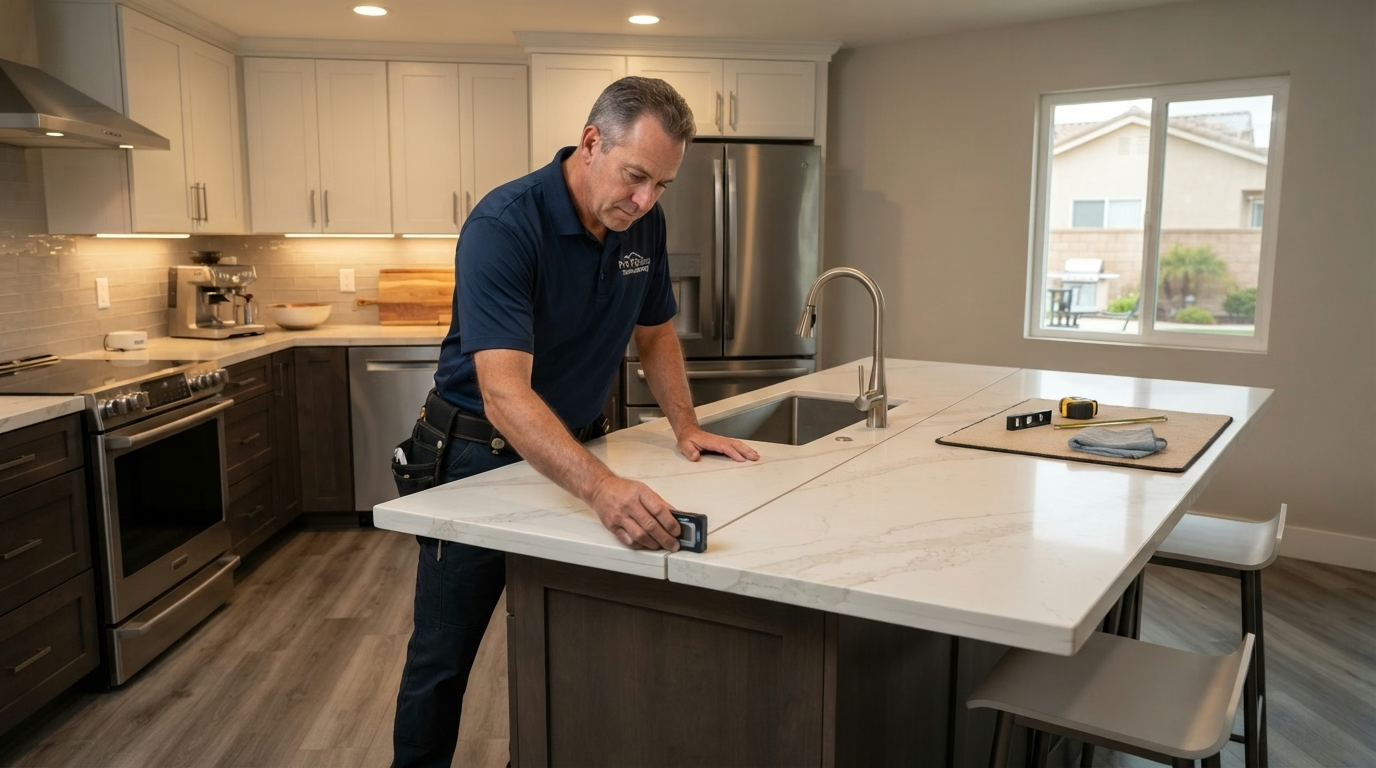
Kitchen Countertops installation example for a Valley Center kitchen remodel

What does kitchen countertops cost in Valley Center?

$47–$196 per sq ft installed

Treat this as a guide to kitchen countertops pricing in Valley Center. Room size, selections and the state of the existing kitchen all shift the figure, so we confirm the number in writing.

Countertop selection and fabrication

Valley Center Kitchen Countertops

Some counters fail where nobody looks: behind the sink, around the range and at the dishwasher edge, where water and heat work on the material for years. We walk you through finish choices including polished, honed and leathered, and explain which hold fingerprints and etching better in daily use.

About 40% of homes in Valley Center were built in 2000 or later. Newer kitchens usually have level cabinets and standard cutouts, which makes template and install simple and leaves more of the budget for the slab itself.

If the cabinets in a custom house are staying, we template over them after checking they are level, and add shims or support rails so the new stone sits flat.

Your kitchen countertops checklist

  • Sink and cooktop cutouts confirmed
  • Faucet holes and outlets located
  • Slab size checked against doors and stairs
  • Template taken after cabinets are set
  • Sealing and cleaning guidance provided
Kitchen Island installation example for a Valley Center kitchen remodel

What does kitchen island cost in Valley Center?

$5,760–$24,000 total project

Treat this as a guide to kitchen island pricing in Valley Center. Room size, selections and the state of the existing kitchen all shift the figure, so we confirm the number in writing.

Island planning for your floor plan

Valley Center Kitchen Island

Moving an island even a foot can change how a kitchen feels, and that is why a tape-and-cardboard mockup is often the first step we suggest. We talk through seating height, stool types and legroom, then adjust the overhang so people sit comfortably without bumping into the cabinets.

The median home in Valley Center has about 5.8 rooms. The number of rooms tells little about the kitchen, so we measure the actual floor area and present the largest island that keeps every walkway open.

If a ranch house has an older floor, we explain how new island utilities would be routed and what the patch will look including against the existing material.

What your kitchen island project includes

  • Countertop seam placement reviewed
  • Final clearance check on installation day
  • All four sides finished in the design
  • Storage choices including deep drawers shown
  • Cardboard or tape mockup reviewed
Kitchen Flooring installation example for a Valley Center kitchen remodel

Kitchen Flooring price range in Valley Center

$5.80–$20.90 per sq ft installed

Treat this as a guide to kitchen flooring pricing in Valley Center. Room size, selections and the state of the existing kitchen all shift the figure, so we confirm the number in writing.

Kitchen flooring and transitions

Kitchen Flooring in Valley Center, CA

Replacing the floor after the cabinets are installed is messy, and putting it in first can lock cabinets in place, so the order of work needs a plan. We talk through installation choices including floating, glue-down and mortar-set, and note which suits your existing floor and the material you chose.

Census data counts roughly 11% of housing in Valley Center as manufactured homes. Manufactured homes sit on lighter floor structures, so heavy stone and thick tile may not suit, and we recommend lighter floors when the structure calls for it. Homes built before 1990 make up about 53% of Valley Center. Their subfloors can be uneven or hold old adhesive, so we review the surface first and avoid laying a new floor over a hidden problem.

Consider this case: an owner in a rural house wants the same floor in the kitchen and hallway. We review height differences, plan the threshold and present a floor plan with few joints.

Your kitchen flooring checklist

  • Cabinet and counter sequence coordinated
  • Subfloor soft spots found and repaired
  • Tile, plank and laminate samples reviewed
  • Floor plan and plank direction planned
  • Final walkthrough of edges and seams
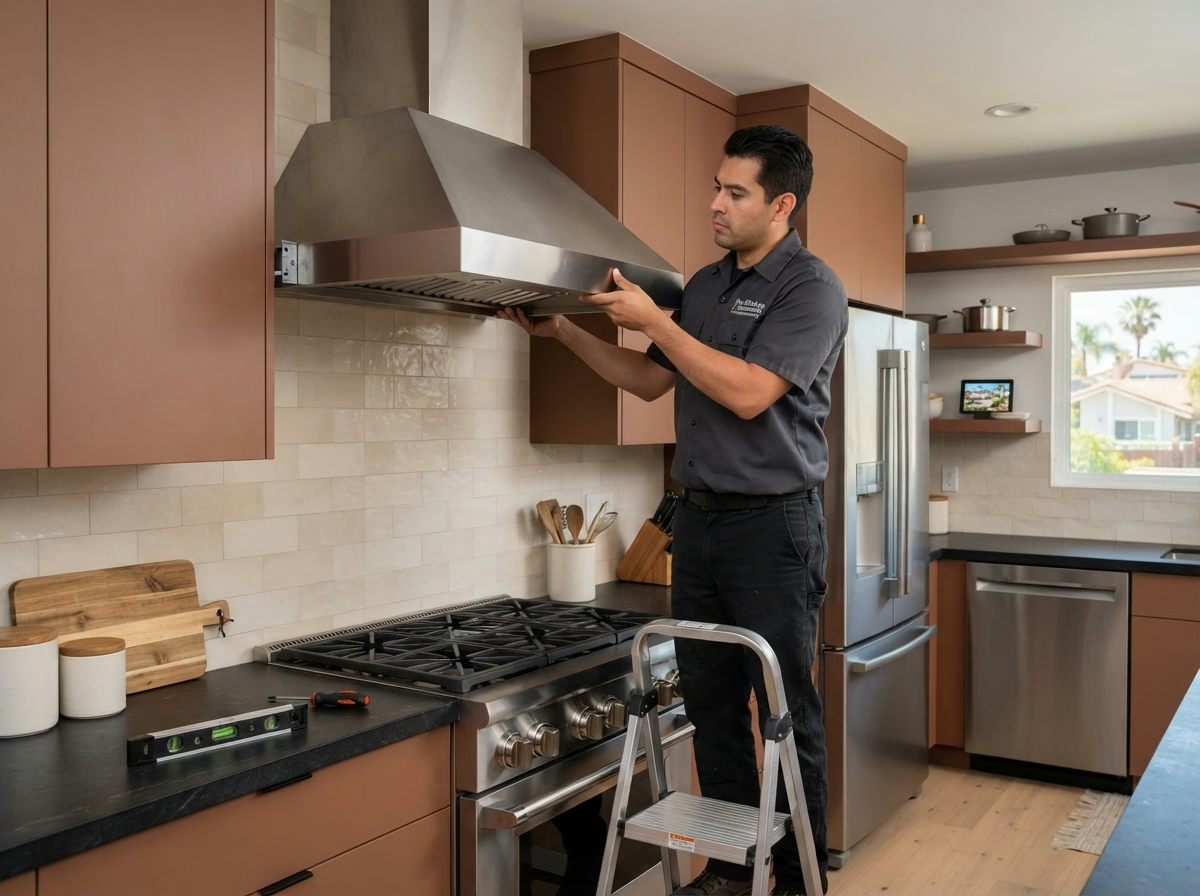
Kitchen Appliances installation example for a Valley Center kitchen remodel

What does kitchen appliances cost in Valley Center?

$2,080–$12,500 appliance package (purchase)

$96–$355 per appliance, installation only

Treat this as a guide to kitchen appliances pricing in Valley Center. Room size, selections and the state of the existing kitchen all shift the figure, so we confirm the number in writing.

Appliance openings and utilities

Kitchen Appliances in Valley Center, CA

When appliances arrive before the kitchen is ready, they sit in the way, collect damage and complicate the schedule for everyone. We measure the openings, check the utilities and review the model specifications with you before you buy, then schedule the install when everything is on site.

About 85% of the homes in Valley Center are detached homes on their own lots. A detached house usually offers a direct path for a roof or wall duct and a simple route for delivery, which widens hood and range choices.

If the refrigerator in a manufactured home sits next to a wall, we review the door swing and the handle clearance, and suggest hinge changes if they help.

Your kitchen appliances checklist

  • Hood venting route reviewed
  • Cabinet cutouts confirmed before purchase
  • Permit needs for new gas or circuits explained
  • Breaker and outlet capacity confirmed
  • Refrigerator water line tested
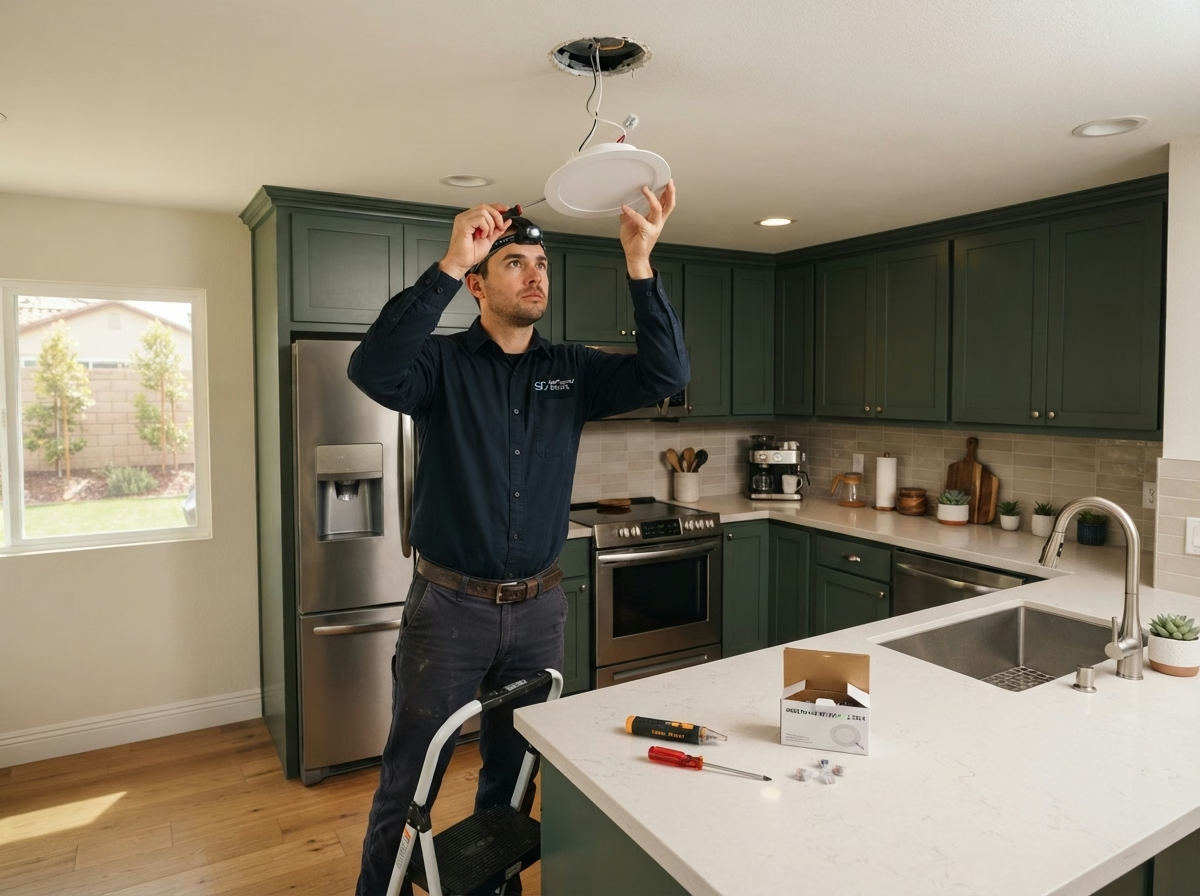
Kitchen Lighting installation example for a Valley Center kitchen remodel

Kitchen Lighting price range in Valley Center

$1,540–$8,400 total project

Treat this as a guide to kitchen lighting pricing in Valley Center. Room size, selections and the state of the existing kitchen all shift the figure, so we confirm the number in writing.

Kitchen lighting design and wiring

Valley Center Kitchen Lighting

A kitchen that opens to a living space needs lights that can be set separately, so cooking light does not flood the whole room. You will see how light falls on counters and the sink in the design, and we adjust positions so the cook does not stand in a shadow.

About 93% of homes in Valley Center are owner-occupied. Owners who plan to stay often invest in better dimmers and fixtures, and we price those upgrades as separate lines so you pick what is worth it.

Consider this case: a custom house household wants to remove old fluorescent panels. We open the ceiling, check the wiring, patch the drywall and install fixtures with a warm, even light.

What your kitchen lighting project includes

  • Switch and dimmer locations drawn
  • Decorative fixtures matched to hardware
  • Smart-control compatibility reviewed
  • Simple control guide left with you
  • Under-cabinet wiring coordinated with cabinets
Small Kitchen Remodel installation example for a Valley Center kitchen remodel

Small Kitchen Remodel price range in Valley Center

$15,600–$38,400 total project

Treat this as a guide to small kitchen remodel pricing in Valley Center. Room size, selections and the state of the existing kitchen all shift the figure, so we confirm the number in writing.

Compact layouts and storage planning

Valley Center Small Kitchen Remodel

A cramped kitchen can feel crowded even when it is neat, and the cause is usually the floor plan, not the amount of stuff in it. Before any demolition, we review which walls, vents and pipes cannot move, and we design around them instead of discovering them midway.

Around 4% of the homes in Valley Center are single-unit attached homes, which usually means townhomes. Townhome kitchens are often narrow and share walls, so we plan noise, delivery and storage carefully and keep changes within the existing shell when possible.

Picture a ranch house where the owner wants more counter space. The design replaces a bulky cabinet with a shallower one, adds a fold-down surface and weighs each cost and change.

What your small kitchen remodel project includes

  • Building or association requirements confirmed
  • Permit needs explained before scope is set
  • Delivery route through a small home planned
  • Light-reflecting finishes reviewed
  • Work sequence set in writing

Typical Kitchen Project Scenarios in Valley Center

The scenarios below are written examples of situations that can come up. They are not completed jobs or customer stories.

Example scenario · not a completed job

Large custom home with a very large kitchen

The owners want a full suite of appliances, a big island and a pantry. The design covers utility capacity, ventilation for a professional-style range and a floor that stands up to heavy use.

First decision: Does the panel have room for the new loads?

Example scenario · not a completed job

Manufactured home kitchen update

An owner wants a more durable floor and a brighter kitchen without adding weight to the structure. The design covers lighter flooring, new surfaces and lighting that suits the ceiling construction.

First decision: Which materials suit the home's floor and ceiling structure?

Example scenario · not a completed job

Large-lot home with an outdated kitchen

The household wants a modern floor plan and an island. The design checks the structure under the floor, plans utilities and considers a vent that suits foothill fire-zone requirements.

First decision: Does the parcel fall under any fire-hazard requirements?

Permits and inspections

How kitchen permits work for Valley Center homes

Valley Center is unincorporated, so kitchen permits come from the County of San Diego Planning & Development Services – Building Division rather than a city hall. Moving a wall, adding a circuit, relocating a sink or changing a gas line will usually call for a permit. Our team draws up the plans and deals with the county for you.

Any wall removal or structural change in Southern California has to follow the existing California Building Code, with review by the building official. Before picking a vent route or exterior details, we review whether hazard maps cover your address. Homes near the open land can be inside a mapped fire zone. We look up your parcel early because it may determine the type of vent cap and exterior material that gets approved.

How we work

How we run a Valley Center kitchen remodel

Each kitchen job runs in four steps, starting with the visit and ending with the final walkthrough.

  1. We start at your home, taking measurements and looking at the cabinets, floor, walls, plumbing and wiring as they stand.
  2. Next we find out which agency covers your address and whether a building or association has its own requirements.
  3. The third step is a set of written choices, covering floor plan, finishes and costs, for you to review at your own pace.
  4. Once you approve the scope, our own people do the work, and we review the finished room with you before we leave.
Kitchen layout example for a Valley Center home
Free estimate

Start your Valley Center kitchen project with a visit

A visit to your kitchen is the quickest way to get started. We discuss the floor plan, the seven services and what permits and materials are involved.

Answers to common Valley Center kitchen questions

When is a permit required for kitchen work in Valley Center?

The answer depends on the design. Utility and structural changes usually need a permit from the County of San Diego Planning & Development Services – Building Division, while replacing surfaces might not, and we confirm which applies before we begin.

Will an association or building policy limit my Valley Center kitchen remodel?

They can in some homes. If your property sits under an association or in a building with requirements, you may need design approval, set work hours or delivery limits. That is separate from a building permit, and we ask about it at the start.

How are kitchen remodel prices set in Valley Center?

Use the ranges in the price boxes as a guide for Valley Center. Your final cost is written down after a visit, once we know the floor plan, the materials you pick and what the walls and floors hide.

Can I update just the cabinets or just the counters?

Yes. A single service is a valid job, and if one depends on another, including counters needing sturdy cabinets, we explain it so you can plan accordingly.

How do you make sure new appliances fit and work?

Our process is to measure openings, confirm power, gas and water, and plan how the hood vents outside. We do this before you purchase, so the models you pick actually fit.

How does the free estimate work?

We tour the kitchen, take key measurements, ask how you cook and live in it, and check the utilities. You then get a written estimate with the scope, the choices and the price.