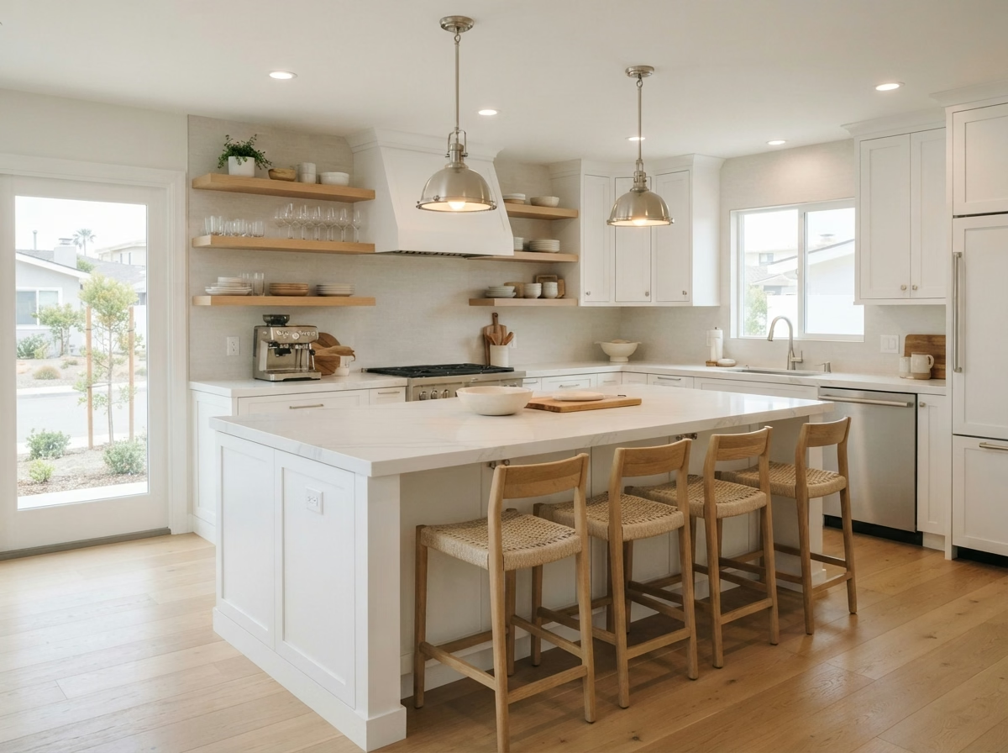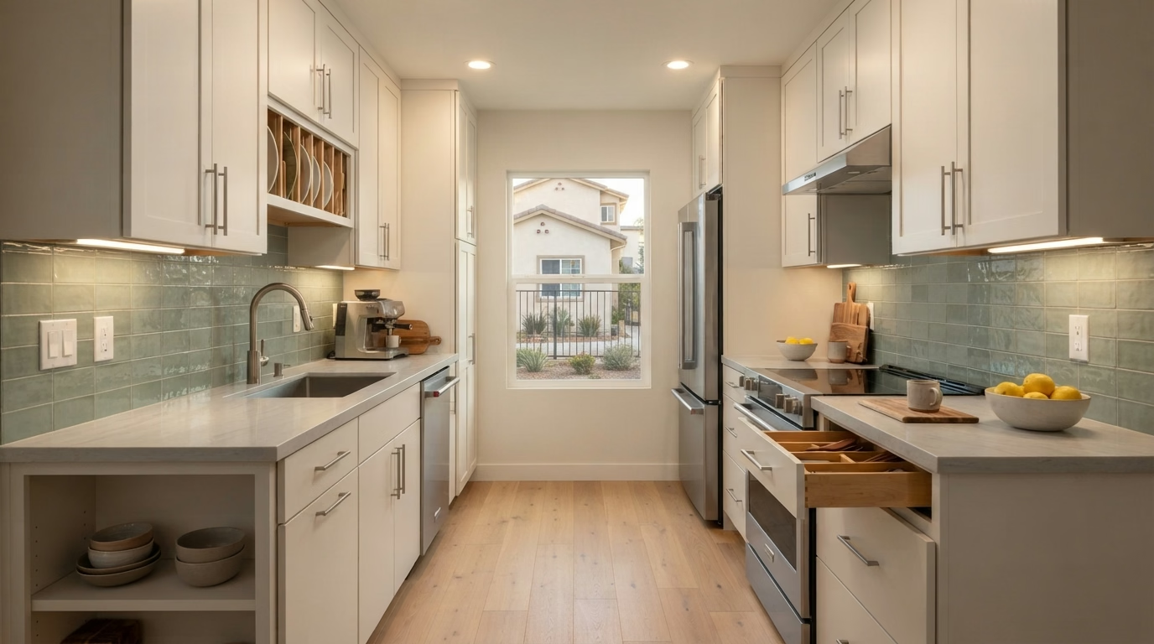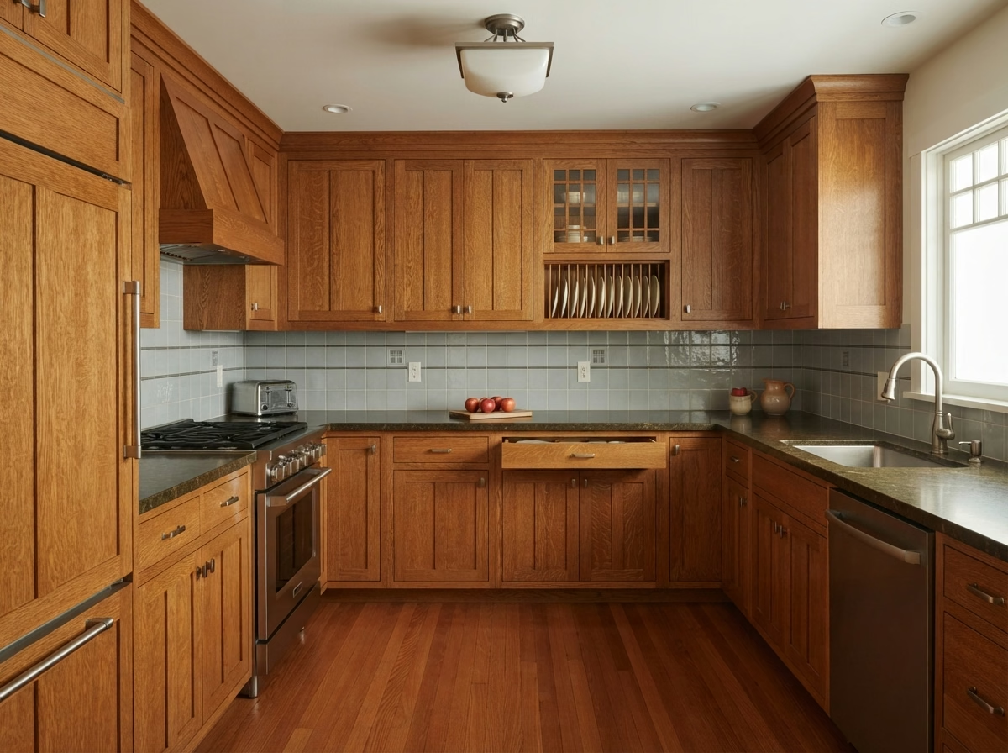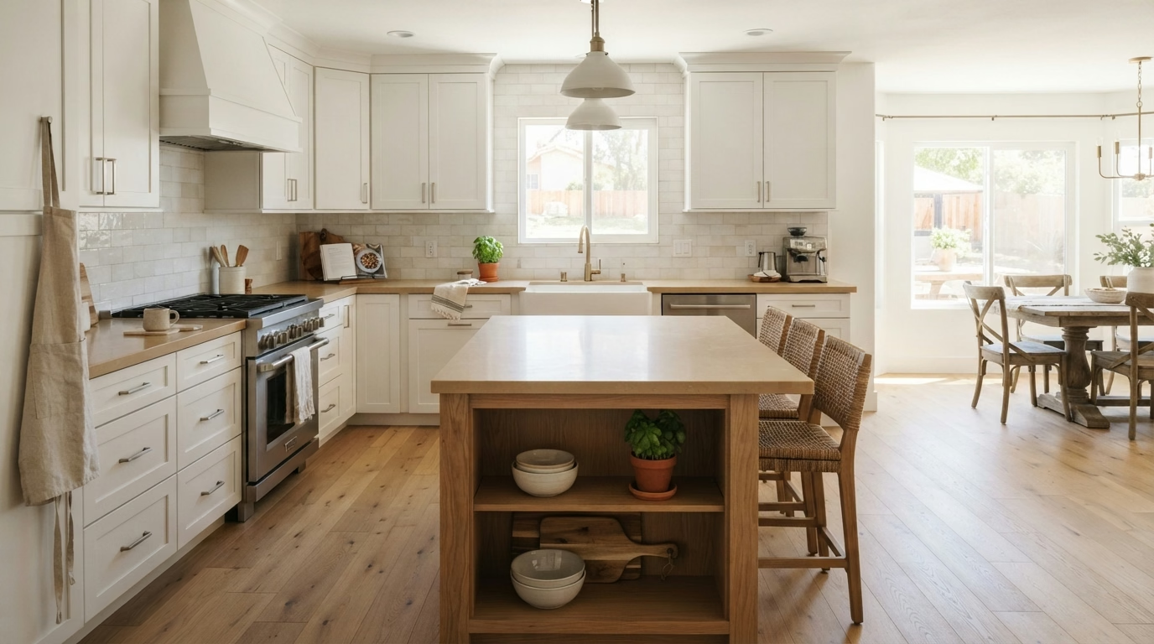
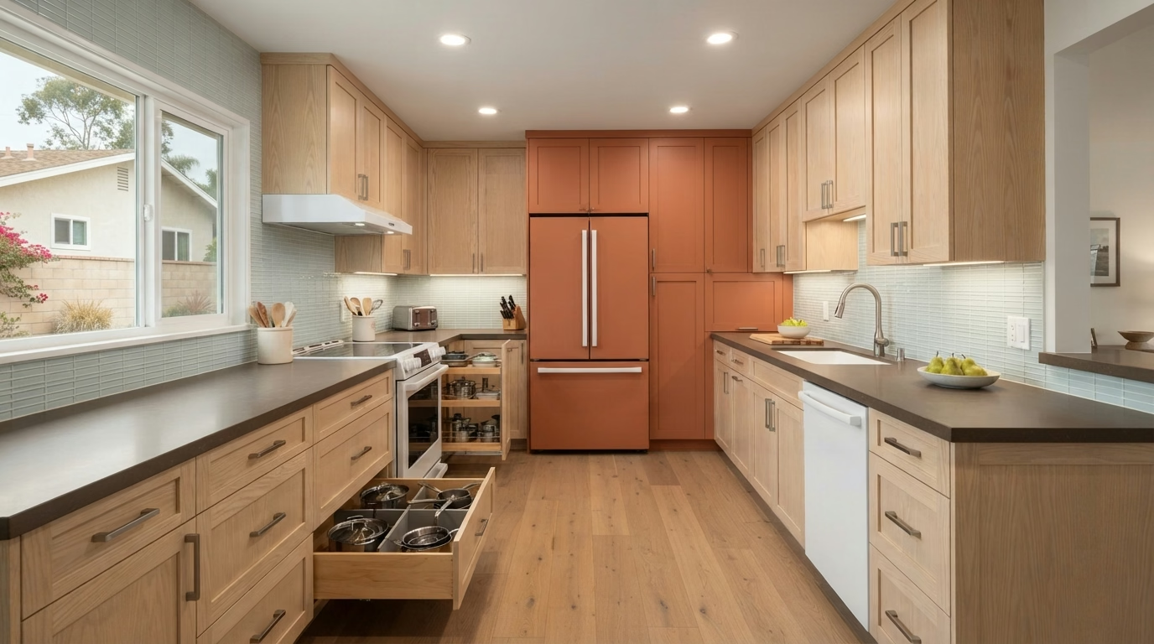
Kitchen remodel example for a Ramona home
Ramona, CA · County of San Diego permits

Kitchen Remodeling in Ramona, CA

Kitchen remodeling for Ramona homeowners, with seven kitchen services planned around ranch houses, rural lots and county permit review, plus local price ranges.

CSLB #1087602 · Licensed and insured · Serving all of San Diego County

Free in-home estimate

Find out what your Ramona kitchen project costs

Share a few details and we will set up an in-home visit. Licensed and insured.

Local context

Designing a Ramona kitchen on a valley-floor or foothill lot

Ramona lies on an interior valley floor with foothills and chaparral slopes around it, and the area has been through major wildfires, including the 2007 Witch Fire. The median home dates from 1983, which means many kitchens are ready for new layouts, lighting and storage. The Ramona Municipal Water District reports hardness of about 230 mg/L, which matters when choosing a dishwasher, an ice-maker line or a filtered faucet.

The area around Ramona touches Poway, San Diego Country Estates, Julian and Escondido, and its mail uses ZIP code 92065. ZIP codes only sort mail, and the reviewing office is set by the city the parcel sits in, which we check first. Ramona is unincorporated, and a mailing address here can carry a nearby city's name, so we confirm from the parcel that the county, not a city, reviews the plans.

Housing figures on this page are drawn from the Census Bureau's American Community Survey, using the 2020 to 2024 five-year estimates.

Seven services, one crew

Seven Kitchen Services for Ramona Valley Ranch Houses and Rural Homes

You can hire us for one service or bundle several together. Each photo has a planning range for Ramona, and your written estimate after the site visit gives the final number.

Kitchen Cabinets installation example for a Ramona kitchen remodel

What does kitchen cabinets cost in Ramona?

$12,400–$34,000 total project

A rough range for kitchen cabinets in Ramona. We set the final price in writing once we know your measurements, materials and what lies behind the finishes.

Cabinets, hardware and kitchen storage

Kitchen Cabinets in Ramona, CA

A well-planned cabinet floor plan puts daily dishes, pans and prep tools within reach of where they get used, and a poor one makes every meal take longer. We check the boxes for water damage, test the face frames for movement and tell you honestly whether refacing will hold up.

Roughly 15% of the residences in Ramona went up in the year 2000 or after. Newer kitchens tend to have sound boxes with dated doors, which makes reface or new fronts a real choice, and we price it next to full replacement.

One request: a homeowner in a ranch house likes the cabinet floor plan but is tired of dated doors. We check the boxes, price a reface and note which drawer fronts need new hardware.

Your kitchen cabinets checklist

  • Walls measured for square and level
  • Final alignment and door adjustment included
  • Door swing and clearances tested
  • Soft-close hinges and slides priced
  • Cabinet anchoring and scribing planned
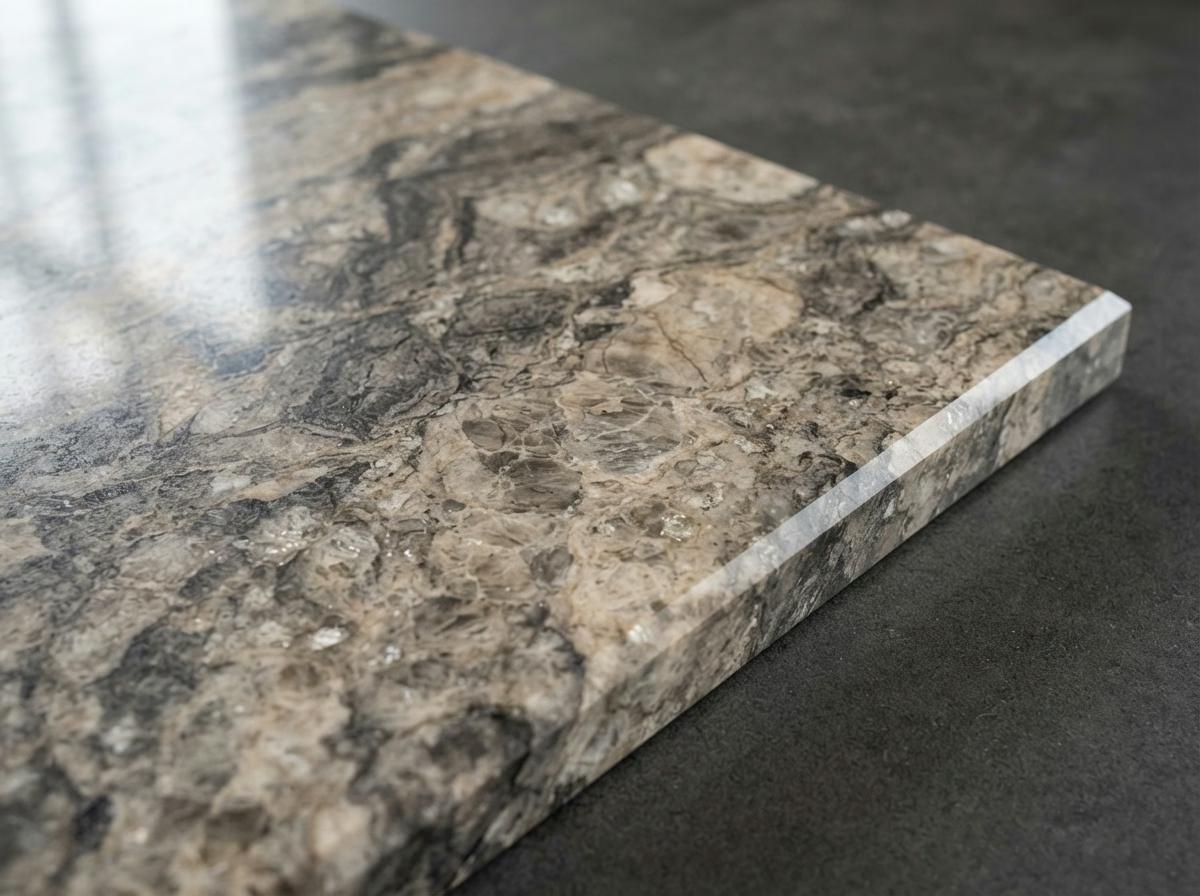
Kitchen Countertops installation example for a Ramona kitchen remodel

Kitchen Countertops pricing in Ramona

$44–$209 per sq ft installed

A rough range for kitchen countertops in Ramona. We set the final price in writing once we know your measurements, materials and what lies behind the finishes.

Surfaces, seams and sink cutouts

Kitchen Countertops in Ramona, CA

Kitchens that get a lot of use need a surface that resists scratches and stains, and the right answer depends on how you cook rather than on a showroom label. The plan covers the sink style, faucet holes, outlets and any waterfall or overhang, with the supports each one requires.

About 7% of the residences in Ramona are manufactured or mobile homes. Manufactured homes carry less weight on floors and cabinets, so we compare heavy stone with lighter surfaces and advise on support before you commit.

If the cabinets in a manufactured home are staying, we template over them after checking they are level, and add shims or support rails so the new stone sits flat.

What is included in your kitchen countertops project

  • Plumbing disconnect and reconnect planned
  • Heat and stain limits explained
  • Backsplash height and return detailed
  • Slab viewing arranged before fabrication
  • Sink and cooktop cutouts confirmed
Kitchen Island installation example for a Ramona kitchen remodel

How much does kitchen island cost in Ramona?

$5,760–$26,000 total project

A rough range for kitchen island in Ramona. We set the final price in writing once we know your measurements, materials and what lies behind the finishes.

Island layout, storage and clearances

Kitchen Island for Ramona Homes

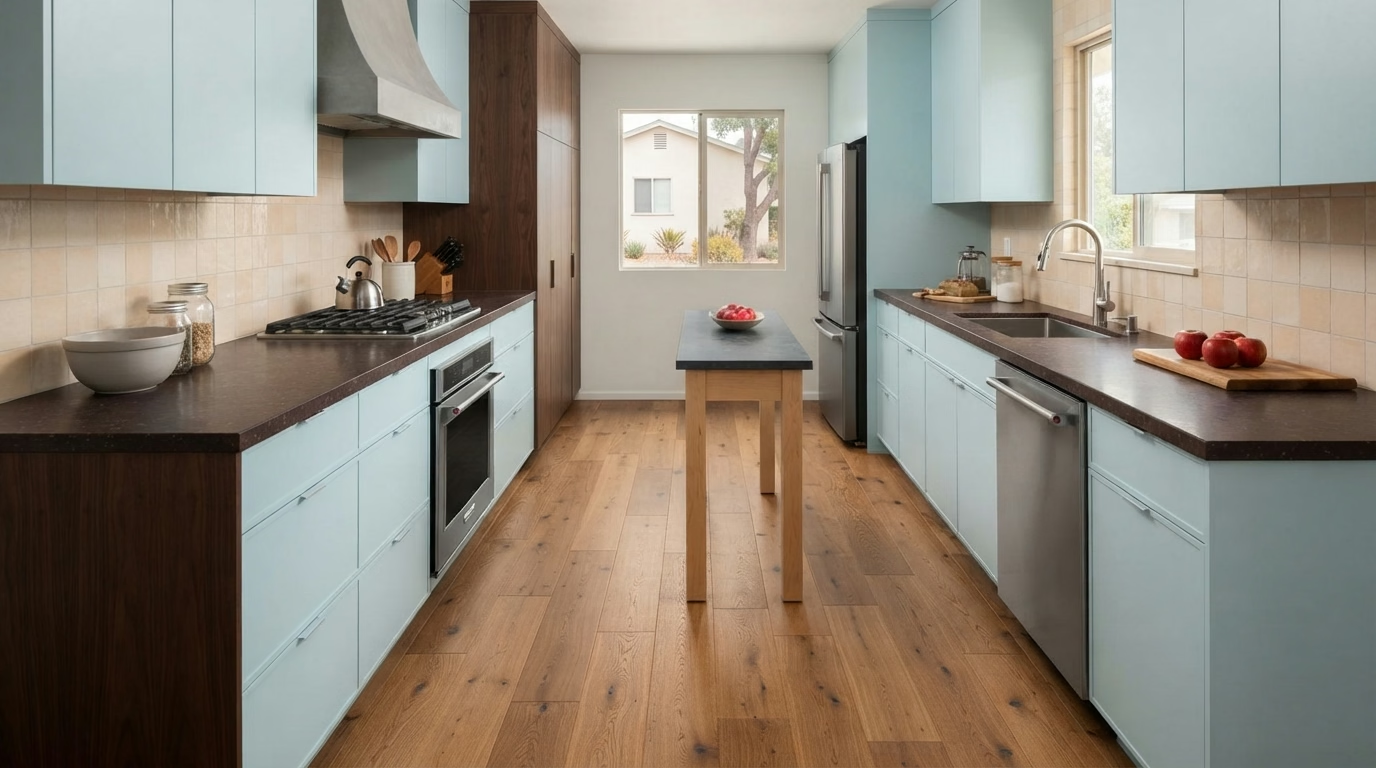
The wrong island size makes a room feel smaller. Too big and it blocks the walkway, too small and it adds nothing but a place for clutter. We weigh a freestanding island, a peninsula and a movable piece, and explain which one fits your floor plan and the way you cook.

Census figures present a median of about 5.1 rooms per home in Ramona. The number of rooms tells little about the kitchen, so we measure the actual floor area and present the largest island that keeps every walkway open.

A homeowner of a rural house might want a movable island for flexibility. We compare it with a fixed one on storage, stability and cost, then recommend based on how the space is used.

Your kitchen island checklist

  • Countertop seam placement reviewed
  • Storage choices including deep drawers shown
  • Island, peninsula and movable choices weighed
  • Floor material continuity planned
  • Appliance door swings checked
Kitchen Flooring installation example for a Ramona kitchen remodel

Kitchen Flooring price range in Ramona

$5.80–$21.00 per sq ft installed

A rough range for kitchen flooring in Ramona. We set the final price in writing once we know your measurements, materials and what lies behind the finishes.

Flooring materials and edge details

Kitchen Flooring in Ramona, CA

Slippery surfaces, cold tile and uneven thresholds are small annoyances that show up daily, and fixing them is part of a good flooring plan. We present how floor plan choices, including plank direction or tile pattern, affect waste and the look of the space, then fold that into the estimate.

About 70% of the residences in Ramona are detached residences on their own lots. A detached house generally allows more choice in material and installation method, since there are no shared-floor requirements and access is direct. Because about 64% of Ramona residences were built before 1990, we test the subfloor for dips and leftover adhesive before selecting a material, so the new floor sits on a sound base.

Suppose a single-family house has a small kitchen with a lot of foot traffic. We recommend a hard-wearing floor with a matte finish, and present how the edges meet the cabinets.

What your kitchen flooring project includes

  • Moisture test before installation
  • Underlayment type selected to suit the floor
  • Cabinet and counter sequence coordinated
  • Old flooring removal and disposal included
  • Slip resistance and finish discussed
Kitchen Appliances installation example for a Ramona kitchen remodel

Kitchen Appliances price range in Ramona

$2,040–$11,500 appliance package (purchase)

$104–$360 per appliance, installation only

A rough range for kitchen appliances in Ramona. We set the final price in writing once we know your measurements, materials and what lies behind the finishes.

Appliance openings and utilities

Kitchen Appliances for Ramona Homes

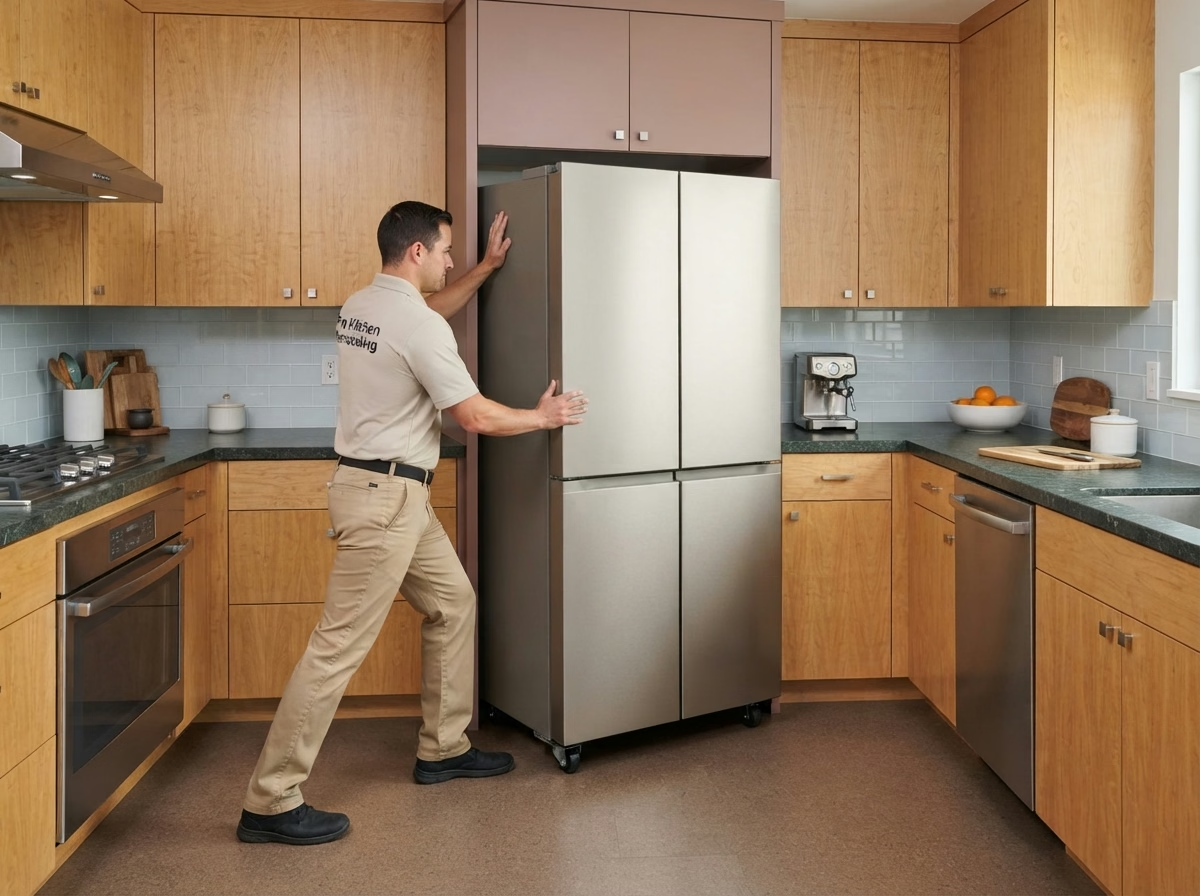
Built-in refrigerators and counter-depth models need carefully measured openings and water lines, and a slight error can make the cabinet look off. We check that shutoff valves, supply lines and drains are in good condition and replace those that are not before the new unit is connected.

Around 4% of the residences in Ramona are single-unit attached residences, which generally means townhomes. Attached residences frequently route ducts and gas lines along shared walls, so we confirm the path and any restrictions before the hood is selected.

Picture a ranch house where the range hood vents back into the space. We trace the duct, explain what a proper exterior vent needs and present hood choices that fit the wall.

What is included in your kitchen appliances project

  • Appliance openings and clearances measured
  • Model specification sheets reviewed with you
  • Dishwasher drain and air gap planned
  • Installation scheduled after delivery is settled
  • Cabinet cutouts confirmed before purchase
Kitchen Lighting installation example for a Ramona kitchen remodel

How much does kitchen lighting cost in Ramona?

$1,550–$8,320 total project

A rough range for kitchen lighting in Ramona. We set the final price in writing once we know your measurements, materials and what lies behind the finishes.

Layered lighting and Title 24 planning

Kitchen Lighting in Ramona, CA

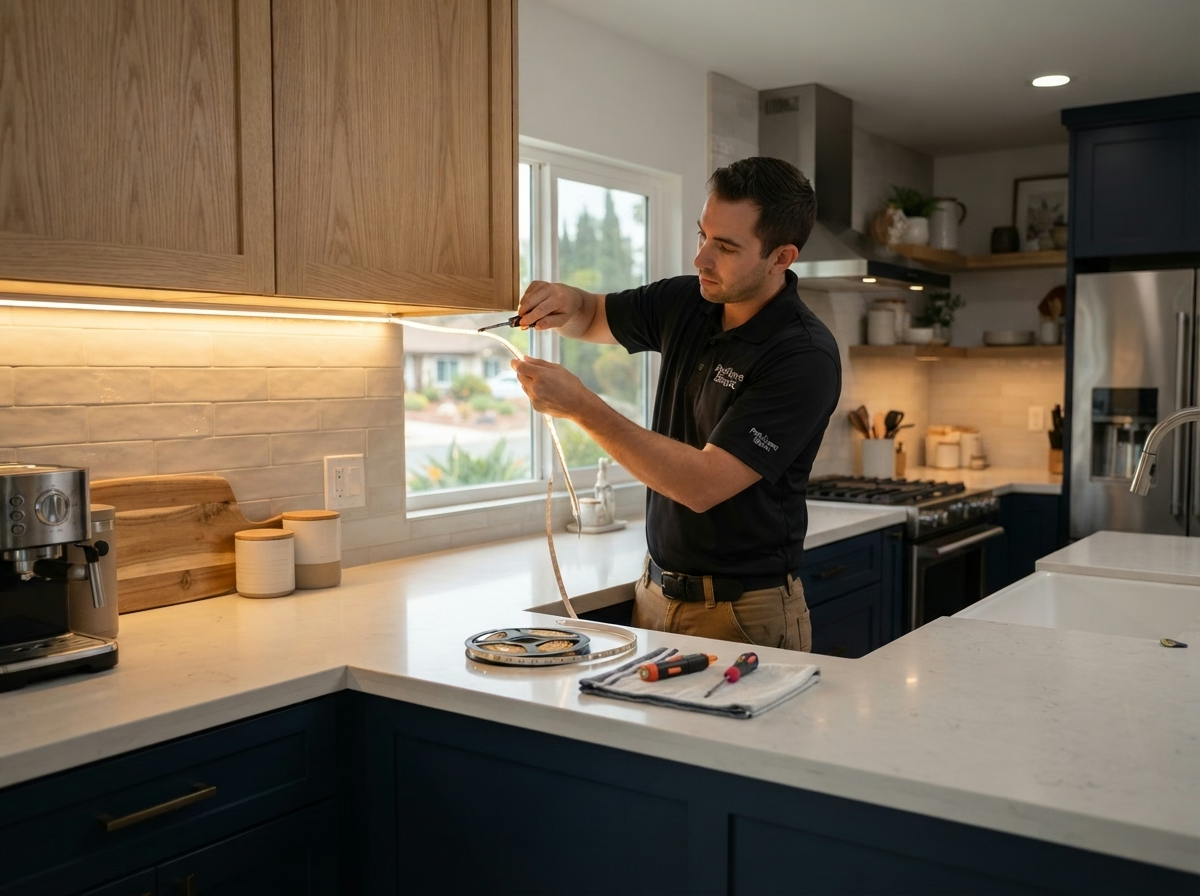
A kitchen with one ceiling fixture leaves shadows on the counter, and the cook ends up working in their own shade. We present pendant heights, spacing and shade types over an island, and mark the electrical boxes so they land in the right place.

About 44% of residences in Ramona were built before 1980. Older residences can have crowded junction boxes, aluminum branch wiring or no ground, so we check the ceiling and the circuit before adding fixtures.

Consider a manufactured home with a dark corner by the sink. We add a recessed light and a switch that matches the others, and test the beam so the faucet does not throw a shadow.

Your kitchen lighting checklist

  • Every fixture and dimmer tested at the end
  • Glare checked on glass and appliances
  • Energy-code requirements reviewed
  • Circuit capacity and breaker space checked
  • Color temperature and brightness selected
Small Kitchen Remodel installation example for a Ramona kitchen remodel

How much does small kitchen remodel cost in Ramona?

$15,700–$41,000 total project

A rough range for small kitchen remodel in Ramona. We set the final price in writing once we know your measurements, materials and what lies behind the finishes.

Layout, storage and selective upgrades

Ramona Small Kitchen Remodel

Corners, gaps beside the refrigerator and the space above upper cabinets are frequently wasted, and a plan can put some of that volume to use. The plan focuses on the few changes that add the most usable space, with each priced separately so you can select what to include.

Census figures put larger multifamily buildings, five units or more, at about 16% of residences in Ramona. Many small kitchens sit in buildings with shared stacks and shared requirements, so we confirm what can move and what must stay before drawing a floor plan.

Consider a rural house with a dated kitchen but a good floor plan. We keep the footprint and reuse what is sound, replacing finishes, hardware and lighting.

What the small kitchen remodel work covers

  • Corner and gap storage choices shown
  • Final fit and finish walkthrough
  • Lighting extra over work zones
  • Fixed walls, vents and pipes located first
  • Selective update compared with full remodel

Typical Kitchen Project Scenarios in Ramona

Each scenario is an illustrative example, not a finished job or a customer story.

Example scenario · not a completed job

Estate home with a second prep kitchen

The household entertains and wants a hidden prep space off the main kitchen. The plan uses a pantry with a sink, a second dishwasher and a door that closes the space off.

First decision: Where can a second sink and drain connect?

Example scenario · not a completed job

Mobile home park unit with outdated cabinets

The homeowner wants new cabinets and appliances in a home where space and structure are limited. The plan uses lighter boxes, checks the venting requirements and keeps plumbing where it is.

First decision: What do the park and the manufacturer allow for changes?

Example scenario · not a completed job

Home with a dated soffit above the cabinets

The homeowners want a cleaner ceiling line and more storage. The plan checks what is inside the soffit, removes it if the contents allow and sets taller cabinets.

First decision: What runs through the soffit?

Permits and approvals

Before you start: permits for Ramona kitchen work

Ramona falls under the county rather than a city, so the County of San Diego Planning & Development Services – Building Division approves kitchen work. Expect a permit for wall, wiring, plumbing or gas changes, and not necessarily for surface-only work. We take care of the paperwork and the contact with the county.

Earthquake standards govern any wall removal or structural opening in this area; the work is designed to the existing California Building Code and signed off by the building official. Before the hood venting is set, we also see whether your property sits in a mapped hazard zone. Some foothill parcels are rated for wildfire exposure, which can change what is allowed for vent caps and outside materials, so we check your lot before we order anything.

How we work

The sequence of a Ramona kitchen project

The same four steps apply to every kitchen, from the first visit through the final walkthrough.

  1. A site visit comes first: we measure the space and look at the cabinets, floor, walls and utilities already in place.
  2. Next we find out which agency covers your address and whether a building or association has its own requirements.
  3. We then put floor plans and materials in front of you, along with a written range for what each one costs.
  4. The work follows the plan you signed off on, and a final walkthrough closes the job.
Kitchen layout example for a Ramona home
Free estimate

Start your Ramona kitchen project with a visit

Let us see the space in person. We will talk through floor plan, the services above and the permit and material details, and our own fully insured crew handles the build.

Before you call: Ramona kitchen questions answered

What kitchen changes in Ramona require a building permit?

Permits are tied to the scope. A new circuit, a moved sink, an opened wall or a changed gas line normally needs one from the County of San Diego Planning & Development Services – Building Division, while a surface swap may not. We check your plan and explain it up front.

Does my HOA or building need to approve a Ramona kitchen project?

Not for every home. If an association or building policy applies to yours, it may need to approve changes and limit work hours, which is a separate process from the building permit.

How are kitchen remodel prices set in Ramona?

A good starting point is the range in each price box for Ramona. The real figure comes from a visit, a measured plan and the materials you select, all captured in a written estimate.

Can I start with one service and add others later?

Yes, you can do one at a time. We note any links between services, including lighting wiring that is easiest before new cabinets, so you can determine when to combine them.

How do you make sure new appliances fit and work?

Planning starts with measurements of the openings and a check of power, gas and water, followed by a look at where the hood can vent. We tell you what will and will not work in your kitchen.

What does the estimate visit involve?

A member of our team walks through the space with you, measures, asks about your routines and checks the utilities. After the visit you receive a written estimate with scope and price.