Kitchen remodel example for a Lakeside home
Lakeside, CA · County of San Diego permits

Kitchen Remodeling in Lakeside, CA

Seven kitchen services for Lakeside houses, planned around ranch houses, manufactured homes and county permit review, with price ranges for your area.

Licensed, CSLB #1087602 · Insured · Serving San Diego County homeowners

In-home estimate, no charge

Request a price on your Lakeside kitchen

Send the basics about your kitchen and we will book a visit. Insured, working with our team.

About remodeling here

Rethinking a Lakeside kitchen in the foothills around Lake Jennings

Lakeside covers a foothill valley and mesa with hilly residential streets around the Lake Jennings reservoir, and many foothill parcels in the area are mapped in fire hazard zones. Homes have a median build year of 1981, so the first visit looks closely at the existing circuits, shutoffs and subfloor. Water service comes from the Lakeside Water District, and some streets are served by a different district, so the provider is checked for each address.

Lakeside is not a separate city. Nearby places include El Cajon, Santee and Alpine, and mail in the area uses ZIP codes 92040 and 92021. A postal code does not decide who reviews your plans, so we verify the agency for your parcel before filing. Because Lakeside has no city government, the County of San Diego handles kitchen permits, even when the mailing address names a neighboring city.

Our housing figures are taken from the American Community Survey five-year estimates for 2020 to 2024, published by the Census Bureau.

Seven services, one crew

Kitchen Remodeling Services Across Lakeside's Foothill Ranch Houses and Manufactured Homes

Book a single service or stack several into one remodel. Price boxes give a range for Lakeside, and our written estimate, made after a visit, sets your final price.

Kitchen Cabinets installation example for a Lakeside kitchen remodel

What does kitchen cabinets cost in Lakeside?

$11,400–$33,200 total project

Treat this as a guide to kitchen cabinets pricing in Lakeside. Room size, selections and the state of the current kitchen all shift the figure, so we verify the number in writing.

Cabinet boxes, doors and drawers

Lakeside Kitchen Cabinets

Moisture around the dishwasher and under the sink quietly rots particle-board bases, and that damage typically shows up only once the old doors come off. Our crew sets the boxes level on the current floor, scribes them to uneven walls and finishes the filler and crown so the run looks built-in.

About 14% of houses in Lakeside were built in 2000 or later. Newer kitchens tend to have sound boxes with dated doors, which makes reface or new fronts a real choice, and we price it next to full replacement.

Consider a manufactured home kitchen where two people cook at once and the doors collide. We would shift to drawers in the main prep zone and change swing directions where it helps.

Your kitchen cabinets checklist

  • Installation order set with counters and floor
  • Door swing and clearances tested
  • Crown, fillers and toe kicks specified
  • Water damage checked under sink and dishwasher
  • Delivery and staging route noted
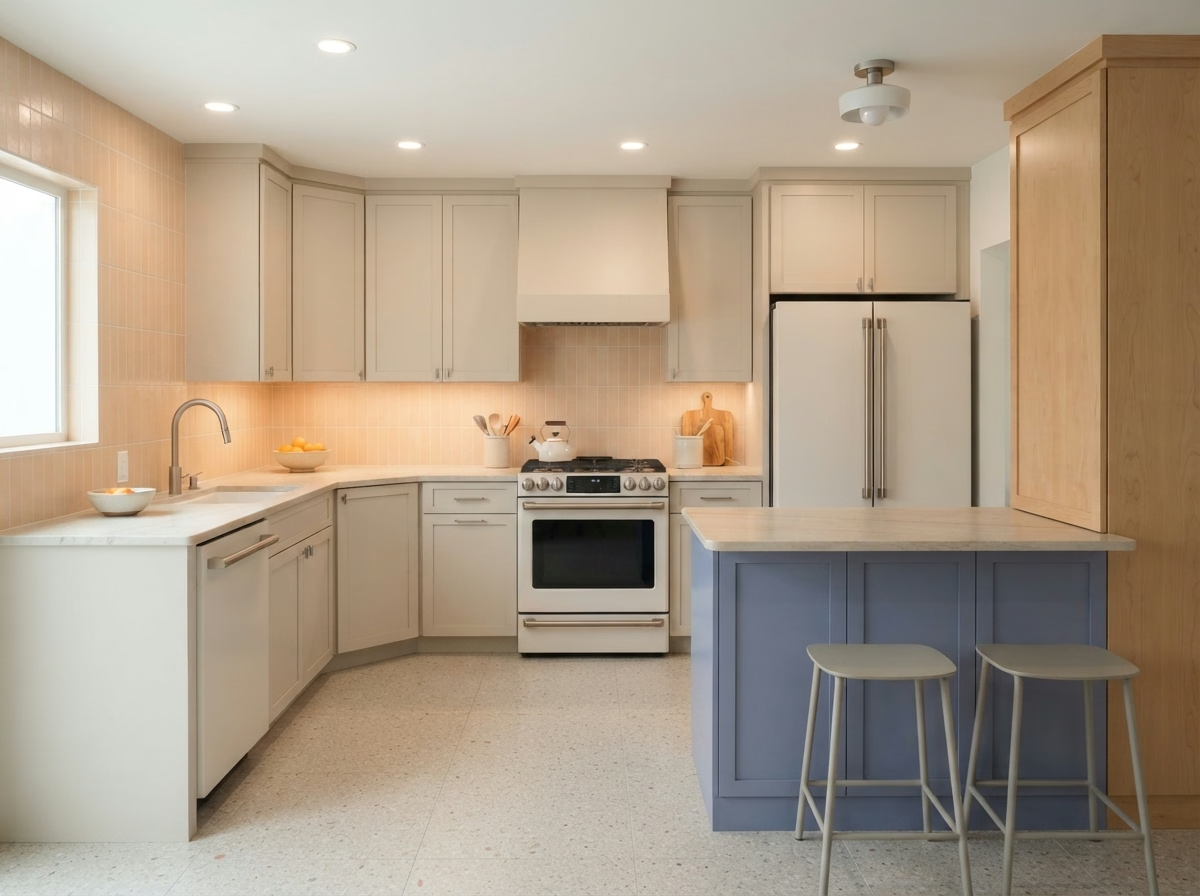
Kitchen Countertops installation example for a Lakeside kitchen remodel

What does kitchen countertops cost in Lakeside?

$43–$206 per sq ft installed

Treat this as a guide to kitchen countertops pricing in Lakeside. Room size, selections and the state of the current kitchen all shift the figure, so we verify the number in writing.

Quartz, granite and stone counters

Kitchen Countertops for Lakeside Kitchens

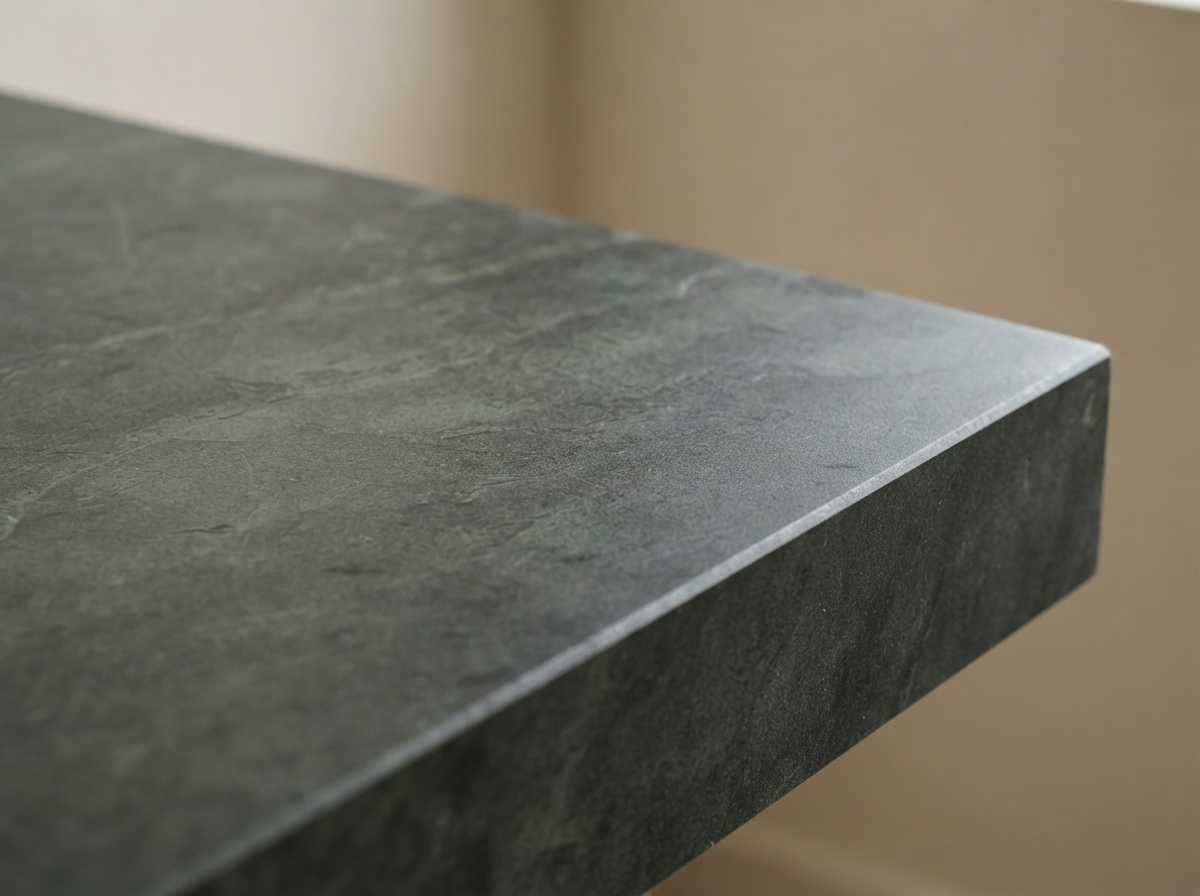
Laminate that has lifted at the edge, tile with cracked grout lines and old stone with a dull finish all point to the same question: repair or replace. Before ordering, we template the cabinets, mark the sink and cooktop cutouts and agree on where seams will fall, so the finished top matches the drawing.

Census figures show that roughly 46% of the houses in Lakeside date from before 1980. In older houses, cabinets under a new counter are frequently out of level, so we inspect every box before the slab is templated and shim or reinforce where needed.

For a hillside house with an undermount sink, we describe how the cutout reveal is finished, check the clips and sealant and note which models need added support.

Your kitchen countertops checklist

  • Sealing and cleaning guidance provided
  • Final caulking and cleanup walkthrough
  • Plumbing disconnect and reconnect planned
  • Sink and cooktop cutouts verified
  • Cabinet level and support checked
Kitchen Island installation example for a Lakeside kitchen remodel

Kitchen Island price range in Lakeside

$5,790–$25,900 total project

Treat this as a guide to kitchen island pricing in Lakeside. Room size, selections and the state of the current kitchen all shift the figure, so we verify the number in writing.

Island size, seating and utilities

Kitchen Island for Lakeside Kitchens

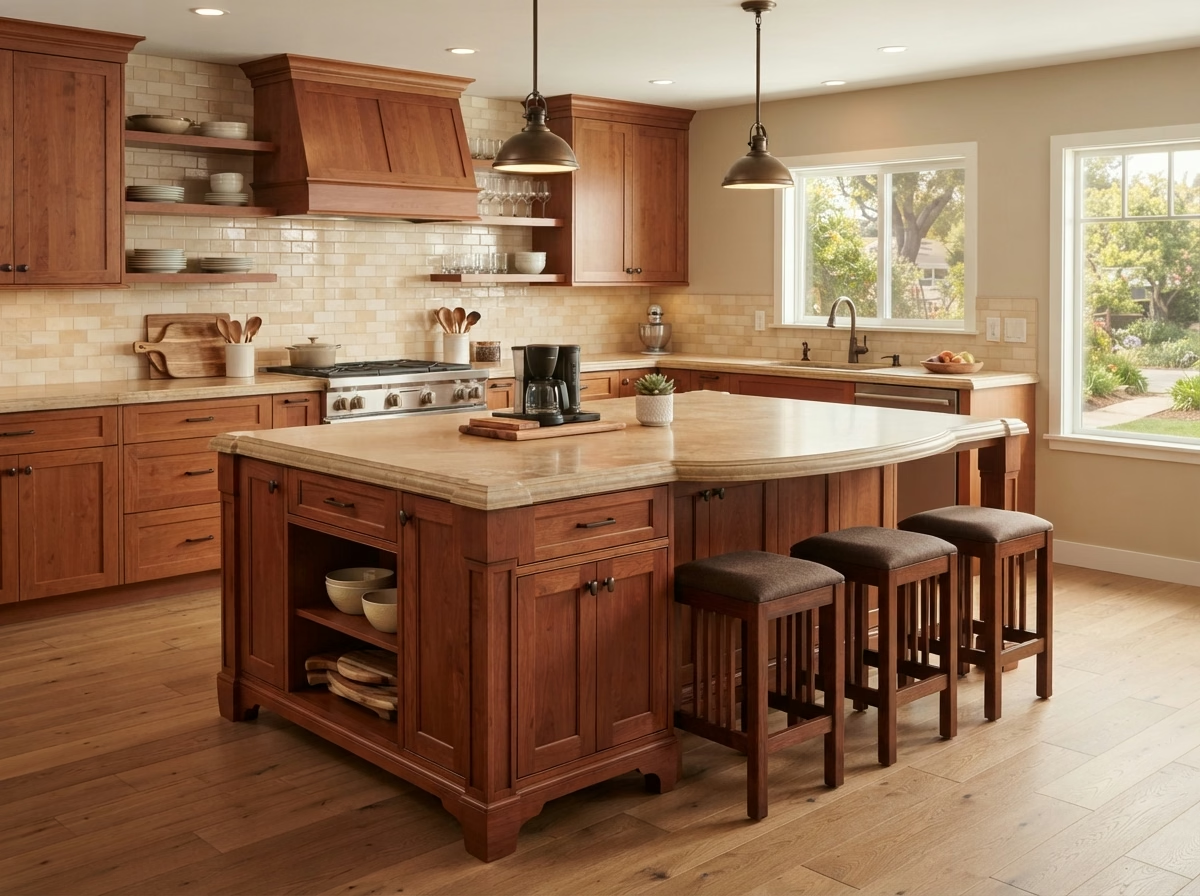
Poorly spaced islands cause traffic jams. If the path between the island and the range is too tight, cooking becomes a dance around each other. We describe choices for storage, including deep drawers, a trash pull-out and open shelving, and present how they change the size of the island.

Census data shows that around 68% of occupied houses in Lakeside are owned by the people who live in them. Homeowners who plan to stay tend to invest in custom sizing and seating, and we present the added cost of those details before you commit.

Picture a single-family house with an old peninsula. The proposal weighs keeping it, shortening it and replacing it with an island, with cost and clearance noted for each.

What is included in your kitchen island project

  • Plumbing or gas routing checked
  • Island, peninsula and movable choices weighed
  • Floor material continuity planned
  • Power and outlet locations planned
  • Appliance door swings checked
Kitchen Flooring installation example for a Lakeside kitchen remodel

Kitchen Flooring pricing in Lakeside

$5.75–$19.20 per sq ft installed

Treat this as a guide to kitchen flooring pricing in Lakeside. Room size, selections and the state of the current kitchen all shift the figure, so we verify the number in writing.

Flooring materials and edge details

Kitchen Flooring for Lakeside Kitchens

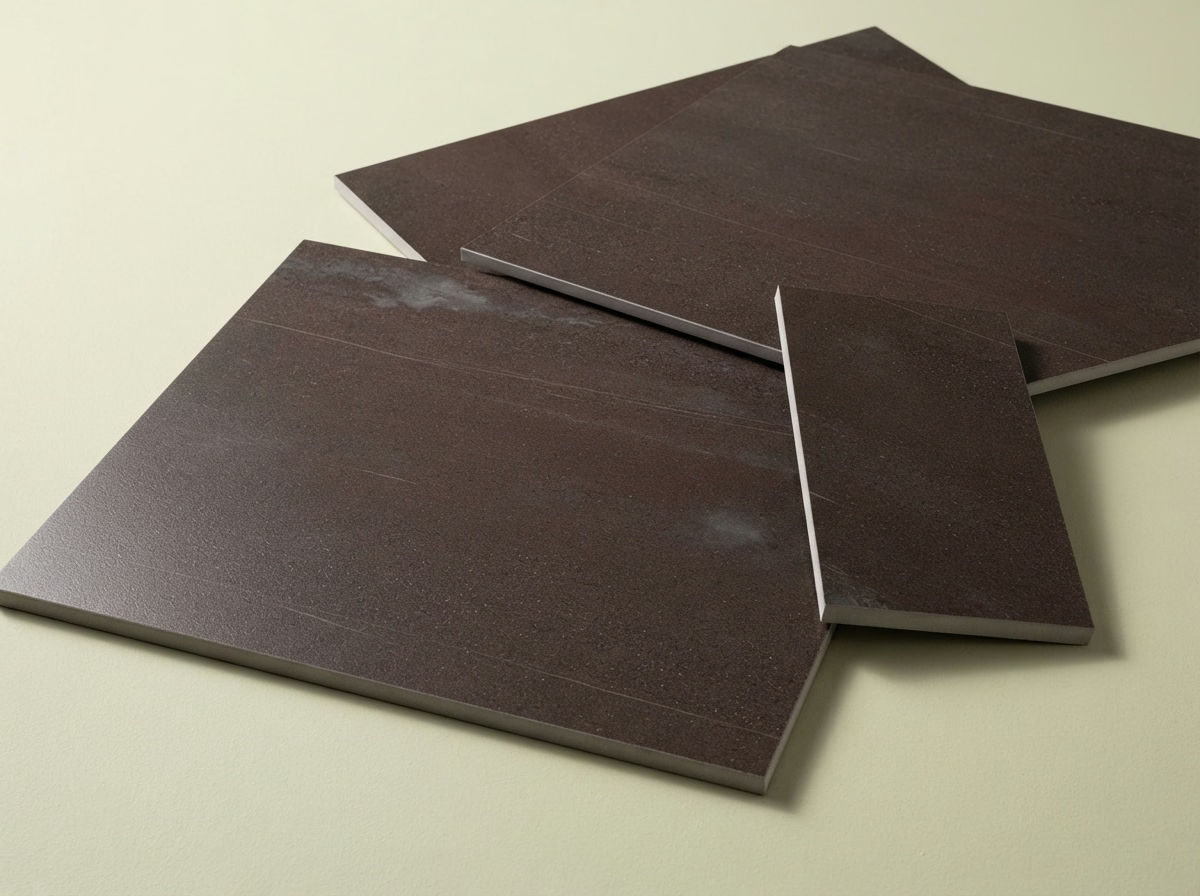
The prep work under a floor matters as much as the surface, because a floor that is not flat will crack, click or open at the seams. Our crew protects the rest of the house, keeps dust contained and cleans up each day so the kitchen remains usable as work moves along.

Roughly 52% of the housing in Lakeside is detached single-family. A detached house typically allows more choice in material and installation method, since there are no shared-floor requirements and access is direct. Because about 76% of Lakeside houses were built before 1990, we test the subfloor for dips and leftover adhesive before picking a material, so the new floor sits on a sound base.

A homeowner of a ranch house may worry about slipperiness. We look at texture ratings, discuss rugs and runners and suggest finishes that grip without being hard to clean.

What is included in your kitchen flooring project

  • Floor height checked against appliances
  • Grout color and joint width picked
  • Old flooring removal and disposal included
  • Cabinet and counter sequence coordinated
  • Transitions to hallway and living areas drawn
Kitchen Appliances installation example for a Lakeside kitchen remodel

Kitchen Appliances price range in Lakeside

$2,040–$11,400 appliance package (purchase)

$102–$370 per appliance, installation only

Treat this as a guide to kitchen appliances pricing in Lakeside. Room size, selections and the state of the current kitchen all shift the figure, so we verify the number in writing.

Ranges, refrigerators and ventilation

Kitchen Appliances in Lakeside, CA

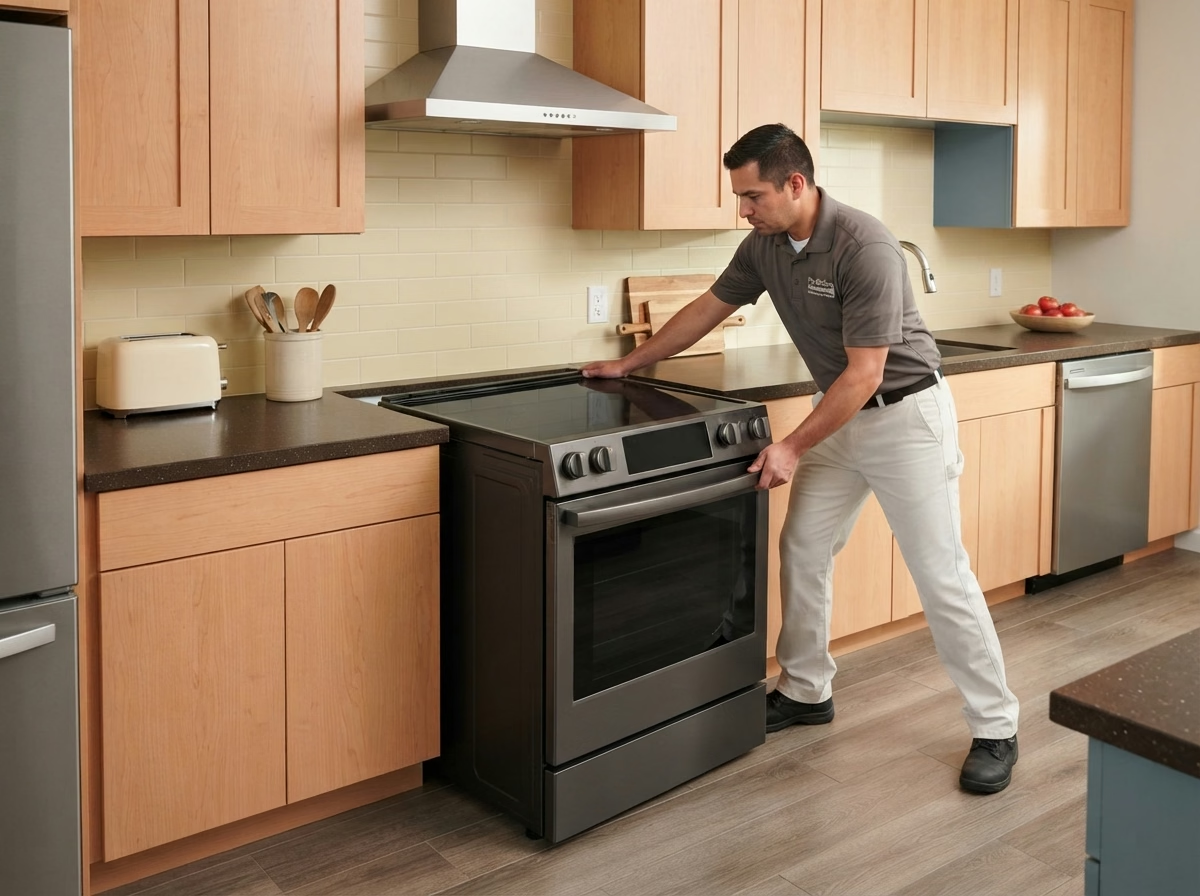
Appliance warranties can be affected by how a unit is installed, so a clear installation plan matters as much as the model you pick. We measure the openings, check the utilities and review the model specifications with you before you buy, then schedule the install when everything is on site.

Houses in Lakeside have a median of roughly 5.3 rooms, counting kitchens and bedrooms. The kitchen's actual measurements decide which models fit, so we measure openings and walkways instead of relying on a typical room size.

Think of a manufactured home with older cabinets and a standard-size opening. We inspect depth, trim and filler, then present which new dishwasher and range fit without modification.

Your kitchen appliances checklist

  • Refrigerator water line tested
  • Appliance openings and clearances measured
  • Breaker and outlet capacity verified
  • Door swings and handle clearances tested
  • Cabinet cutouts verified before purchase
Kitchen Lighting installation example for a Lakeside kitchen remodel

Kitchen Lighting price range in Lakeside

$1,440–$8,200 total project

Treat this as a guide to kitchen lighting pricing in Lakeside. Room size, selections and the state of the current kitchen all shift the figure, so we verify the number in writing.

Light fixtures, dimmers and switching

Kitchen Lighting in Lakeside, CA

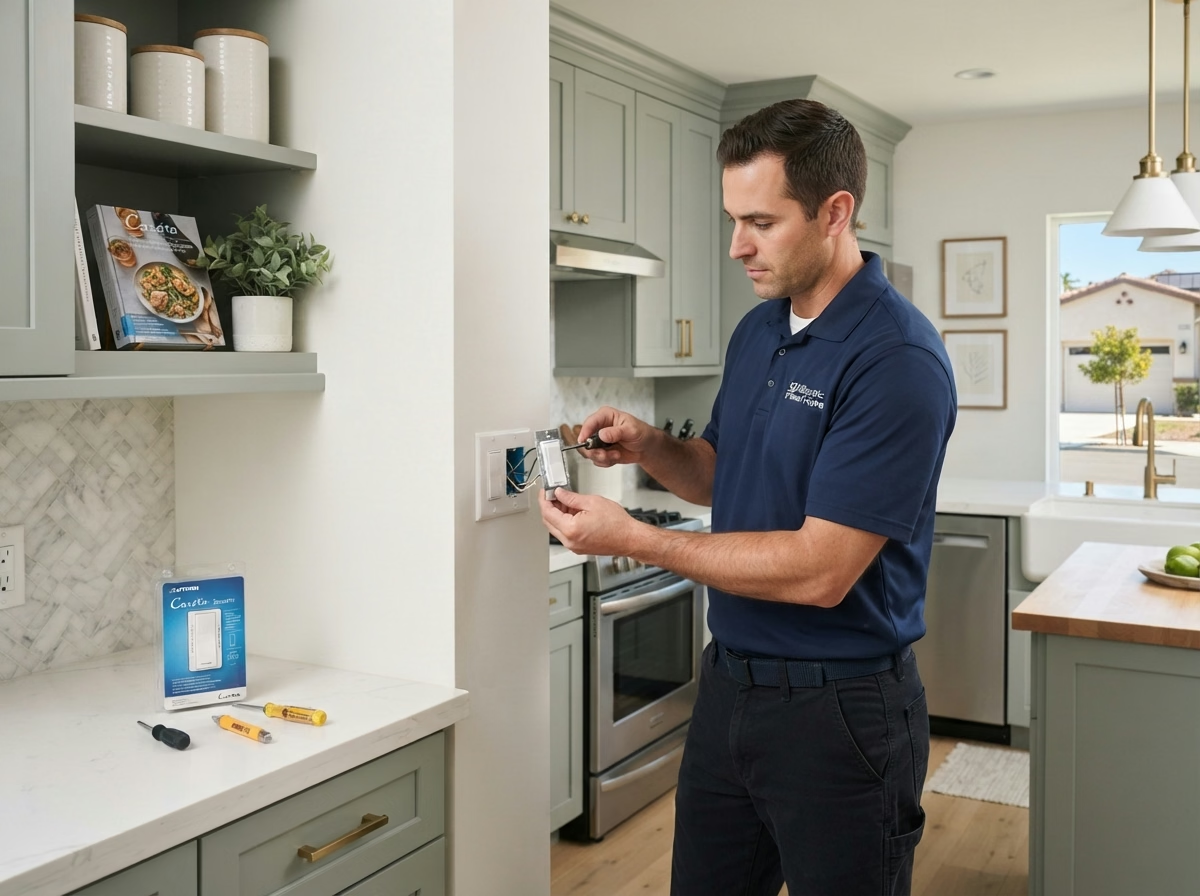
Under-cabinet lighting is the most useful addition in numerous kitchens, because it lights the counter directly where the work happens. A site visit helps us measure the ceiling, locate current boxes and decide which can be reused and which must move.

About 21% of houses in Lakeside sit in buildings with five or more units. Apartments and condos frequently have limited ceiling depth and shared fire-rated assemblies, so we inspect what the building allows before cutting for recessed lights.

For a hillside house where the electrical panel is full, we inspect capacity before adding circuits and tell you if a subpanel or a different layout makes sense.

What is included in your kitchen lighting project

  • Glare checked on glass and appliances
  • Night-light choice discussed
  • Recessed, pendant and under-cabinet fixtures placed
  • Energy-code requirements reviewed
  • Pendant height and spacing set over the island
Small Kitchen Remodel installation example for a Lakeside kitchen remodel

Small Kitchen Remodel pricing in Lakeside

$14,200–$38,000 total project

Treat this as a guide to small kitchen remodel pricing in Lakeside. Room size, selections and the state of the current kitchen all shift the figure, so we verify the number in writing.

Small kitchen redesign and upgrades

Small Kitchen Remodel in Lakeside, CA

A small kitchen can be rebuilt without moving walls, but the proposal needs to account for plumbing, the vent and any structural limits behind the finishes. The proposal focuses on the few changes that add the most usable space, with each priced separately so you can pick what to include.

About 19% of the houses in Lakeside are manufactured or mobile homes. Manufactured homes have lighter walls and tight ceiling heights, so we pick compact cabinets and avoid structural changes that the home cannot support.

Suppose a single-family house has an awkward corner. We weigh a lazy Susan, a pull-out and a diagonal cabinet, and present how much each stores.

What is included in your small kitchen remodel project

  • Permit needs explained before scope is set
  • Cabinet depths and aisles tested
  • Work sequence set in writing
  • Light-reflecting finishes reviewed
  • Water and power shutoff windows noted

Typical Kitchen Project Scenarios in Lakeside

The scenarios below are written examples of situations that can come up. They are not completed jobs or customer stories.

Illustrative example · not a completed job

Tract home with an old tile counter

A homeowner is tired of grout lines and chipped tile. The proposal removes the counter, repairs the surface beneath and sets a slab with a matching backsplash. The cabinets are checked for level first.

First decision: Will the cabinets support a slab as they stand?

Illustrative example · not a completed job

Mobile home park unit with outdated cabinets

The homeowner wants new cabinets and appliances in a home where space and structure are limited. The proposal uses lighter boxes, checks the venting requirements and keeps plumbing where it is.

First decision: What do the park and the manufacturer allow for changes?

Illustrative example · not a completed job

Hillside home with steep access

The homeowners are upgrading cabinets and appliances in a house reached by steps and a narrow road. The proposal sets a delivery route, staging and a crew size suited to the carry, and checks for fire-zone requirements.

First decision: How will materials reach the kitchen?

Permits and approvals

Understanding kitchen permits in Lakeside

As an unincorporated community, Lakeside relies on the County of San Diego Planning & Development Services – Building Division for kitchen permits. Wall moves, new circuits, relocated sinks and changed gas lines typically need review; swapping surfaces may not, and our team handles the submission.

Because faults run through this part of California, wall removals and structural openings are designed to the current building code and approved by the building official. We verify any mapped hazard zone for your address before the ventilation plan is final. Fire hazard maps reach into some of the hills here, and they can shape vent cap and exterior material choices, which is why we look up your parcel at the start.

How we work

Our process for Lakeside kitchens, step by step

From the first visit to the final walkthrough, each kitchen moves through four steps.

  1. First we come to the house, tour the kitchen with you and record the measurements and current conditions that shape the proposal.
  2. After that, we identify the permit authority for your address and check for community or building requirements that apply.
  3. After that, you review layout choices and material choices, with a written price range for each.
  4. The work follows the proposal you signed off on, and a final walkthrough closes the job.
Kitchen layout example for a Lakeside home
Free estimate

Get your Lakeside kitchen on paper first

A visit to your kitchen is the quickest way to get started. We discuss the layout, the seven services and what permits and materials are involved.

What to know before remodeling a kitchen in Lakeside

When is a permit required for kitchen work in Lakeside?

It depends on the scope. Moving walls, adding circuits or changing plumbing and gas lines typically calls for one, while replacing surfaces alone may not. We inspect your plan against the building requirements of the County of San Diego Planning & Development Services – Building Division and tell you before any work begins.

Do HOA or building rules affect kitchen remodeling in Lakeside?

Sometimes. Houses on their own lots frequently have none, but a condo, townhome or community with an association may. We ask early, and any approval is separate from the building permit.

What does a kitchen project in Lakeside typically cost?

The price box in each service section gives a budgeting range for Lakeside. The number you pay is set after our visit, once we know the kitchen's size, your material choices and the condition behind the walls.

Can I start with one service and add others later?

Yes, every service stands alone. If one choice depends on another, including new counters needing level cabinets, we point that out so you can sequence the work sensibly.

What goes into planning appliance installation and venting?

Before you buy, we measure each opening, check the electric or gas supply and trace the hood's duct path. When a building cannot take a ducted hood, we present what else will work.

How does the free estimate work?

We tour the kitchen, take key measurements, ask how you cook and live in it, and check the utilities. You then get a written estimate with the scope, the choices and the price.