Kitchen remodel example for an Alpine home
Alpine, CA · County of San Diego permits

Kitchen Remodeling in Alpine, CA

Local pricing and seven kitchen services for Alpine, built around foothill houses, ranch lots and county permit review.

CSLB License #1087602 · Licensed and insured · Serving San Diego County

Free estimate visit

Get a clear number for your Alpine kitchen

Give us a few details and we will arrange a free visit. We are licensed and insured.

Local context

Remodeling an Alpine kitchen in the foothills near the national forest

Alpine sits on a foothill valley floor surrounded by chaparral-covered slopes in the wildland-urban interface near Cleveland National Forest. The median home was built in 1986, so many kitchens already carry wiring, plumbing and cabinets from more than one decade. Water service comes from the Padre Dam Municipal Water District, and some streets are served by a different district, so the provider is checked for each address.

Close to Alpine are El Cajon, Lakeside and Santee. Mail here uses ZIP codes 91901 and 92019, but a postal code is not a jurisdiction, so we look up the parcel to learn which office receives a kitchen permit. Because Alpine has no city government, the County of San Diego handles kitchen permits, even when the mailing address names a neighboring city.

Housing figures on this page are drawn from the Census Bureau's American Community Survey, using the 2020 to 2024 five-year estimates.

Seven services, one crew

Kitchen Services for Alpine's Foothill Houses and Ranch Properties

Combine services or choose one, whichever suits your kitchen. The ranges in each price box are for Alpine; after we visit, you get a written estimate with the actual price.

Kitchen Cabinets installation example for an Alpine kitchen remodel

How much does kitchen cabinets cost in Alpine?

$12,500–$36,200 total project

This is a planning range for kitchen cabinets in Alpine. After we look at the kitchen, a written estimate replaces it with a firm price based on your options and conditions.

New cabinets and reface options

Kitchen Cabinets in Alpine, CA

Moisture around the dishwasher and under the sink quietly rots particle-board bases, and that damage usually shows up only once the old doors come off. The scope notes how each cabinet will be anchored, how the toe kick will be finished and where trim returns to the wall.

About 74% of homes in Alpine are owner-occupied. Owners who plan to stay tend to invest in box quality and drawer hardware, and we price those upgrades separately from the doors so you can choose.

Suppose a manufactured home has a peninsula that blocks the walkway. We would draw a version with a shorter run, check where the counter overhang lands and show the storage lost and gained.

What is included in your kitchen cabinets project

  • Pull-out and tray inserts listed
  • Door and drawer hardware options shown
  • Final alignment and door adjustment included
  • Delivery and staging route noted
  • Cabinet anchoring and scribing planned
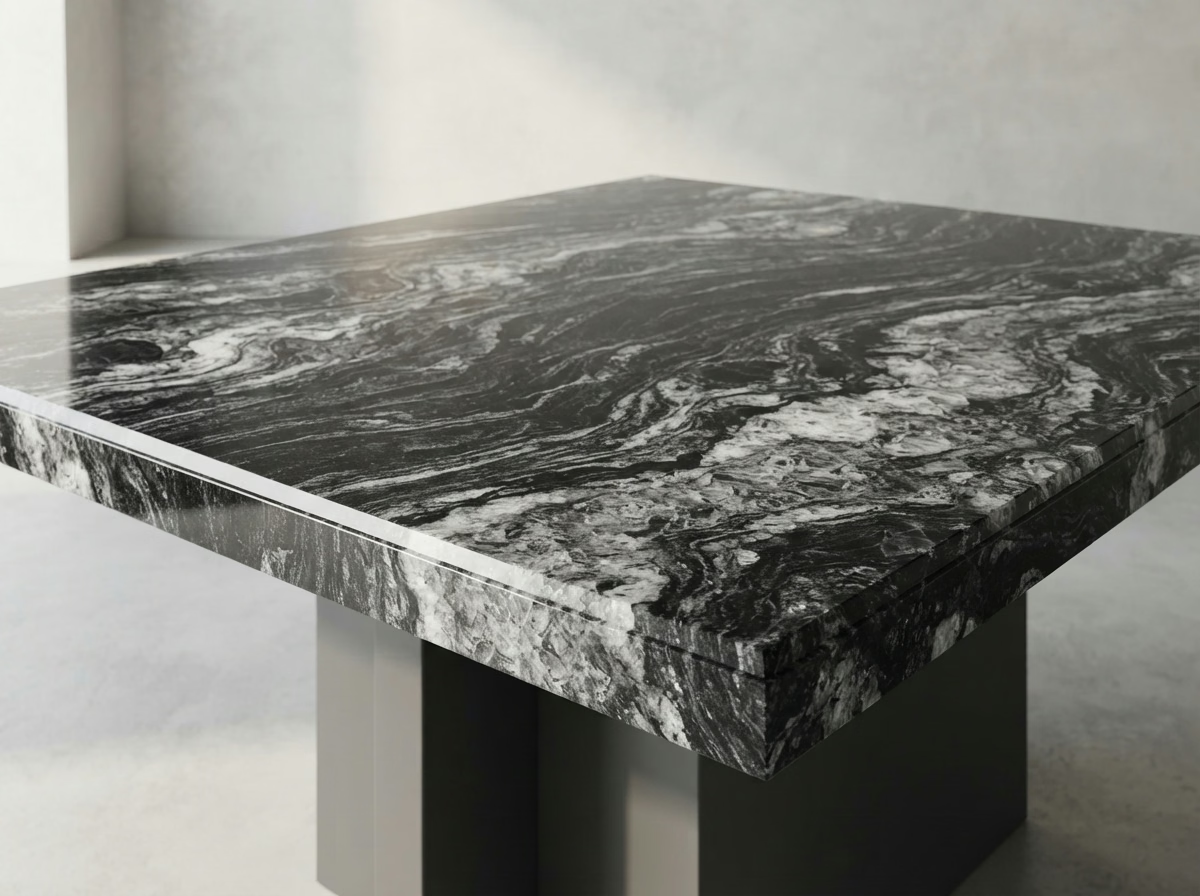
Kitchen Countertops installation example for an Alpine kitchen remodel

What to budget for kitchen countertops in Alpine

$46–$192 per sq ft installed

This is a planning range for kitchen countertops in Alpine. After we look at the kitchen, a written estimate replaces it with a firm price based on your options and conditions.

Quartz, granite and stone counters

Alpine Kitchen Countertops

Heavy stone needs strong, level cabinets under it, and a counter that rocks or cracks along a seam usually traces back to what is below it. After a site visit, we measure to the quarter inch and mark a layout on the cabinets, so the fabricator works from real numbers.

Attached homes including townhomes and duplexes make up about 4% of homes in Alpine. Townhome and attached layouts frequently have narrow stairs and cramped turns, so we measure the carry path and decide where a seam may be needed before the slab is cut.

Consider a single-family house that needs a new sink at the same time as the counter. We choose the sink first, verify the cutout size and order the slab only after the template is final.

Your kitchen countertops checklist

  • Slab viewing arranged before fabrication
  • Sink and cooktop cutouts verified
  • Sealing and cleaning guidance provided
  • Cabinet level and support checked
  • Edge profile and overhang depth chosen
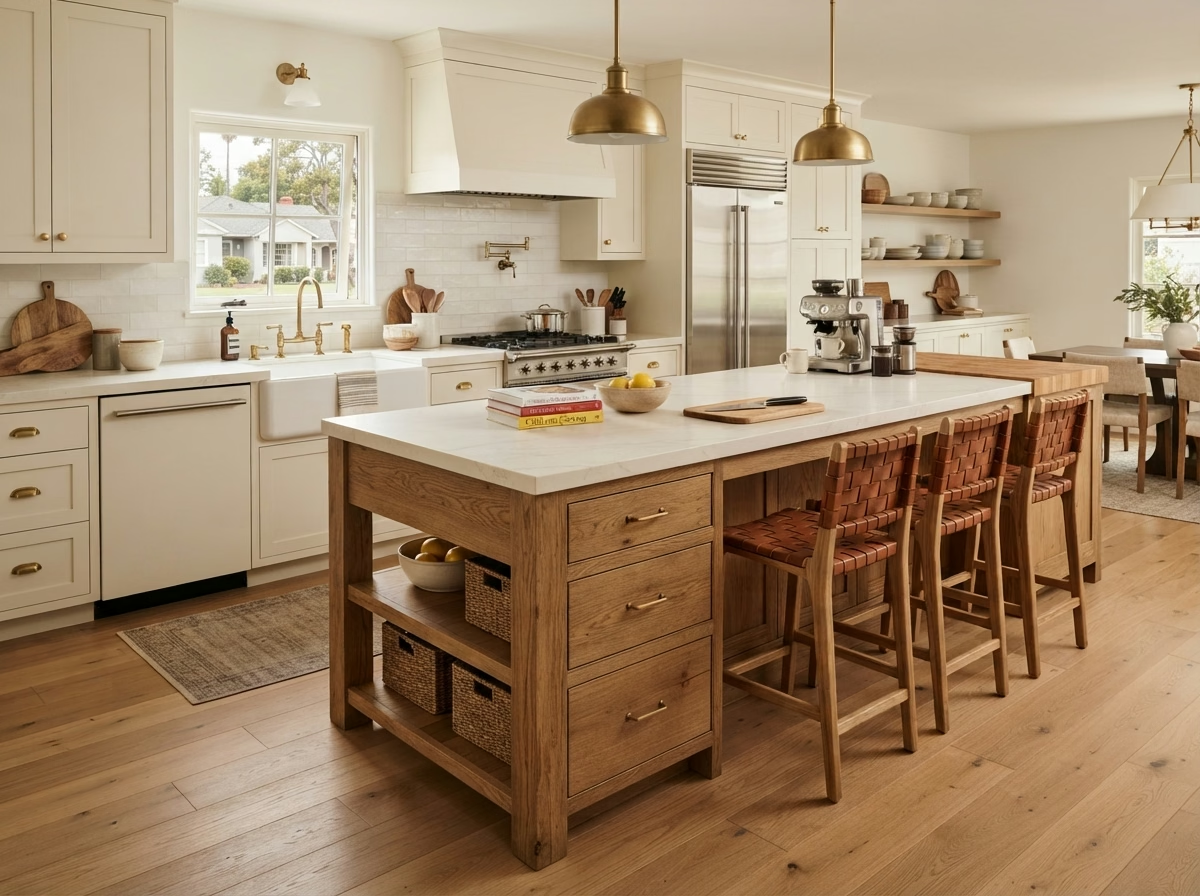
Kitchen Island installation example for an Alpine kitchen remodel

How much does kitchen island cost in Alpine?

$6,300–$24,200 total project

This is a planning range for kitchen island in Alpine. After we look at the kitchen, a written estimate replaces it with a firm price based on your options and conditions.

Island size, seating and utilities

Alpine Kitchen Island

Islands frequently need power, and sometimes water or a cooktop, which means opening the floor and bringing utilities across the space. The plan covers size, seating, storage and the utilities, with a note on what each option adds to the scope and the price.

Roughly 71% of the housing in Alpine is detached single-family. A single-family house usually has more flexibility for opening walls and moving utilities, which widens the island options we can offer.

Think of a hillside house with a dark, closed kitchen. We explain what removing a partial wall would take, check what is inside it and show a layout with an island in the opening.

What the kitchen island work covers

  • Seating height and overhang depth set
  • Floor opening and patch plan noted
  • Traffic paths marked before ordering
  • Permit needs for new circuits explained
  • Appliance door swings checked
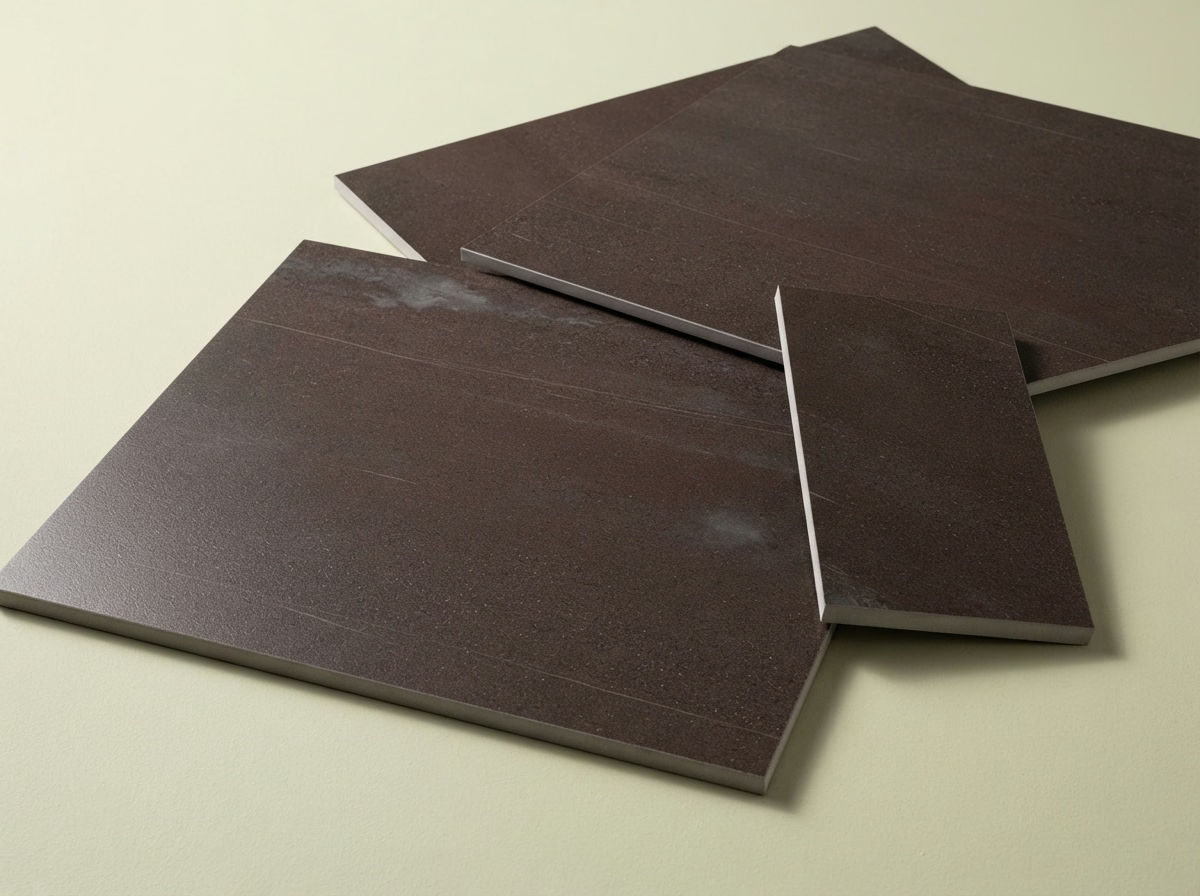
Kitchen Flooring installation example for an Alpine kitchen remodel

What does kitchen flooring cost in Alpine?

$6.15–$20.80 per sq ft installed

This is a planning range for kitchen flooring in Alpine. After we look at the kitchen, a written estimate replaces it with a firm price based on your options and conditions.

Floors that handle spills and traffic

Alpine Kitchen Flooring

New floors frequently change cabinet and appliance heights, and a thick tile can leave a dishwasher stuck under the counter if nobody checked first. We compare tile, vinyl plank, laminate and wood products for water exposure, comfort and cleaning, and we say plainly when a material is a poor fit.

Close to 38% of the housing in Alpine predates 1980. Floors in older homes frequently hide layers of vinyl, adhesive or uneven slab, so we test and probe before settling on a material and a prep budget. Homes built before 1990 make up about 57% of Alpine. Their subfloors can be uneven or hold old adhesive, so we review the surface first and avoid laying a new floor over a hidden problem.

Say a ranch house owner has tile floors that have cracked near the sink. We would check the subfloor, find the source of movement and price a repair next to a full replacement.

Your kitchen flooring checklist

  • Floor height checked against appliances
  • Underlayment type chosen to suit the floor
  • Water-resistant materials compared for sink areas
  • Transitions to hallway and living areas drawn
  • Old flooring removal and disposal included
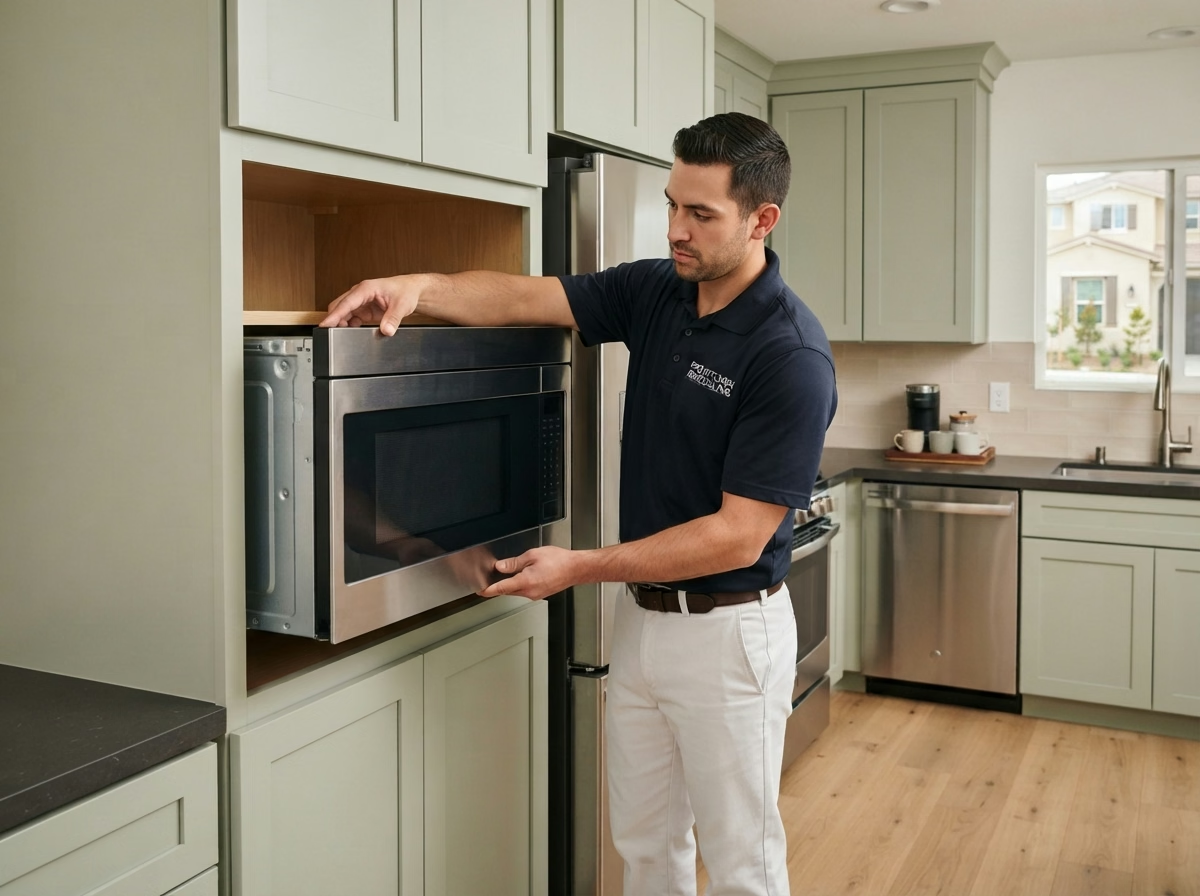
Kitchen Appliances installation example for an Alpine kitchen remodel

What to budget for kitchen appliances in Alpine

$1,940–$12,200 appliance package (purchase)

$97–$360 per appliance, installation only

This is a planning range for kitchen appliances in Alpine. After we look at the kitchen, a written estimate replaces it with a firm price based on your options and conditions.

Appliance fit, power and delivery

Alpine Kitchen Appliances

A range hood that does not vent outside, a dishwasher without a proper drain loop or a refrigerator that blocks a doorway are expensive mistakes to fix after delivery. We compare package and individual options on depth, width and finish, and show how each suits the cabinet and counter layout.

Census data counts about 14% of the homes in Alpine as built since 2000. Newer kitchens usually have circuits and venting in place, which makes the plan about fit and finish instead of utility upgrades.

A cook in a manufactured home may want a powerful range and a strong hood. We discuss duct size, make-up air and noise, and show what the ceiling or wall will allow.

Your kitchen appliances checklist

  • Appliance openings and clearances measured
  • Model specification sheets reviewed with you
  • Breaker and outlet capacity verified
  • Hood make-up air considered
  • Hood venting route reviewed
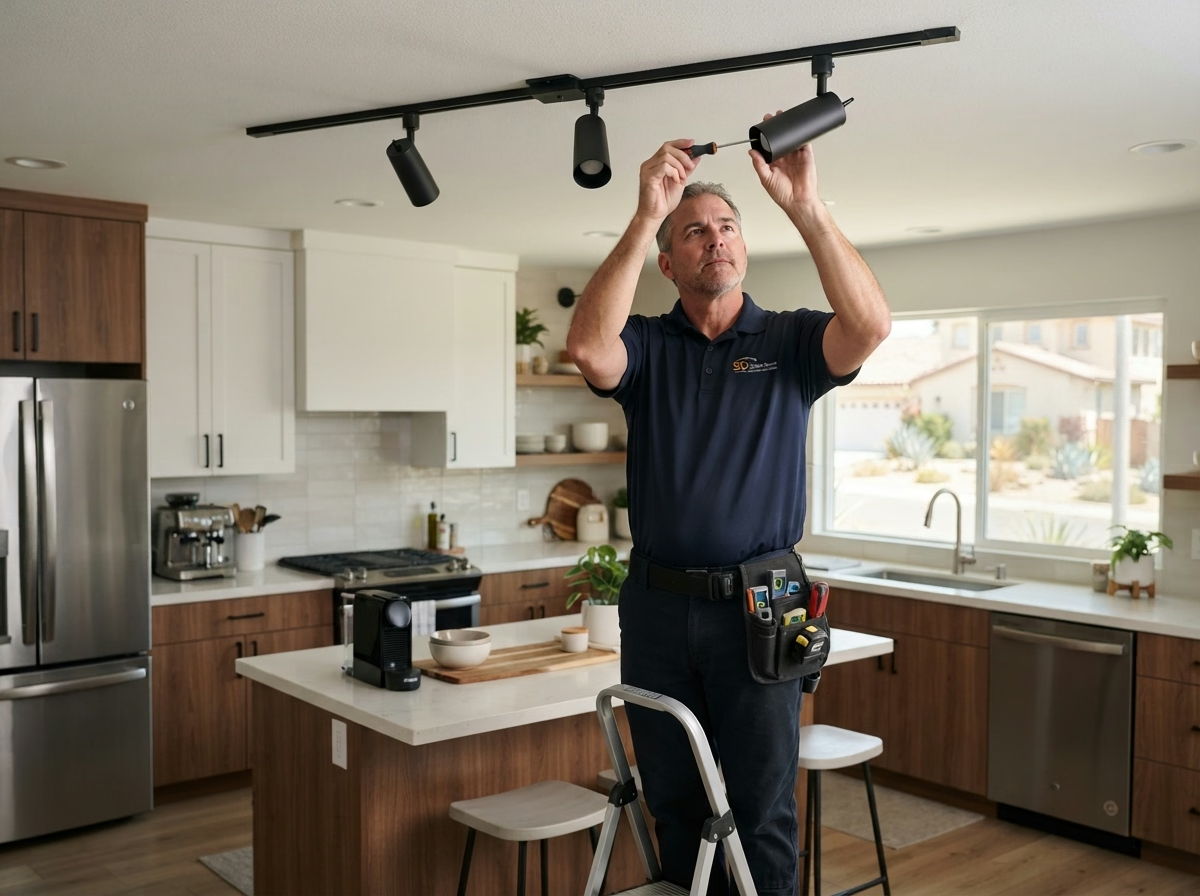
Kitchen Lighting installation example for an Alpine kitchen remodel

Kitchen Lighting pricing in Alpine

$1,540–$7,600 total project

This is a planning range for kitchen lighting in Alpine. After we look at the kitchen, a written estimate replaces it with a firm price based on your options and conditions.

Ceiling, task and under-cabinet lighting

Kitchen Lighting for Alpine Kitchens

Without dimmers, a bright kitchen light is too much at dinner, and a dim one is not enough for prep, so control is part of the plan. The scope covers fixtures, wiring, switches and dimmers, each priced as its own line, with a note on what the code requires.

About 3% of the homes in Alpine are manufactured or mobile homes. Manufactured homes have specific wiring and ceiling construction, so we use fixtures and boxes approved for the home and avoid overloading circuits.

If the single-family house has glass cabinets or open shelves, we add accent lighting inside or above them and explain how to avoid glare on the glass.

What your kitchen lighting project includes

  • Every fixture and dimmer tested at the end
  • Pendant height and spacing set over the island
  • Decorative fixtures matched to hardware
  • Energy-code rules reviewed
  • Color temperature and brightness chosen
Small Kitchen Remodel installation example for an Alpine kitchen remodel

Small Kitchen Remodel price range in Alpine

$15,800–$41,200 total project

This is a planning range for small kitchen remodel in Alpine. After we look at the kitchen, a written estimate replaces it with a firm price based on your options and conditions.

Small kitchen redesign and upgrades

Small Kitchen Remodel in Alpine, CA

Owners of compact kitchens frequently want more counter space, better storage and brighter surfaces without taking down walls or moving plumbing. You get a clear sequence, from demolition to final cleaning, with the dates for each trade agreed in writing before work begins.

Homes in Alpine have a median of roughly 6.0 rooms, counting kitchens and bedrooms. With so few rooms to spread out, the kitchen frequently does more work, so we measure it closely and plan every inch before ordering anything.

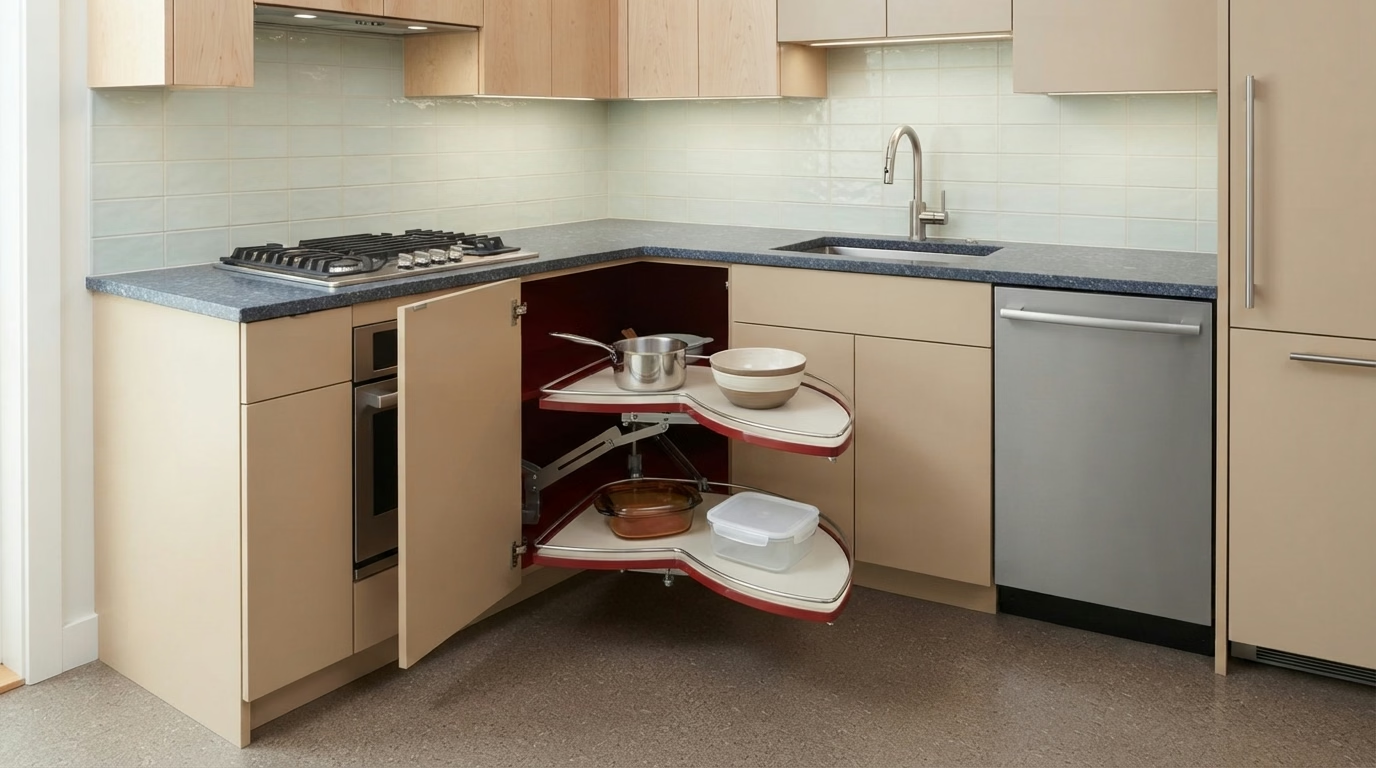
Suppose a hillside house has an awkward corner. We compare a lazy Susan, a pull-out and a diagonal cabinet, and show how much each stores.

Scope of your small kitchen remodel project

  • Light-reflecting finishes reviewed
  • Lighting extra over work zones
  • Trim and edge details planned
  • Fixed walls, vents and pipes located first
  • Water and power shutoff windows noted

Typical Kitchen Project Scenarios in Alpine

Read these as written examples of typical situations, not as completed jobs or customer stories.

Example scenario · not a completed job

Foothill home with a view wall

An owner wants a kitchen that frames the view. The plan adds low cabinets under a large window, task lighting that does not fight daylight and a hood that vents without blocking the glass.

First decision: How can cabinets and hood be placed without blocking the view?

Example scenario · not a completed job

Manufactured home kitchen update

An owner wants a more durable floor and a brighter kitchen without adding weight to the structure. The plan covers lighter flooring, new surfaces and lighting that suits the ceiling construction.

First decision: Which materials suit the home's floor and ceiling structure?

Example scenario · not a completed job

Gated community home with design review

An owner wants a new kitchen layout with bigger windows. The plan includes the drawings the community's review committee requests and a schedule that respects their rules.

First decision: What does the plan committee need to see first?

Approvals and paperwork

Permits and approvals for an Alpine kitchen

Since Alpine is not part of an incorporated city, the County of San Diego Planning & Development Services – Building Division reviews kitchen work there. Structural, electrical, plumbing and gas changes usually need a permit, while finish-only updates may not, and we handle the plans and the county contact.

Earthquake risk is part of daily planning here, which is why wall changes and new openings follow the California Building Code and a building official's review. We also review hazard maps for your address before deciding where a hood vents. Hillside and canyon-edge lots can sit inside mapped wildfire zones, and that may limit vent caps and exterior finishes, so we pull your parcel's map before we specify them.

How we work

The four stages of an Alpine kitchen remodel

Each kitchen job runs in four steps, starting with the visit and ending with the final walkthrough.

  1. A site visit comes first: we measure the space and look at the cabinets, floor, walls and utilities already in place.
  2. After that, we identify the permit authority for your address and check for community or building rules that apply.
  3. Then we lay out your options and costs in writing, so you can choose materials and a layout with the numbers in front of you.
  4. Once you approve the scope, our own people do the work, and we review the finished room with you before we leave.
Kitchen layout example for an Alpine home
Free estimate

Get your Alpine kitchen on paper first

Let us see the space in person. We will talk through layout, the services above and the permit and material details, and our own fully insured crew handles the build.

What owners want to know about Alpine kitchen work

Does a kitchen remodel in Alpine need a permit?

It depends on the scope. Moving walls, adding circuits or changing plumbing and gas lines usually requires one, while replacing surfaces alone may not. We review your plan against the building rules of the County of San Diego Planning & Development Services – Building Division and tell you before any work begins.

Does my HOA or building need to approve an Alpine kitchen project?

Only if your property has them. Where an association or building exists, it may review plans and set work hours or delivery times, in addition to the city's permit, so we ask about it first.

How much does a kitchen remodel cost in Alpine?

Each service card shows a range for Alpine. We set the actual price after we visit the space, since size, selections and hidden conditions all move it, and you get it in a written estimate.

Can I do one service at a time, like only the flooring?

Of course. Start with one service and add others when you are ready, and we will flag where doing them in a certain order saves effort.

What do you check before installing a new range or hood?

We start with a measured plan: the openings, the electrical and gas capacity and the duct path for the hood. If the home cannot accept a ducted hood, we offer other options.

What should I expect during the free estimate?

We look at the space together, measure it, talk about how you use it and inspect the systems. The visit ends with a plan for a written estimate listing scope, options and cost.