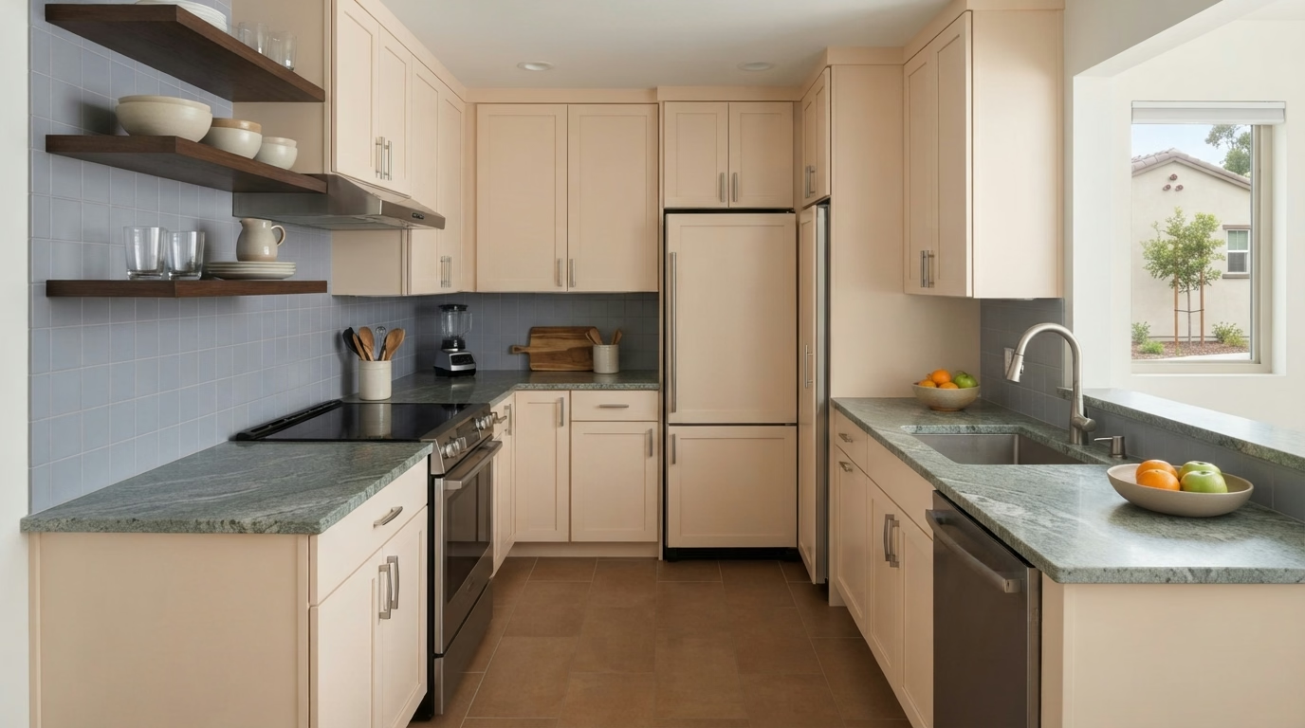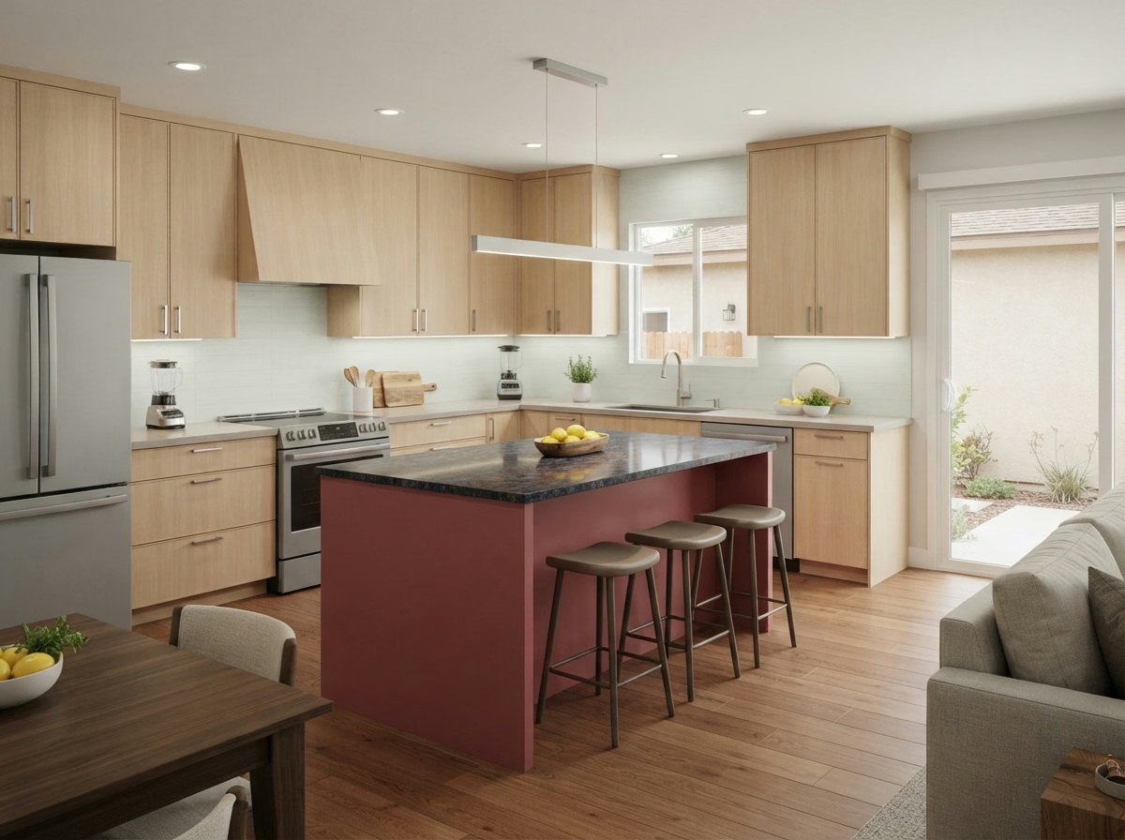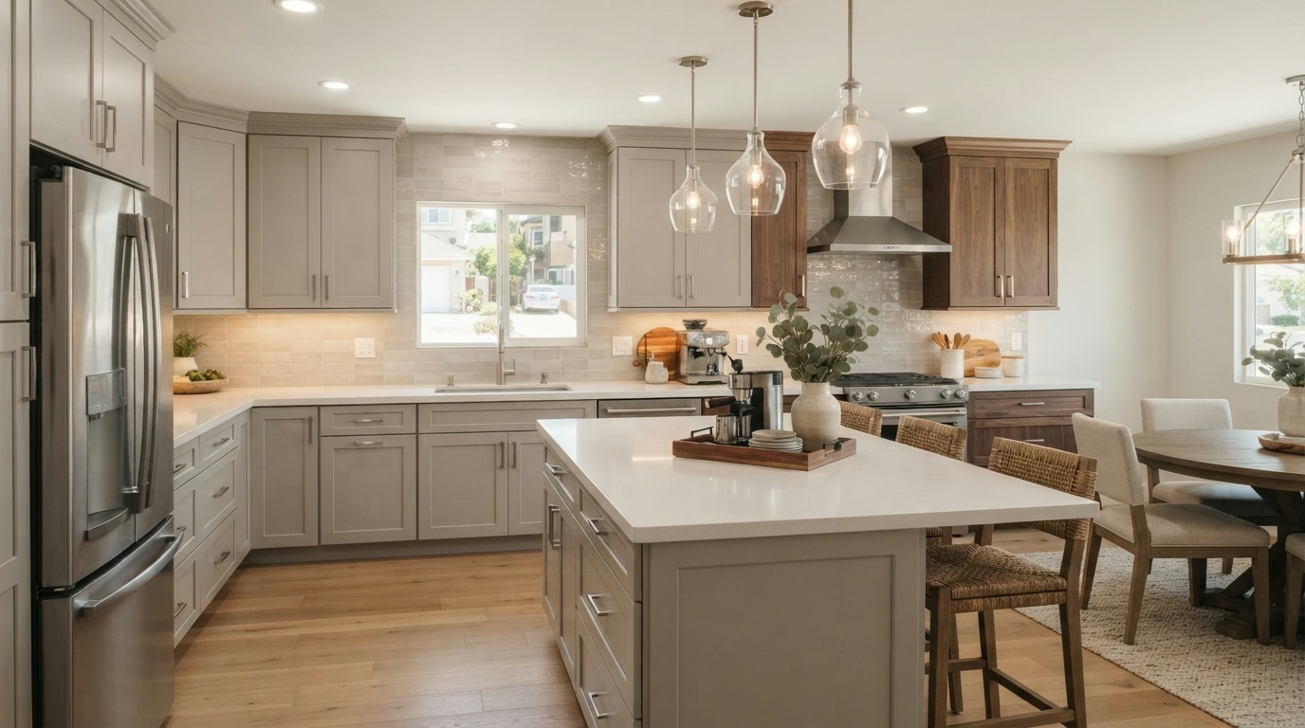
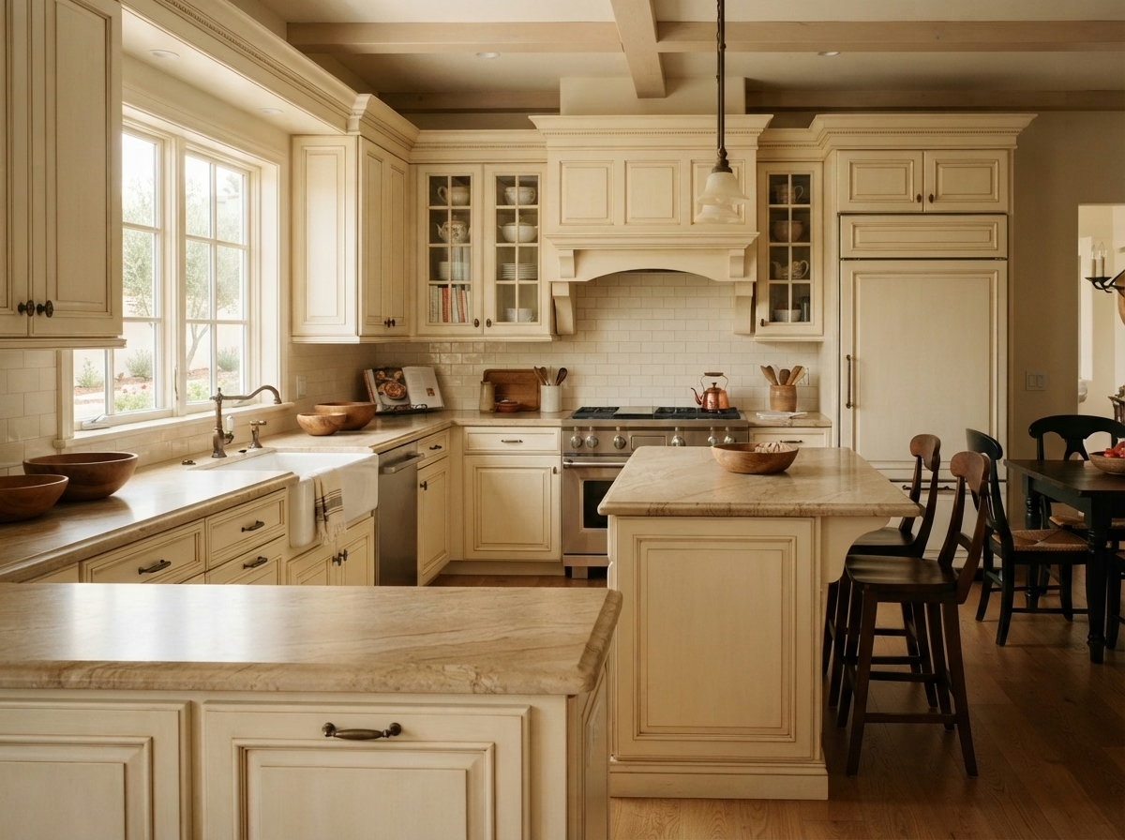
Kitchen remodel example for a Santee home
Santee, CA · City of Santee permits

Kitchen Remodeling in Santee, CA

Plan a Santee kitchen remodel with cabinets, counters, islands, floors, appliances, lighting and small-kitchen alternatives, shaped by tract houses, newer homes and City of Santee review.

Licensed, CSLB #1087602 · Insured · Serving San Diego County owners

In-home estimate, no charge

Want a firm price for your Santee kitchen?

Explain your kitchen and we will schedule a visit. Licensed and insured.

Local remodeling context

Remodeling a Santee kitchen in the valley or on the mesas toward the foothills

Santee spreads across East County valleys and mesas that rise toward the foothills, with mostly post-war suburban housing and fire hazard zones along its eastern edge. The median home dates from 1979, which means many kitchens are ready for new layouts, lighting and storage. Water service comes from the Padre Dam Municipal Water District.

Next door to Santee are El Cajon, Lakeside and San Diego. Mail uses ZIP code 92071, though the proposal reviewer is selected by the parcel's location and not the postal code, and we check that before filing anything. Because city limits do not follow ZIP lines, a Santee mailing address is checked against the parcel map before plans are submitted.

The housing numbers here are from the American Community Survey, the Census Bureau's five-year estimates covering 2020 through 2024.

Kitchen service lineup

Seven Kitchen Services for Santee Suburban Tract Houses and Newer Homes

Start with a single service or put a few together in one job. The price box beside each card is a range for Santee, and the estimate we write after seeing your kitchen is the one that counts.

Kitchen Cabinets installation example for a Santee kitchen remodel

Kitchen Cabinets pricing in Santee

$11,600–$36,200 total project

This is a budgeting range for kitchen cabinets in Santee. After we look at the kitchen, a written estimate replaces it with a firm price based on your alternatives and conditions.

New cabinets and reface options

Santee Kitchen Cabinets

A kitchen can have good boxes and worn doors, or the reverse. Sorting out which part has failed is where a cabinet decision should begin. Our crew sets the boxes level on the existing floor, scribes them to uneven walls and finishes the filler and crown so the run looks built-in.

Census data counts roughly 9% of housing in Santee as manufactured homes. Manufactured homes have lighter walls and floors, so we check where cabinets can anchor and recommend lighter boxes when the structure calls for it.

Picture a household in a tract house that wants deeper drawers and a real pantry. We would draw the run twice, once with doors and once with pull-outs, and present how many inches each version adds.

What is included in your kitchen cabinets project

  • Crown, fillers and toe kicks specified
  • Pull-out and tray inserts listed
  • Delivery and staging route noted
  • Layout drawn to scale before ordering
  • Walls measured for square and level
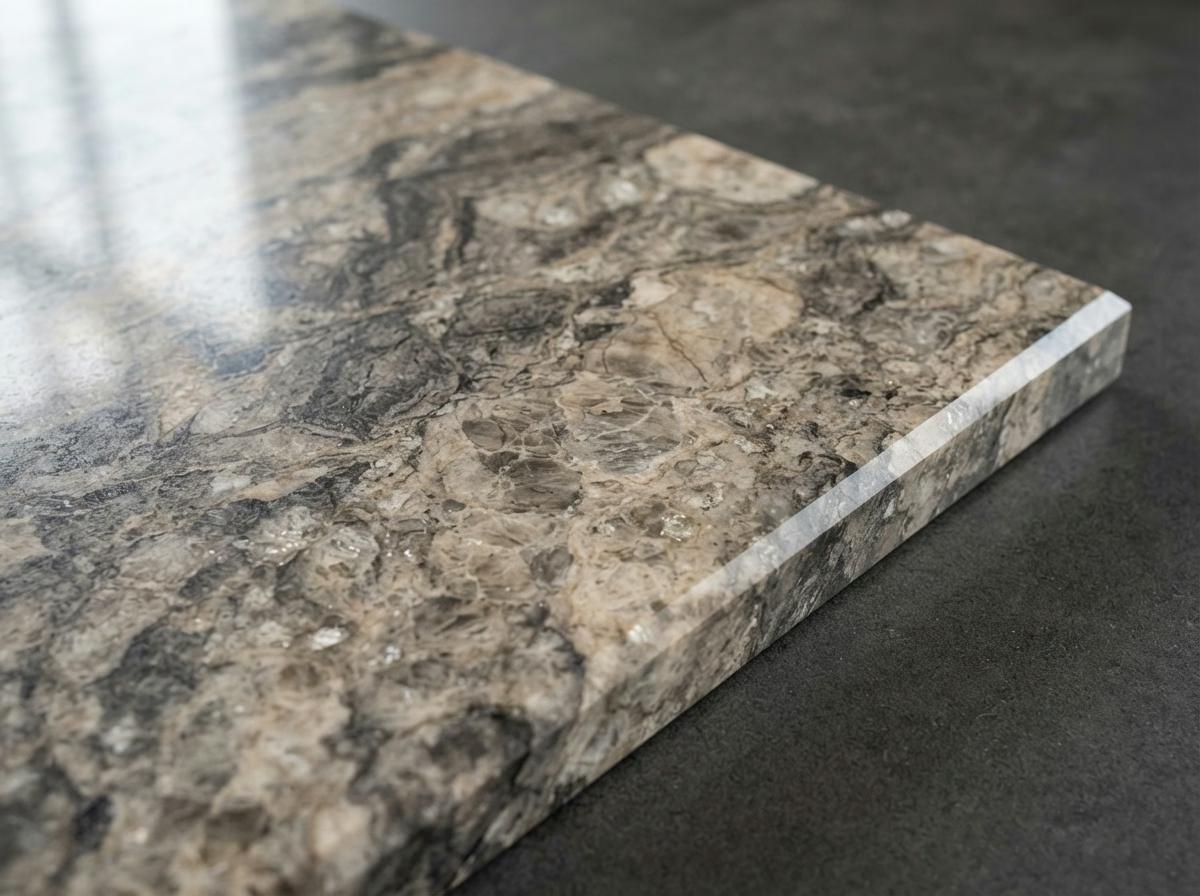
Kitchen Countertops installation example for a Santee kitchen remodel

Kitchen Countertops pricing in Santee

$43–$205 per sq ft installed

This is a budgeting range for kitchen countertops in Santee. After we look at the kitchen, a written estimate replaces it with a firm price based on your alternatives and conditions.

Surfaces, seams and sink cutouts

Kitchen Countertops for Santee Kitchens

Counters are where a kitchen presents its age first: chipped edges, stains that will not lift, burn marks and seams that have opened over time. You get a clear note on sealing, cleaning and what each surface should not be exposed to, so upkeep is not a surprise.

Roughly 12% of the housing in Santee is attached, in townhome and duplex form. Townhome and attached layouts often have narrow stairs and cramped turns, so we measure the carry path and determine where a seam may be needed before the slab is cut.

An owner of a single-family house may want a waterfall edge on a peninsula. We verify the support, present the seam placement and price the extra fabrication separately.

Your kitchen countertops checklist

  • Heat and stain limits explained
  • Seam locations marked on the template
  • Slab viewing arranged before fabrication
  • Final caulking and cleanup walkthrough
  • Material alternatives weighed by cost and upkeep
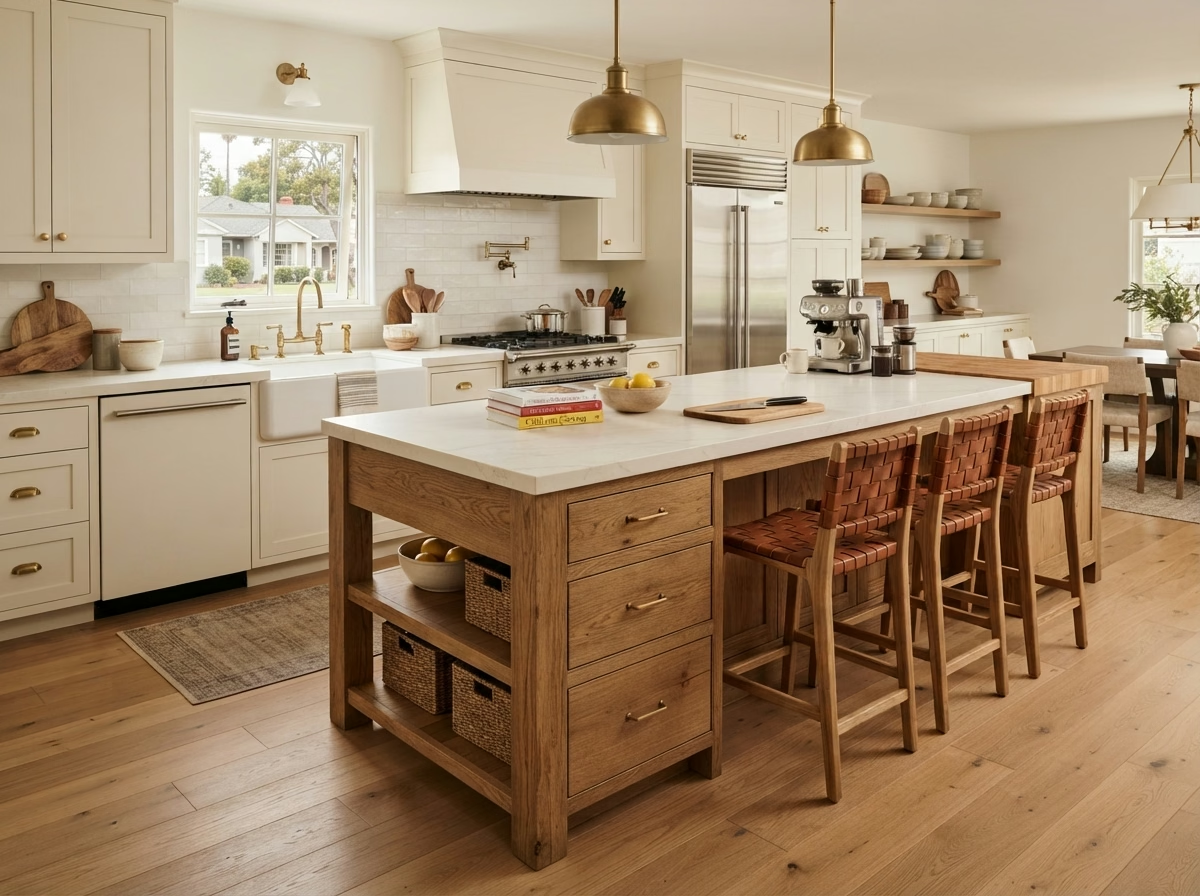
Kitchen Island installation example for a Santee kitchen remodel

Kitchen Island pricing in Santee

$5,700–$25,900 total project

This is a budgeting range for kitchen island in Santee. After we look at the kitchen, a written estimate replaces it with a firm price based on your alternatives and conditions.

Kitchen islands and peninsulas

Kitchen Island in Santee, CA

Open-plan homes make an island feel natural, while closed kitchens often need a wall removed or moved before an island makes sense. You will see how the island lines up with lighting overhead, so pendants and ventilation are planned before the ceiling is touched.

About 54% of homes in Santee were built before 1980. Older kitchens often sit on slab or raised floors that are hard to open, so before an island is drawn we check how any new line would reach it.

Think of a townhome with a dark, closed kitchen. We explain what removing a partial wall would take, check what is inside it and present a layout with an island in the opening.

Your kitchen island checklist

  • Stool types and knee space discussed
  • Final clearance check on installation day
  • Cardboard or tape mockup reviewed
  • Appliance door swings checked
  • All four sides finished in the proposal
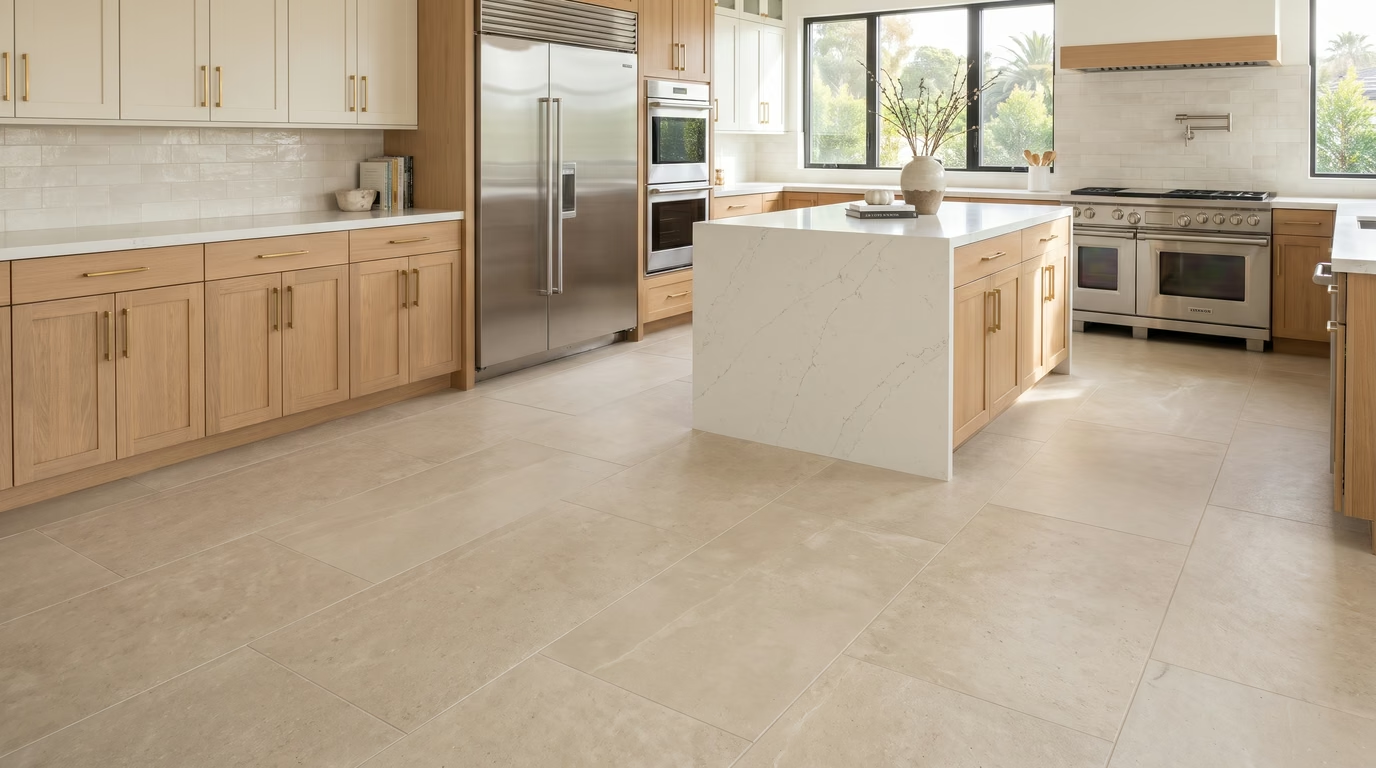
Kitchen Flooring installation example for a Santee kitchen remodel

What to budget for kitchen flooring in Santee

$5.75–$20.40 per sq ft installed

This is a budgeting range for kitchen flooring in Santee. After we look at the kitchen, a written estimate replaces it with a firm price based on your alternatives and conditions.

Floors that handle spills and traffic

Kitchen Flooring in Santee, CA

Selecting flooring means weighing water resistance, comfort underfoot, cleaning and cost, and the right answer changes with how the household cooks. We plan the sequence with cabinets and counters, so the floor is laid when it will not be damaged and the cabinets are not boxed in.

Roughly 57% of the housing in Santee is detached single-family. A detached house generally allows more option in material and installation method, since there are no shared-floor rules and access is direct. About 73% of Santee homes were built before 1990, so an older subfloor may be uneven or hold old adhesive, and we check it before a material is selected, so the new floor does not sit on a hidden problem.

For a manufactured home being prepared for sale, the proposal favors a durable, neutral floor that photographs well and stays in budget, with a clear transition at each doorway.

What the kitchen flooring work covers

  • Underlayment type selected to suit the floor
  • Leveling or patching priced separately
  • Moisture test before installation
  • Subfloor soft spots found and repaired
  • Trim, baseboard and threshold details set
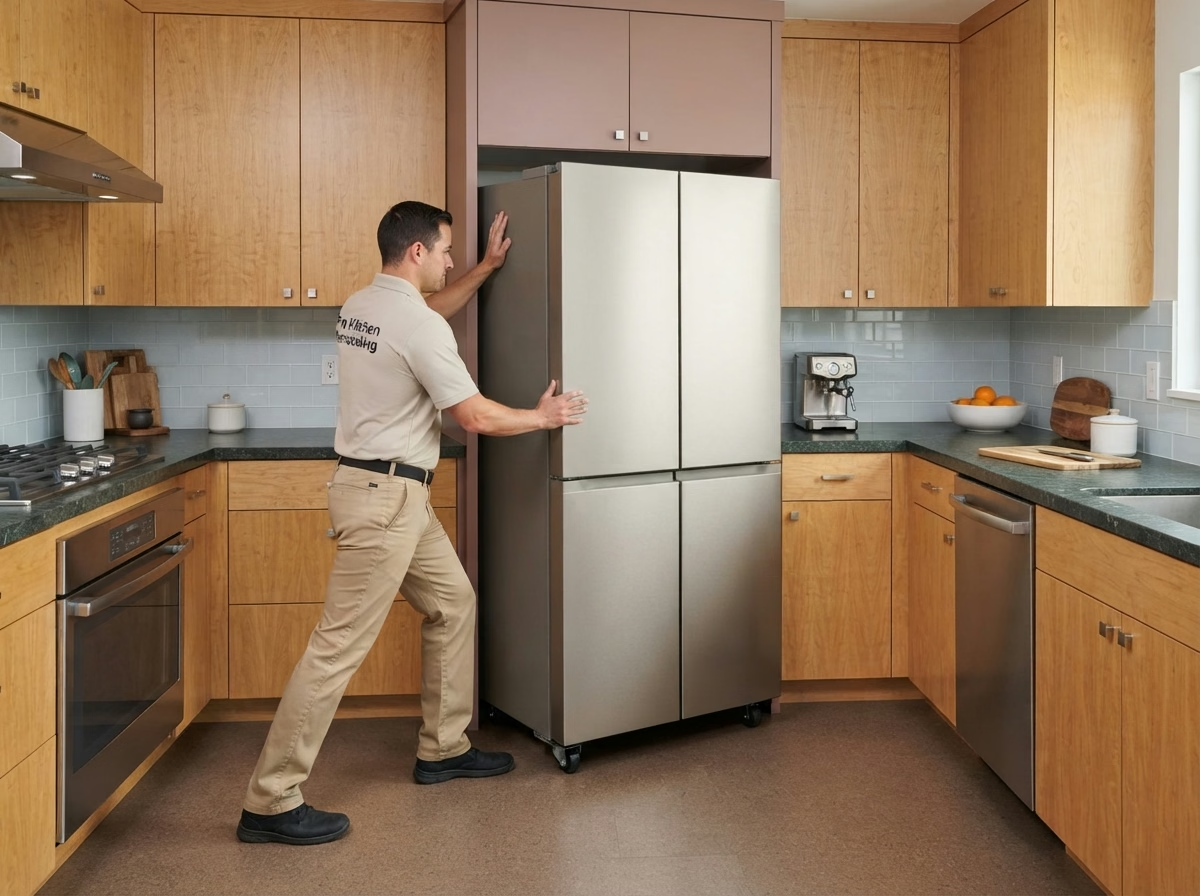
Kitchen Appliances installation example for a Santee kitchen remodel

Kitchen Appliances pricing in Santee

$1,900–$12,300 appliance package (purchase)

$95–$335 per appliance, installation only

This is a budgeting range for kitchen appliances in Santee. After we look at the kitchen, a written estimate replaces it with a firm price based on your alternatives and conditions.

Appliance openings and utilities

Kitchen Appliances for Santee Kitchens

New appliances can fail to fit in many small ways: a cutout half an inch too narrow, a gas line in the wrong place or an outlet that cannot take the load. Before delivery day, we walk the path from the street to the kitchen and note doors, turns and steps that could cause problems.

Roughly 16% of the housing in Santee is in apartment or condo buildings of five units or more. Apartments and condos often limit ducted hoods, gas and delivery times, so we verify what the building allows before an appliance order goes in.

Consider a tract house with a new double wall oven. We check the cabinet cutout, the circuit and the clearance, and present the change in the cabinet next to it.

What is included in your kitchen appliances project

  • Hood make-up air considered
  • Installation scheduled after delivery is confirmed
  • Gas line size and shutoff checked
  • Anti-tip and leveling hardware set
  • Manufacturer installation steps followed
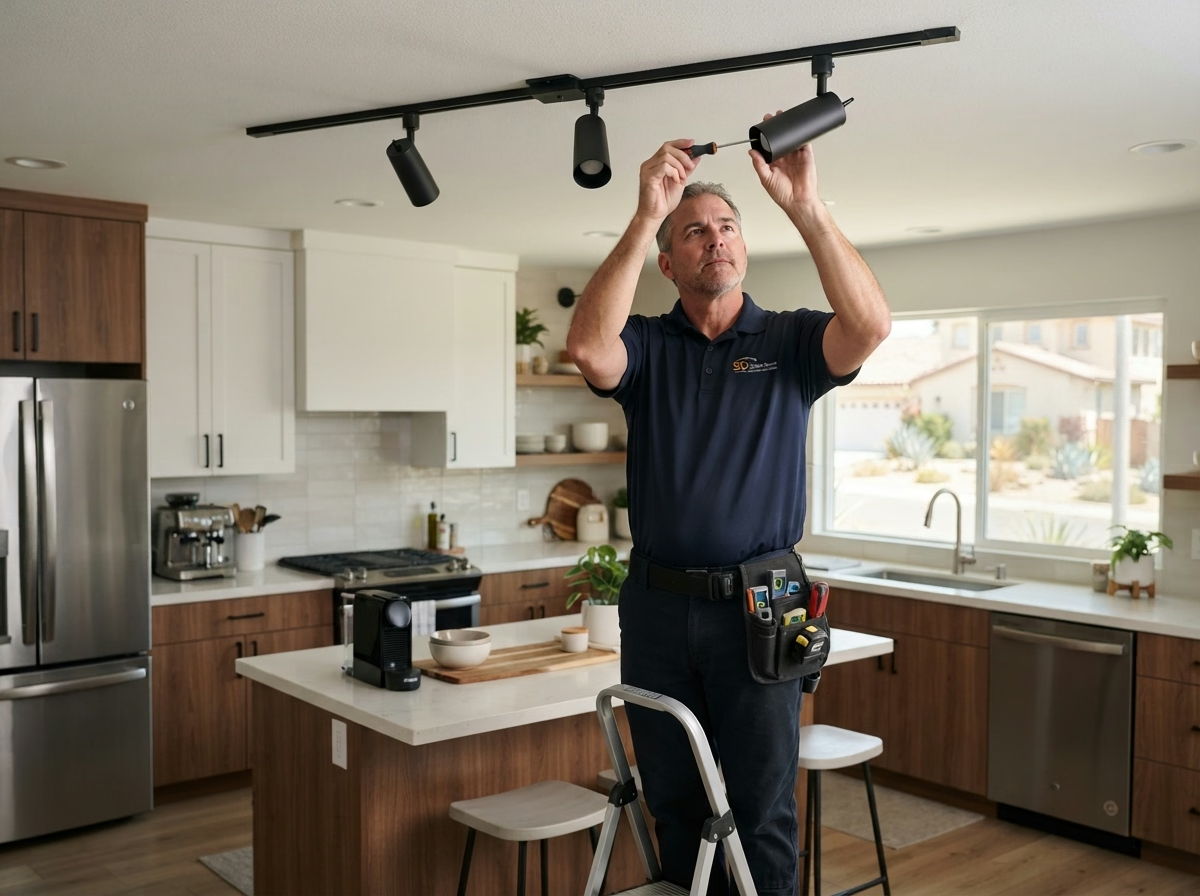
Kitchen Lighting installation example for a Santee kitchen remodel

Kitchen Lighting price range in Santee

$1,570–$7,640 total project

This is a budgeting range for kitchen lighting in Santee. After we look at the kitchen, a written estimate replaces it with a firm price based on your alternatives and conditions.

Layered lighting and Title 24 planning

Santee Kitchen Lighting

Wiring behind old walls may be undersized or crowded, and adding new circuits for lighting can call for opening the ceiling or wall. Before the ceiling is opened, we mark fixture locations on the drawing and check where joists, ducts and wiring are likely to be.

Census data shows that around 72% of occupied homes in Santee are owned by the people who live in them. Owners who plan to stay often invest in better dimmers and fixtures, and we price those upgrades as separate lines so you select what is worth it.

Imagine a single-family house with a vaulted or sloped ceiling. We check how recessed housings sit in the structure and offer track or surface alternatives when cans are not practical.

What your kitchen lighting project includes

  • Pendant height and spacing set over the island
  • Energy-code rules reviewed
  • Glare checked on glass and appliances
  • Layered lighting plan with separate controls
  • Permit needs for new circuits explained
Small Kitchen Remodel installation example for a Santee kitchen remodel

What to budget for small kitchen remodel in Santee

$15,300–$38,800 total project

This is a budgeting range for small kitchen remodel in Santee. After we look at the kitchen, a written estimate replaces it with a firm price based on your alternatives and conditions.

Small kitchen redesign and upgrades

Small Kitchen Remodel in Santee, CA

In a small kitchen, every appliance, drawer and outlet competes for the same few feet, so the order of decisions matters. We present how light, color and reflective surfaces work together, and advise on finishes that stay clean in a small space.

Census figures present a median of about 5.5 rooms per home in Santee. With so few rooms to spread out, the kitchen often does more work, so we measure it closely and plan every inch before ordering anything.

If a townhome has a small window over the sink, we look at lighting and counter height to improve natural light, and present alternatives for the backsplash that bounce it around.

Your small kitchen remodel checklist

  • Storage extra with pull-outs and tall units
  • Work sequence set in writing
  • Appliance sizes matched to the openings
  • Counter space gained and priced separately
  • Final fit and finish walkthrough

Typical Kitchen Project Scenarios in Santee

Read these as written examples of typical situations, not as completed jobs or customer stories.

Example scenario · not a completed job

Single-story ranch house with original cabinets

An owner has cabinets that are still solid but cramped. The proposal reuses the soundest boxes, adds new doors, hardware and pull-outs and a quartz counter. We check the boxes for moisture and level before selecting a reface.

First decision: Are the existing boxes sound enough to keep?

Example scenario · not a completed job

Home built in the 1990s with builder-grade cabinets

The household wants to keep the layout and replace the finishes. The proposal reuses sound boxes, adds new doors and hardware and updates counters and lighting.

First decision: Which parts of the original kitchen are worth keeping?

Example scenario · not a completed job

Mobile home park unit with outdated cabinets

The owner wants new cabinets and appliances in a home where space and structure are limited. The proposal uses lighter boxes, checks the venting rules and keeps plumbing where it is.

First decision: What do the park and the manufacturer allow for changes?

Approvals and paperwork

Where permit questions for Santee kitchens go

Work that alters walls, electrical, plumbing or gas in a Santee kitchen is reviewed by the City of Santee Planning & Building Department – Building Division. Surface changes alone may be exempt. We draw up the submission and speak with the city so you do not have to.

California's seismic rules apply here, so removing a wall or cutting a new opening is engineered to the existing building code and passes through the building official. We look at hazard maps for your address before selecting where the vent exits. Hillside and canyon-edge lots can sit inside mapped wildfire zones, and that may limit vent caps and exterior finishes, so we pull your parcel's map before we specify them.

How we work

Four steps from first call to finished Santee kitchen

From the first visit to the final walkthrough, each kitchen moves through four steps.

  1. Every job opens with a walk-through, where we measure, ask how you use the room and inspect the existing conditions.
  2. Next comes the approval check, where we find the right agency for your property and any extra rules from an association.
  3. After that, you review layout alternatives and material alternatives, with a written price range for each.
  4. Our crew builds what you approved, and at the end we walk the finished kitchen with you and note anything to adjust.
Kitchen layout example for a Santee home
Free estimate

Want a clear plan for your Santee kitchen?

Let us see the room in person. We will talk through layout, the services above and the permit and material details, and our own fully insured crew handles the build.

Santee kitchen project questions

Do I need a permit to remodel a kitchen in Santee?

Generally, yes, when the job touches structure, wiring, plumbing or gas. A finish-only update such as new counters may not. We verify with the City of Santee Planning & Building Department – Building Division what your plan needs and let you know before work starts.

Does my HOA or building need to approve a Santee kitchen project?

Not for every home. If an association or building policy applies to yours, it may need to approve changes and limit work hours, which is a separate process from the building permit.

What does a kitchen project in Santee typically cost?

The ranges shown in each service card are for Santee. A written estimate after our visit replaces them with a price that reflects your kitchen's size, materials and existing conditions.

Can I start with one service and add others later?

Yes, you can do one at a time. We note any links between services, such as lighting wiring that is easiest before new cabinets, so you can determine when to combine them.

What goes into planning appliance installation and venting?

Our process is to measure openings, verify power, gas and water, and plan how the hood vents outside. We do this before you purchase, so the models you select actually fit.

What should I expect during the free estimate?

The visit covers a tour of the kitchen, dimensions, questions about how you cook and a check of plumbing and wiring. We then send a written estimate with the scope and price.