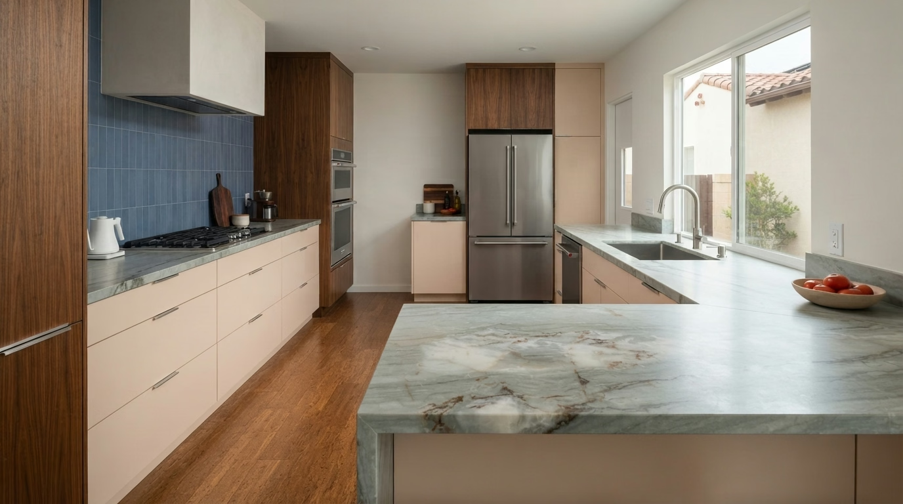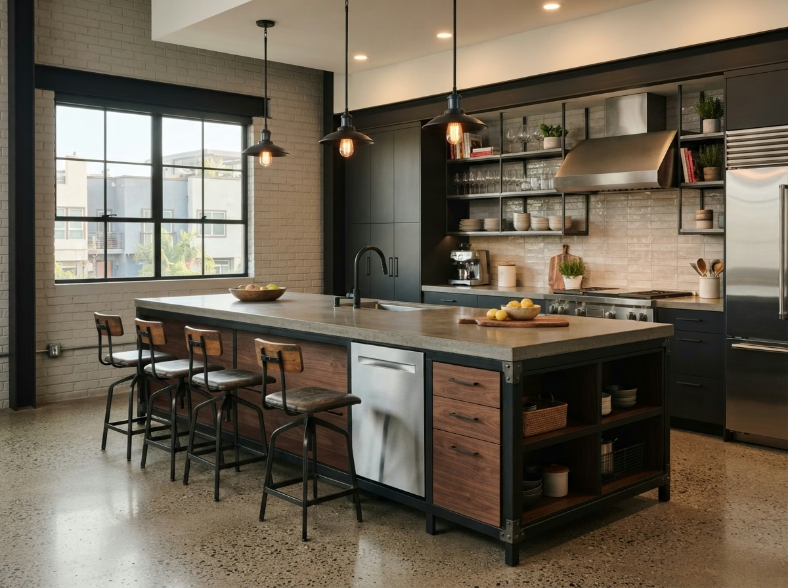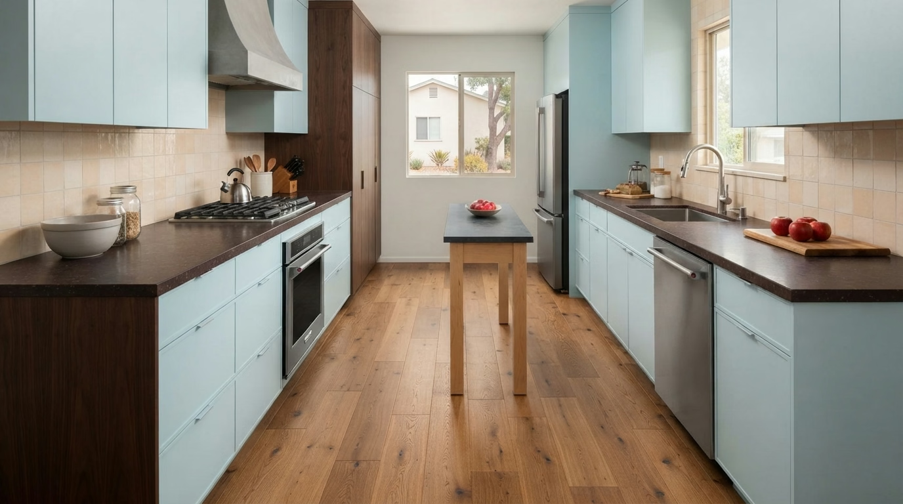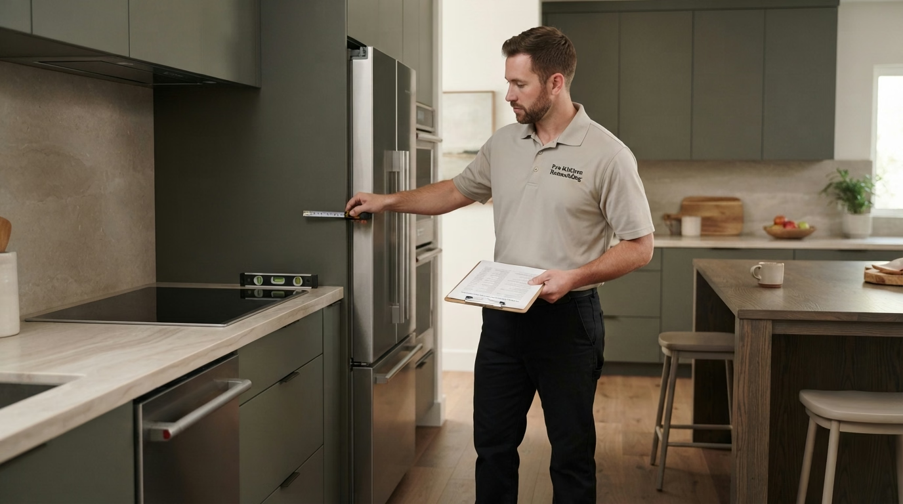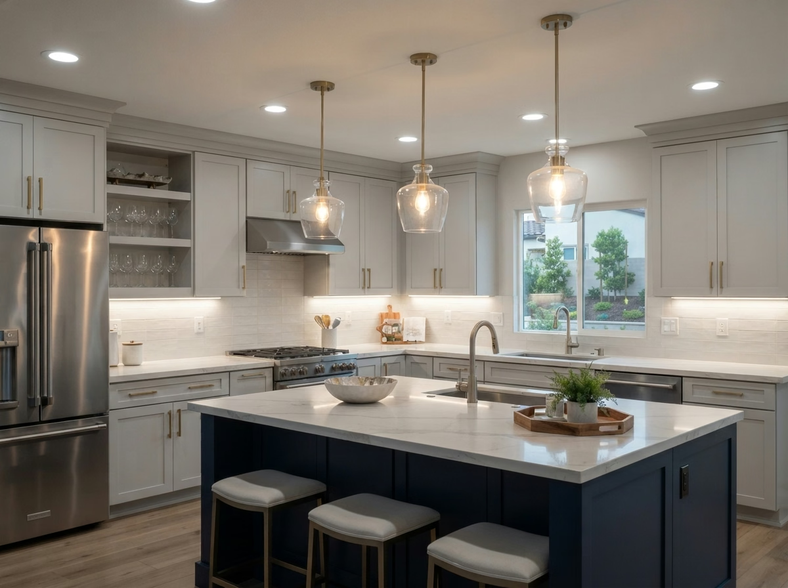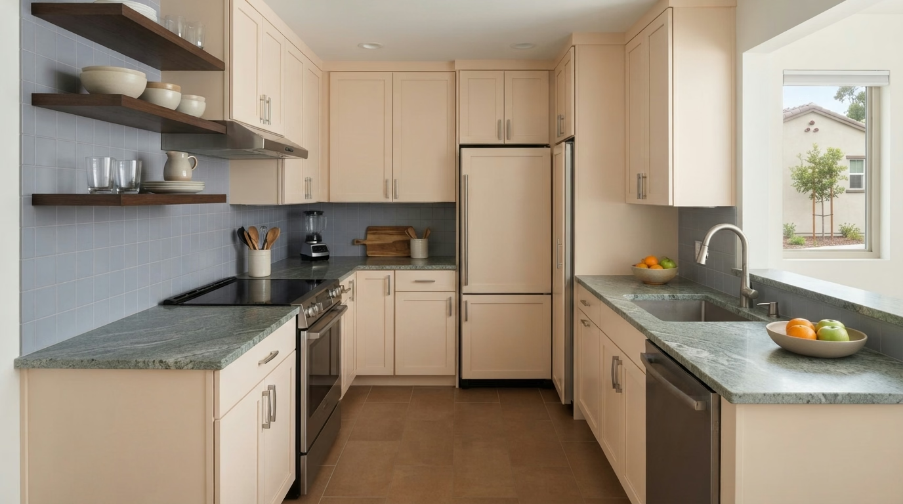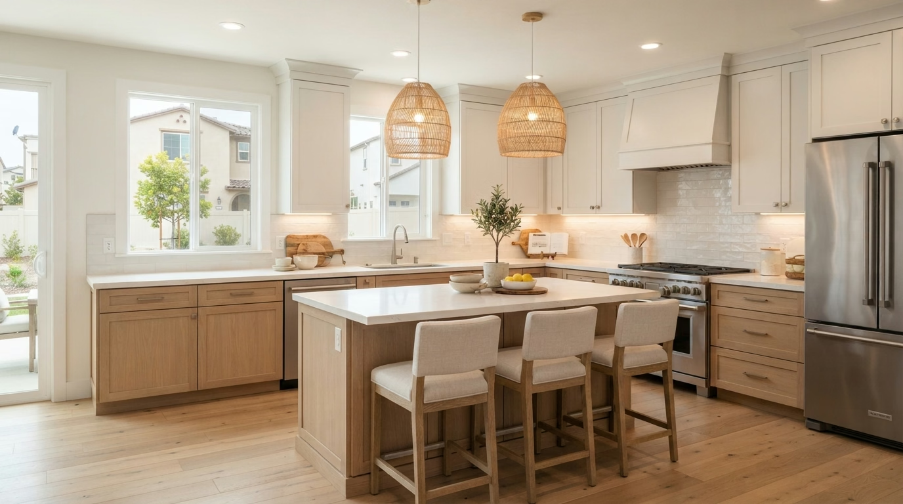
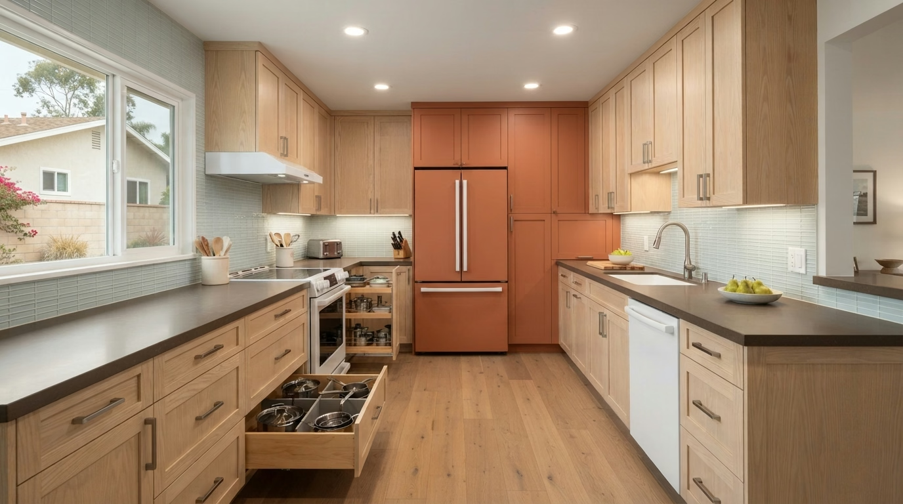
Kitchen remodel example for an Oceanside home
Oceanside, CA · City of Oceanside permits

Kitchen Remodeling in Oceanside, CA

Plan an Oceanside kitchen remodel with cabinets, counters, islands, floors, appliances, lighting and small-kitchen alternatives, shaped by beach cottages, inland houses and City of Oceanside review.

Licensed, CSLB #1087602 · Insured · Serving San Diego County homeowners

Free estimate visit

A written price for your Oceanside kitchen starts here

Send the basics about your kitchen and we will book a visit. Insured, working with our team.

Local context

Designing an Oceanside kitchen near the beach or on the inland mesas

Oceanside runs from a coastal plain and beach terrace west of Interstate 5 to rolling mesas and canyons that reach toward the Camp Pendleton foothills, with a strong marine layer near the coast. With a median build year of 1984, a lot of kitchens here have had at least one earlier update, and what sits behind the walls is checked first. Water service comes from the City of Oceanside Water Utilities Department.

Oceanside sits next to Carlsbad, Vista, San Marcos and Encinitas, and its mail uses ZIP codes 92054, 92056, 92057 and 92058. ZIP codes only sort mail. The office that reviews a kitchen permit is set by where the parcel lies, which is why we review the address first. A few addresses near the edges of Oceanside fall under a different jurisdiction, so we check the parcel before filing.

The housing numbers here are from the American Community Survey, the Census Bureau's five-year estimates covering 2020 through 2024.

Seven kitchen services

Oceanside Kitchen Services for Beach Cottages, Inland Houses and Townhomes

These seven services can be booked separately or as one project. Price boxes show a range for Oceanside, and a firm number follows our visit and your written estimate.

Kitchen Cabinets installation example for an Oceanside kitchen remodel

Kitchen Cabinets price range in Oceanside

$11,500–$35,700 total project

This range is a starting point for kitchen cabinets in Oceanside. Size, materials and existing conditions move the number, and your written estimate gives the exact price.

Cabinet replacement, refacing and storage

Oceanside Kitchen Cabinets

If the doors are the only thing wrong, a full tear-out is more than you need. If the boxes are bowed or wet, new doors will only hide the problem. After a site visit, our drawings show the new run with dimensions, so you can approve the layout before materials are ordered.

About 58% of residences in Oceanside are owner-occupied. Homeowners who plan to stay tend to invest in box quality and drawer hardware, and we price those upgrades separately from the doors so you can choose.

Suppose a senior-community home has a peninsula that blocks the walkway. We would draw a version with a shorter run, check where the counter overhang lands and show the storage lost and gained.

What your kitchen cabinets project includes

  • Drawer depth and slide type chosen
  • Door and drawer hardware alternatives shown
  • Door swing and clearances tested
  • Layout drawn to scale ahead of ordering
  • Delivery and staging route noted
Kitchen Countertops installation example for an Oceanside kitchen remodel

Kitchen Countertops price range in Oceanside

$47–$207 per sq ft installed

This range is a starting point for kitchen countertops in Oceanside. Size, materials and existing conditions move the number, and your written estimate gives the exact price.

Surfaces, seams and sink cutouts

Kitchen Countertops in Oceanside, CA

Counters are where a kitchen shows its age first: chipped edges, stains that will not lift, burn marks and seams that have opened over time. We compare full slab, remnant and prefabricated alternatives so the budget goes toward the places you will see and use the most.

Census figures put bigger multifamily buildings, five units or more, at about 24% of residences in Oceanside. Condo and apartment buildings often restrict when heavy slabs can be carried through shared halls and elevators, so we verify the schedule before fabrication starts.

Think of a beach cottage where the homeowner is torn between marble and quartz. We describe etching and sealing in plain language and show samples side by side in your kitchen light.

What the kitchen countertops work covers

  • Sink and cooktop cutouts verified
  • Sink style and clips verified
  • Heat and stain limits explained
  • Cabinet level and support checked
  • Seam locations marked on the template
Kitchen Island installation example for an Oceanside kitchen remodel

Kitchen Island price range in Oceanside

$5,820–$26,200 total project

This range is a starting point for kitchen island in Oceanside. Size, materials and existing conditions move the number, and your written estimate gives the exact price.

Island planning for your floor plan

Kitchen Island for Oceanside Homes

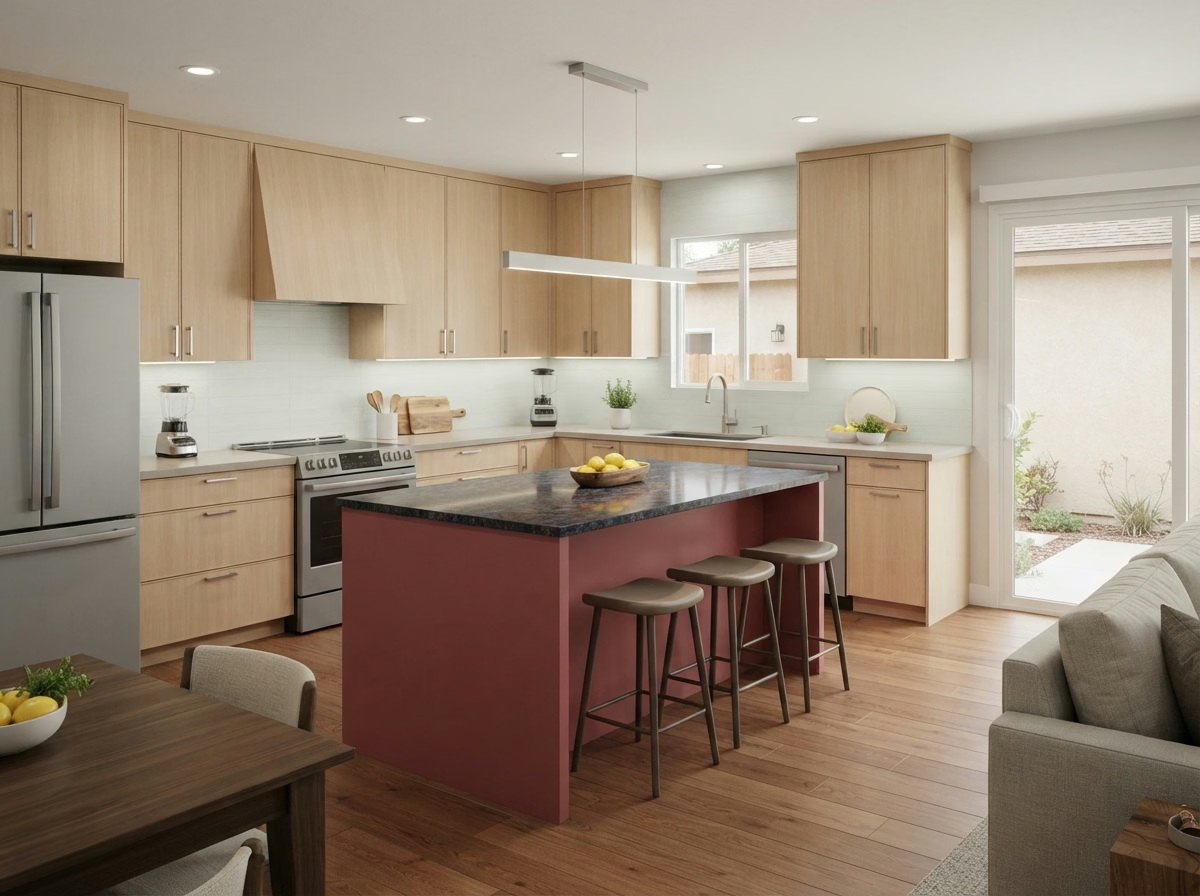
Some kitchens already have a peninsula that blocks the path from one room to the next, and removing or reshaping it can open the layout. A written scope lists the cabinets, counter, outlets and any new circuit, each with its own cost, so the island can be adjusted without surprises.

The median home in Oceanside has about 5.2 rooms. The number of rooms tells little about the kitchen, so we measure the actual floor area and show the largest island that keeps every walkway open.

A family in a single-family house with young kids may want rounded corners and no sharp overhang. We include those details and show seating that keeps little ones close.

What your kitchen island project includes

  • Traffic paths marked ahead of ordering
  • Countertop seam placement reviewed
  • Walkway widths measured around the island
  • Island, peninsula and movable alternatives compared
  • Appliance door swings checked
Kitchen Flooring installation example for an Oceanside kitchen remodel

Kitchen Flooring price range in Oceanside

$6.25–$20.80 per sq ft installed

This range is a starting point for kitchen flooring in Oceanside. Size, materials and existing conditions move the number, and your written estimate gives the exact price.

Floors that handle spills and traffic

Kitchen Flooring for Oceanside Kitchens

Replacing the floor after the cabinets are installed is messy, and putting it in first can lock cabinets in place, so the order of work needs a plan. We test the existing floor for flatness, grind or patch high spots and use a leveling compound where it is needed.

Manufactured and mobile homes make up about 4% of housing in Oceanside. Manufactured homes sit on lighter floor structures, so heavy stone and thick tile may not suit, and we recommend lighter floors when the structure calls for it. Since about 65% of Oceanside residences were built before 1990, we test the subfloor for dips and leftover adhesive before choosing a material, so the new floor sits on a sound base.

Imagine a townhome with a long open space between the kitchen and living area. We lay out the plank direction, plan the seam where it will be least noticeable and compare materials.

Your kitchen flooring checklist

  • Grout color and joint width chosen
  • Slip resistance and finish discussed
  • Final walkthrough of edges and seams
  • Tile, plank and laminate samples reviewed
  • Moisture test before installation
Kitchen Appliances installation example for an Oceanside kitchen remodel

What does kitchen appliances cost in Oceanside?

$2,090–$11,400 appliance package (purchase)

$96–$340 per appliance, installation only

This range is a starting point for kitchen appliances in Oceanside. Size, materials and existing conditions move the number, and your written estimate gives the exact price.

Appliance fit, power and delivery

Kitchen Appliances in Oceanside, CA

Dishwashers, microwaves and wall ovens each need their own cutout, power and clearance, and the details are easy to miss when ordering from a catalog. We check that shutoff valves, supply lines and drains are in good condition and replace those that are not before the new unit is connected.

Attached residences like townhomes and duplexes make up about 13% of residences in Oceanside. Attached residences often route ducts and gas lines along shared walls, so we verify the path and any restrictions before the hood is chosen.

A homeowner of a senior-community home may get appliances on sale and ask whether we will install them. We review the model's specifications first and tell you what is needed before it arrives.

Your kitchen appliances checklist

  • Refrigerator water line tested
  • Hood venting route reviewed
  • Electric, gas and water connections checked
  • Manufacturer installation steps followed
  • Old appliance removal and haul-away included
Kitchen Lighting installation example for an Oceanside kitchen remodel

Kitchen Lighting price range in Oceanside

$1,430–$7,760 total project

This range is a starting point for kitchen lighting in Oceanside. Size, materials and existing conditions move the number, and your written estimate gives the exact price.

Layered lighting and Title 24 planning

Kitchen Lighting for Oceanside Kitchens

Natural light changes through the day, and fixtures that suit a sunny kitchen may feel too dim when the sun goes down. We plan lighting in layers, with general light, task light and accent light each on its own control, so you can set the space to the activity.

About 38% of residences in Oceanside were built before 1980. Older residences can have crowded junction boxes, aluminum branch wiring or no ground, so we review the ceiling and the circuit before adding fixtures.

A cook in a beach cottage may want bright, accurate light for prep and softer light for dinner. We set two scenes with a pair of dimmers and describe how to use them.

Your kitchen lighting checklist

  • Smart-control compatibility reviewed
  • Ceiling and wall access planned for wiring
  • Switch and dimmer locations drawn
  • Decorative fixtures matched to hardware
  • Color temperature and brightness chosen
Small Kitchen Remodel installation example for an Oceanside kitchen remodel

What to budget for small kitchen remodel in Oceanside

$15,700–$39,200 total project

This range is a starting point for small kitchen remodel in Oceanside. Size, materials and existing conditions move the number, and your written estimate gives the exact price.

Compact layouts and storage planning

Small Kitchen Remodel for Oceanside Homes

A tight kitchen can feel crowded even when it is neat, and the cause is generally the layout, not the amount of stuff in it. A site visit gives us the dimensions to test storage ideas, like a pantry pull-out or a slim cart, before you spend anything.

Census data counts about 18% of the residences in Oceanside as built since 2000. Newer small kitchens tend to have modern wiring and plumbing, so the design can focus on storage and surfaces and rarely hits surprise limits.

A homeowner of a single-family house may live with the kitchen during the project. We plan work in stages so the sink and refrigerator stay available as long as possible.

Your small kitchen remodel checklist

  • Lighting added over work zones
  • Delivery route through a small home planned
  • Corner and gap storage alternatives shown
  • Trim and edge details planned
  • Building or association requirements verified

Typical Kitchen Project Scenarios in Oceanside

Each scenario is an illustrative example, not a finished project or a customer story.

Example scenario · not a completed project

Older bungalow with original wood floors

The homeowner wants to keep the character and update the kitchen. The design matches new cabinets to the era, protects the floors and adds lighting that does not need major ceiling work.

First decision: What can be saved and what has to be replaced?

Example scenario · not a completed project

Aging-in-place update for a longtime homeowner

A homeowner wants easier access in a kitchen they have used for years. The design adds pull-out shelves, lever handles, brighter lighting and a floor with better grip. Counter heights and reach are measured.

First decision: Which changes make daily use easier without changing the layout?

Example scenario · not a completed project

Townhome with narrow stairs and a tight turn

A homeowner wants stone counters and a bigger refrigerator. The design measures every turn, determines where a seam may be needed and checks which models clear the doors.

First decision: Will the slab and appliances fit up the stairs?

Permits and inspections

Permit rules that apply to an Oceanside kitchen

The City of Oceanside Development Services — Building Division is the office that approves kitchen work in Oceanside. Plan on a permit if the project moves walls, circuits, drains or gas lines; a finish-only refresh may not need one. Filing and follow-up are part of our project.

California's seismic requirements apply here, so removing a wall or cutting a new opening is engineered to the existing building code and passes through the building official. We look at hazard maps for your address before choosing where the vent exits.

How we work

The sequence of an Oceanside kitchen project

Each kitchen project runs in four steps, starting with the visit and ending with the final walkthrough.

  1. The first step is a visit to the kitchen, where we measure, photograph and check what is behind the finishes.
  2. Next we find out which agency covers your address and whether a building or association has its own requirements.
  3. You get the alternatives next: layouts, materials and finishes, each with a cost range you can read and compare.
  4. Once you approve the scope, our own people do the work, and we review the finished room with you before we leave.
Kitchen layout example for an Oceanside home
Free estimate

Want a clear plan for your Oceanside kitchen?

A visit to your kitchen is the quickest way to get started. We discuss the layout, the seven services and what permits and materials are involved.

What to know before remodeling a kitchen in Oceanside

Do I need a permit to remodel a kitchen in Oceanside?

Not every kitchen project does, but most that change structure or utilities do. The City of Oceanside Development Services — Building Division sets the requirements, and we compare them with your plan so you know what is needed before demolition.

Does my HOA or building need to approve an Oceanside kitchen project?

Often, for condos and multifamily buildings. Expect requirements on noise, hallway protection, elevator booking and approval of changes that affect shared plumbing or venting, and we gather them ahead of ordering anything.

How are kitchen remodel prices set in Oceanside?

Each service card shows a range for Oceanside. We set the actual price after we visit the space, since size, selections and hidden conditions all move it, and you get it in a written estimate.

Can I update just the cabinets or just the counters?

Yes, you can do one at a time. We note any links between services, like lighting wiring that is easiest before new cabinets, so you can determine when to combine them.

How do you plan appliances and ventilation?

We verify the cutout dimensions, the circuit or gas line and the exhaust route first. If a ducted hood is not workable, we suggest another approach before you buy.

What does the estimate visit involve?

We look at the space together, measure it, talk about how you use it and inspect the systems. The visit ends with a plan for a written estimate listing scope, alternatives and cost.