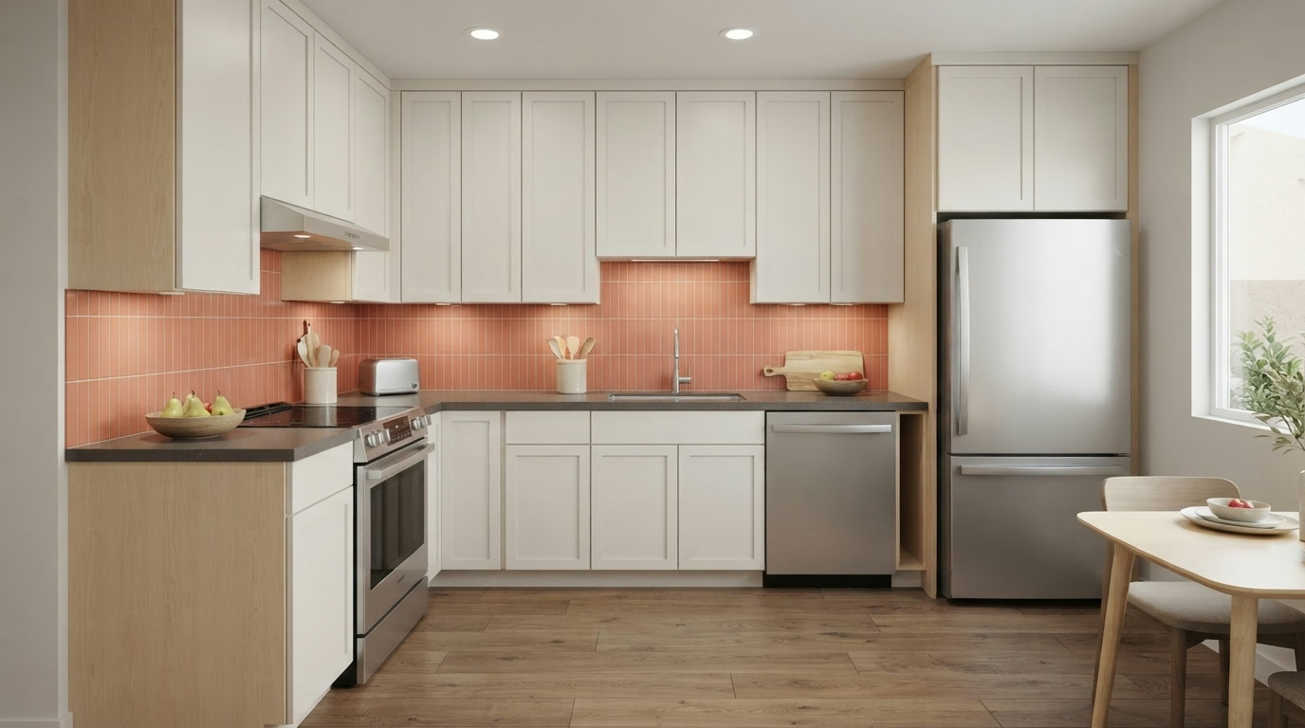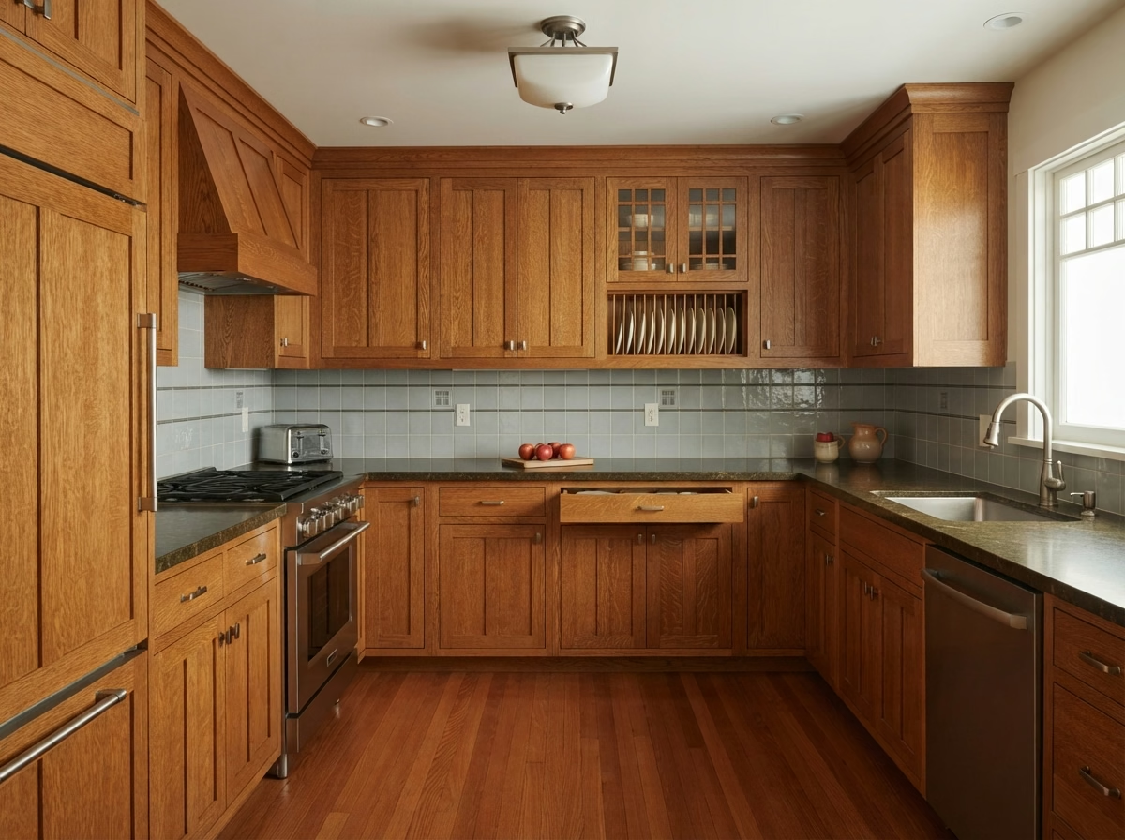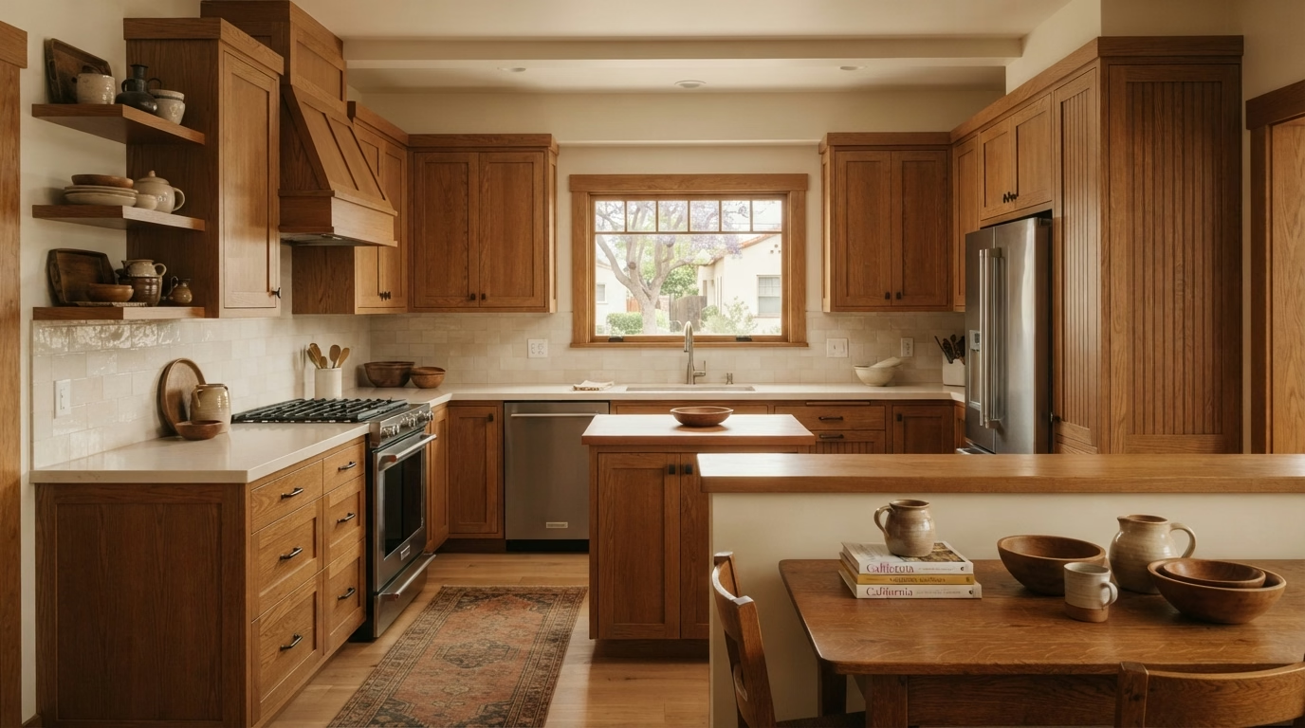
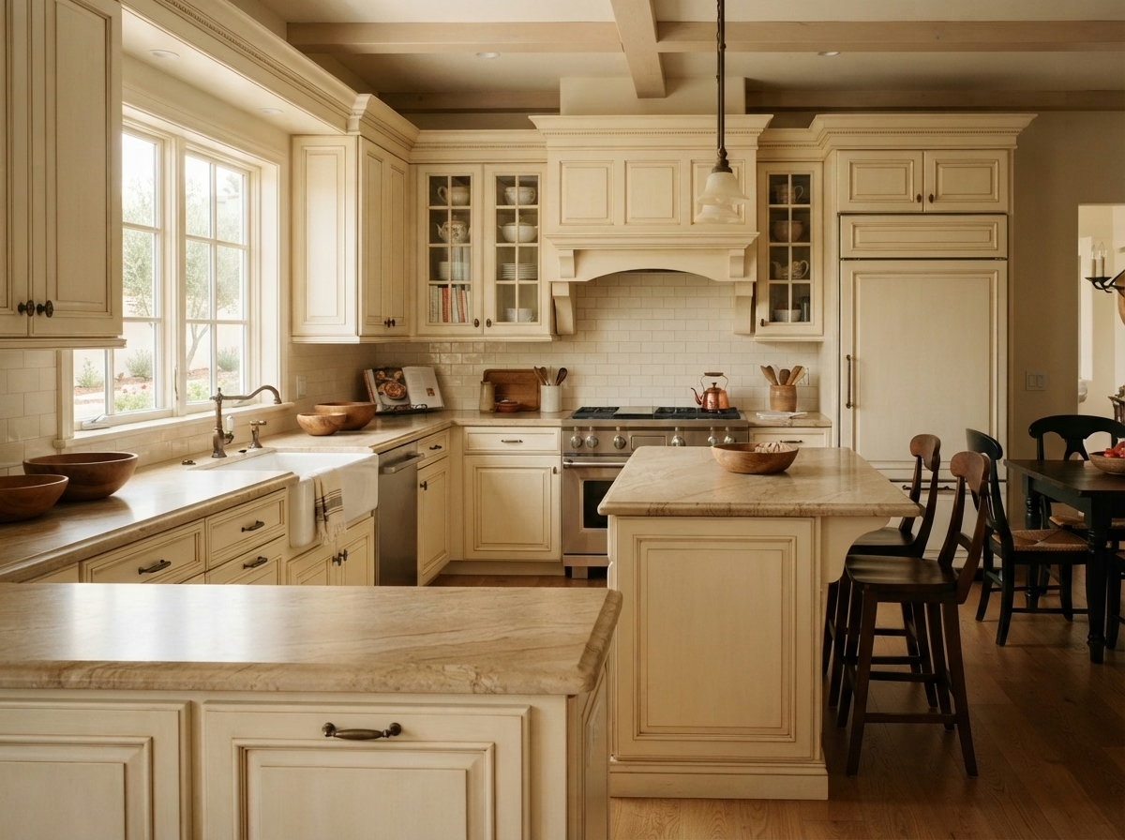
Kitchen remodel example for a Bonita home
Bonita, CA · County of San Diego permits

Kitchen Remodeling in Bonita, CA

Seven kitchen services for Bonita houses, planned around ranch houses, foothill lots and county permit review, with price ranges for your area.

Licensed, CSLB #1087602 · Insured · Serving San Diego County homeowners

Free in-home estimate

Ask for a written Bonita kitchen price

Share a few details and we will set up an in-home visit. Licensed and insured.

Local remodeling context

Rethinking a Bonita kitchen in a South Bay foothill or mesa-top home

Bonita is an unincorporated South Bay community of gentle foothills and mesa tops that drain toward the Sweetwater River, with some canyon-edge areas to the east mapped for wildfire. The median home dates from 1976, which means many kitchens are ready for new layouts, lighting and storage. Water service comes from the Otay Water District.

Bonita has no city hall of its own, and Chula Vista, National City and San Diego are the places around it. With ZIP codes 91902, 91908 and 91910 in use, we rely on the parcel address, not the ZIP, to name the permit office. Mailing addresses in Bonita do not always show that the parcel is unincorporated, so the county review path is confirmed before drawings are filed.

Housing percentages come from the Census Bureau's American Community Survey five-year estimates for 2020 to 2024.

Kitchen service lineup

Seven Kitchen Services for Bonita Foothill Ranch Houses and Mesa-Top Homes

Each card covers one service, and you can mix them in any order. The price box on each is a Bonita range, and the real figure comes in writing after we visit the room.

Kitchen Cabinets installation example for a Bonita kitchen remodel

Kitchen Cabinets pricing in Bonita

$11,500–$33,600 total project

This range is a starting point for kitchen cabinets in Bonita. Size, materials and existing conditions move the number, and your written estimate gives the exact price.

New cabinets and reface options

Bonita Kitchen Cabinets

Cabinet projects frequently start with a small annoyance, including a lazy Susan that no longer spins, and grow once the homeowner sees how much space is going unused. We open drawers, check the hinges and look under the sink, then lay out reface, partial replacement and full replacement side by side with the cost of each.

Close to 69% of the housing in Bonita predates 1980. Older cabinets from that era frequently have thinner backs, fixed shelves and hinges that have been adjusted numerous times, so we test every box before recommending a reface.

Think of a ranch house where the dishwasher leaked for years. We would inspect the neighboring cabinets, replace what is damaged and match the rest so the run looks including one.

Scope of your kitchen cabinets project

  • Walls measured for square and level
  • Door and drawer hardware choices shown
  • Layout drawn to scale before ordering
  • Pantry and corner storage reviewed
  • Crown, fillers and toe kicks specified
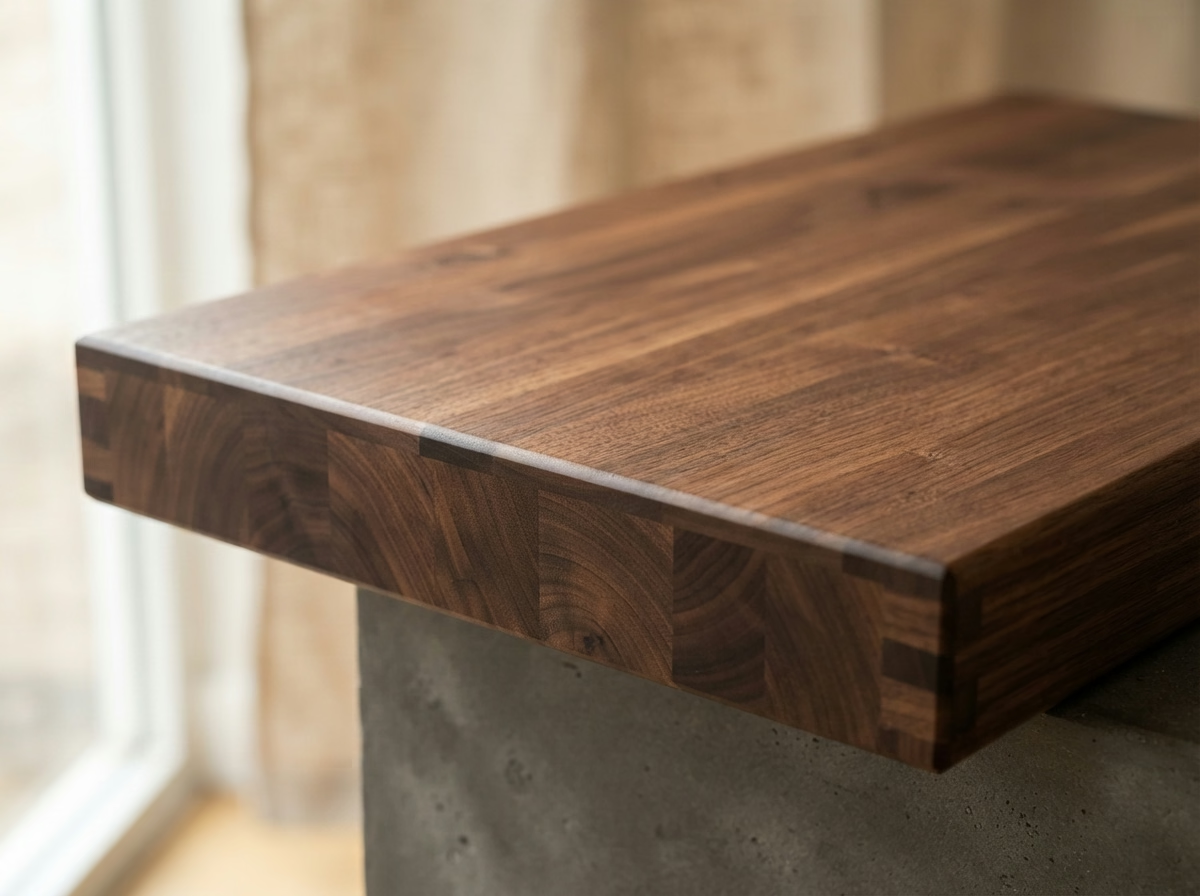
Kitchen Countertops installation example for a Bonita kitchen remodel

What to budget for kitchen countertops in Bonita

$43–$208 per sq ft installed

This range is a starting point for kitchen countertops in Bonita. Size, materials and existing conditions move the number, and your written estimate gives the exact price.

Countertop selection and fabrication

Kitchen Countertops for Bonita Homes

The sink, cooktop and any seating overhang decide how a counter is cut, and mistakes in those cutouts are expensive since the slab cannot be reworked. Our team plans the removal of the old top, the plumbing disconnect and reconnect, and the path the new slab takes into your kitchen.

Detached single-family houses make up about 81% of houses in Bonita. A detached house generally has direct access from a driveway or side gate, which makes it easier to bring in a long slab without a seam.

For an older single-family house that is being prepared for sale, the aim is a counter that photographs well and stays in budget. We present a few moderate-cost slabs and a matching backsplash.

What your kitchen countertops project includes

  • Cabinet level and support checked
  • Material choices compared by cost and upkeep
  • Seam locations marked on the template
  • Heat and stain limits explained
  • Final caulking and cleanup walkthrough
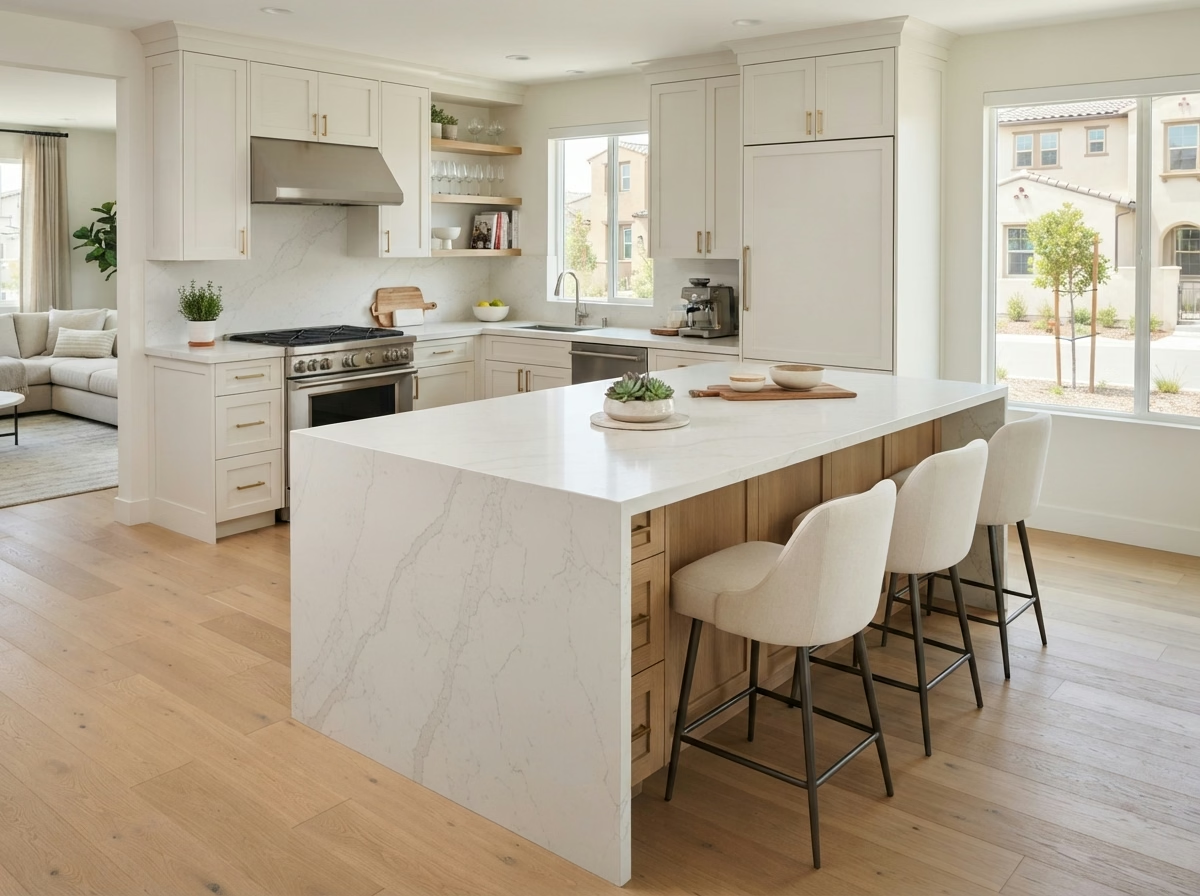
Kitchen Island installation example for a Bonita kitchen remodel

How much does kitchen island cost in Bonita?

$6,270–$26,100 total project

This range is a starting point for kitchen island in Bonita. Size, materials and existing conditions move the number, and your written estimate gives the exact price.

Island planning for your floor plan

Kitchen Island in Bonita, CA

An island looks straightforward in a photo, but it only works when the walkways around it are wide enough for two people and an open dishwasher door. A written scope lists the cabinets, counter, outlets and any new circuit, each with its own cost, so the island can be adjusted without surprises.

Attached houses including townhomes and duplexes make up about 2% of houses in Bonita. Townhomes tend to have narrower kitchens, so we frequently test a peninsula or a slim island before committing to a larger footprint.

A cook in a hillside house may want a cooktop on the island. We inspect ventilation choices, the hood or downdraft route and what the ceiling will allow.

Your kitchen island checklist

  • Pendant and hood positions coordinated
  • Storage choices including deep drawers shown
  • Island, peninsula and movable choices compared
  • Floor material continuity planned
  • Walkway widths measured around the island
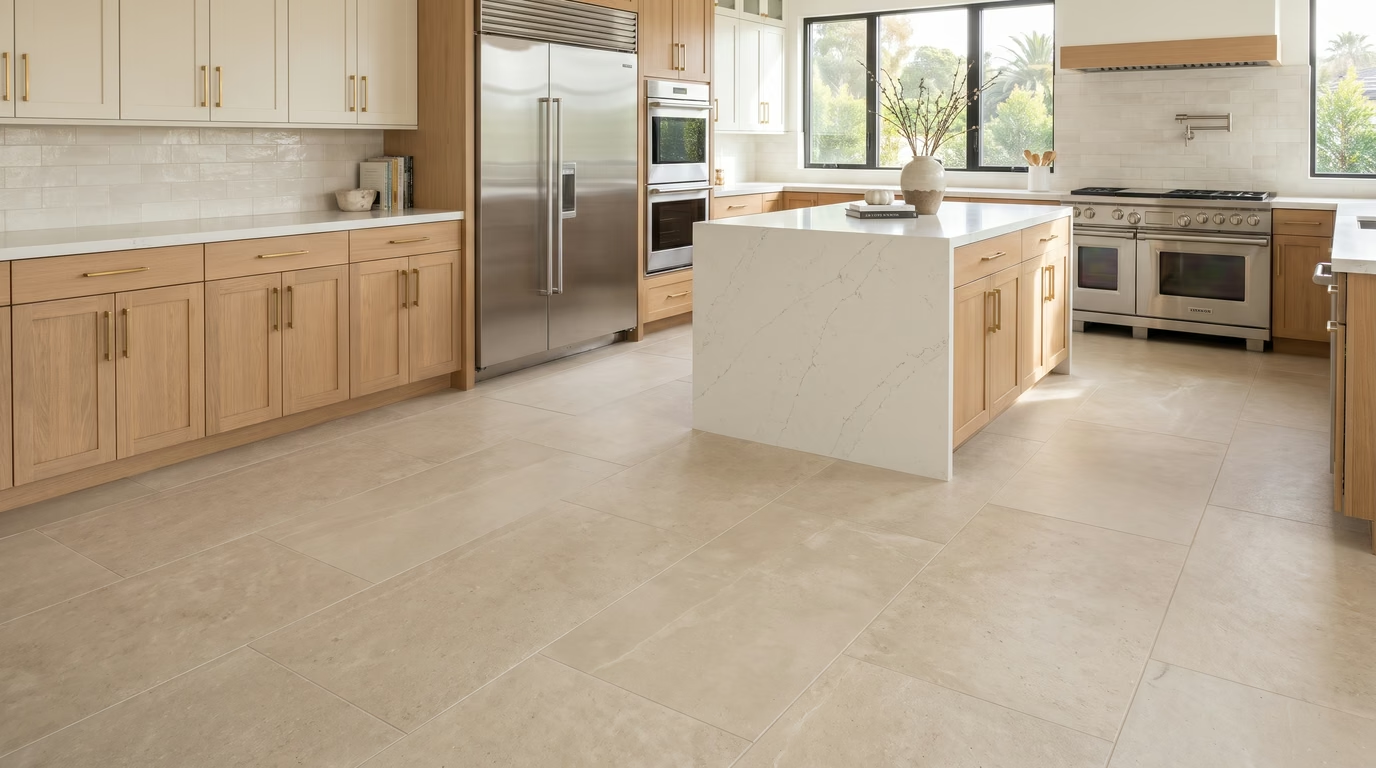
Kitchen Flooring installation example for a Bonita kitchen remodel

What to budget for kitchen flooring in Bonita

$6.10–$19.20 per sq ft installed

This range is a starting point for kitchen flooring in Bonita. Size, materials and existing conditions move the number, and your written estimate gives the exact price.

Flooring materials and edge details

Kitchen Flooring for Bonita Homes

Picking flooring means comparing water resistance, comfort underfoot, cleaning and cost, and the right answer changes with how the household cooks. We inspect expansion gaps and edge details with you, so the floor can move slightly and still finish cleanly at walls and cabinets.

About 6% of houses in Bonita were built in 2000 or later. Newer floors tend to be flatter and better prepared, which gives more freedom in material and lets the budget go toward the surface rather than repairs. Roughly 90% of Bonita houses date from before 1990, and an older subfloor can be uneven or carry old adhesive, so we inspect it before a material is picked and keep the new floor from covering a hidden problem.

Picture a townhome where the kitchen floor is old sheet vinyl. The proposal removes it, tests for moisture, levels the base and presents plank products that stay quiet underfoot.

Your kitchen flooring checklist

  • Layout and plank direction planned
  • Floor structure and weight limits checked
  • Cabinet and counter sequence coordinated
  • Moisture test before installation
  • Underlayment type picked to suit the floor
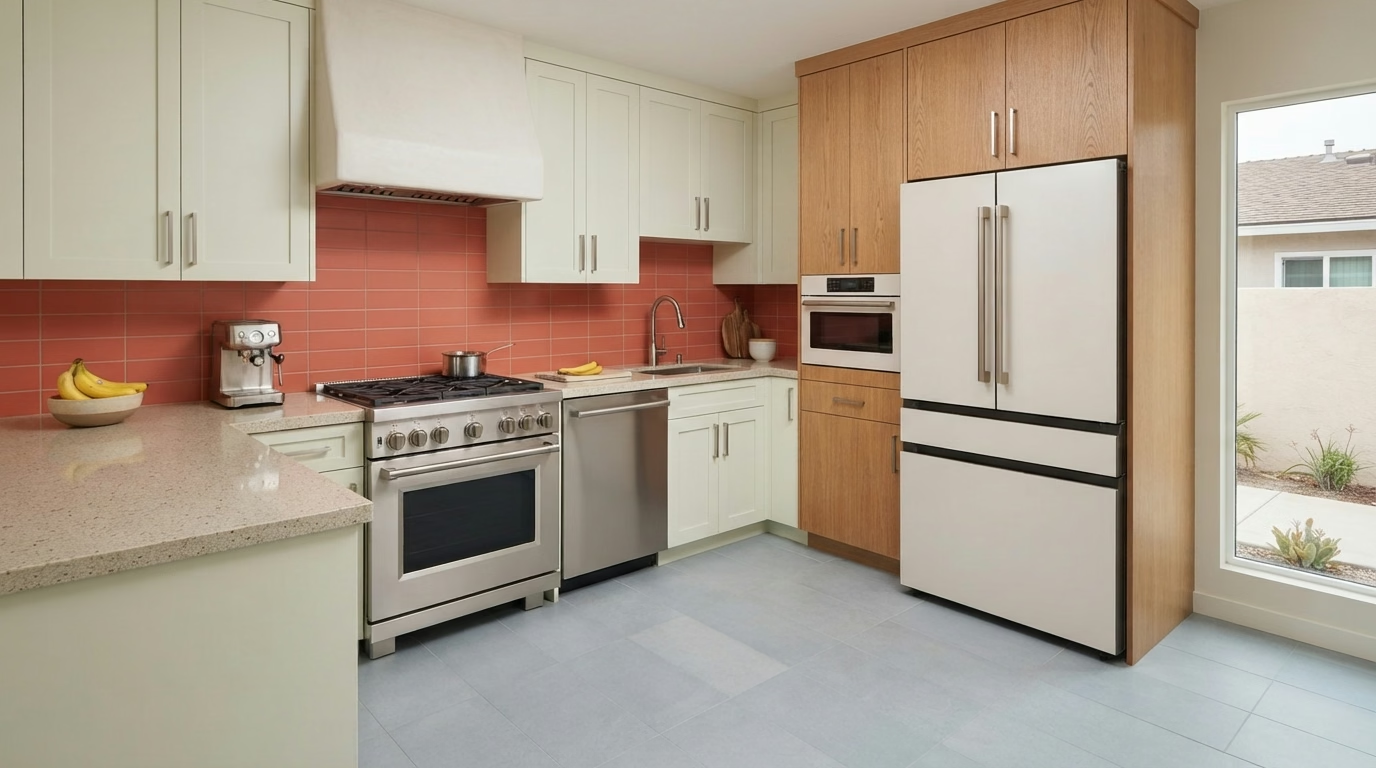
Kitchen Appliances installation example for a Bonita kitchen remodel

Kitchen Appliances pricing in Bonita

$2,070–$11,700 appliance package (purchase)

$102–$335 per appliance, installation only

This range is a starting point for kitchen appliances in Bonita. Size, materials and existing conditions move the number, and your written estimate gives the exact price.

Appliance planning and installation

Bonita Kitchen Appliances

When appliances arrive before the kitchen is ready, they sit in the way, collect damage and complicate the schedule for everyone. A site visit lets us check clearances around the refrigerator, range and dishwasher, including door swings and nearby drawers.

Roughly 14% of the housing in Bonita is in apartment or condo buildings of five units or more. Apartments and condos frequently limit ducted hoods, gas and delivery times, so we confirm what the building allows before an appliance order goes in.

Imagine a ranch house with a narrow back door and a long hallway. We measure every turn and tell you whether the refrigerator should come in through the front instead.

What the kitchen appliances work covers

  • Dishwasher drain and air gap planned
  • Delivery path and door widths recorded
  • Electric, gas and water connections checked
  • Cabinet cutouts confirmed before purchase
  • Model specification sheets reviewed with you
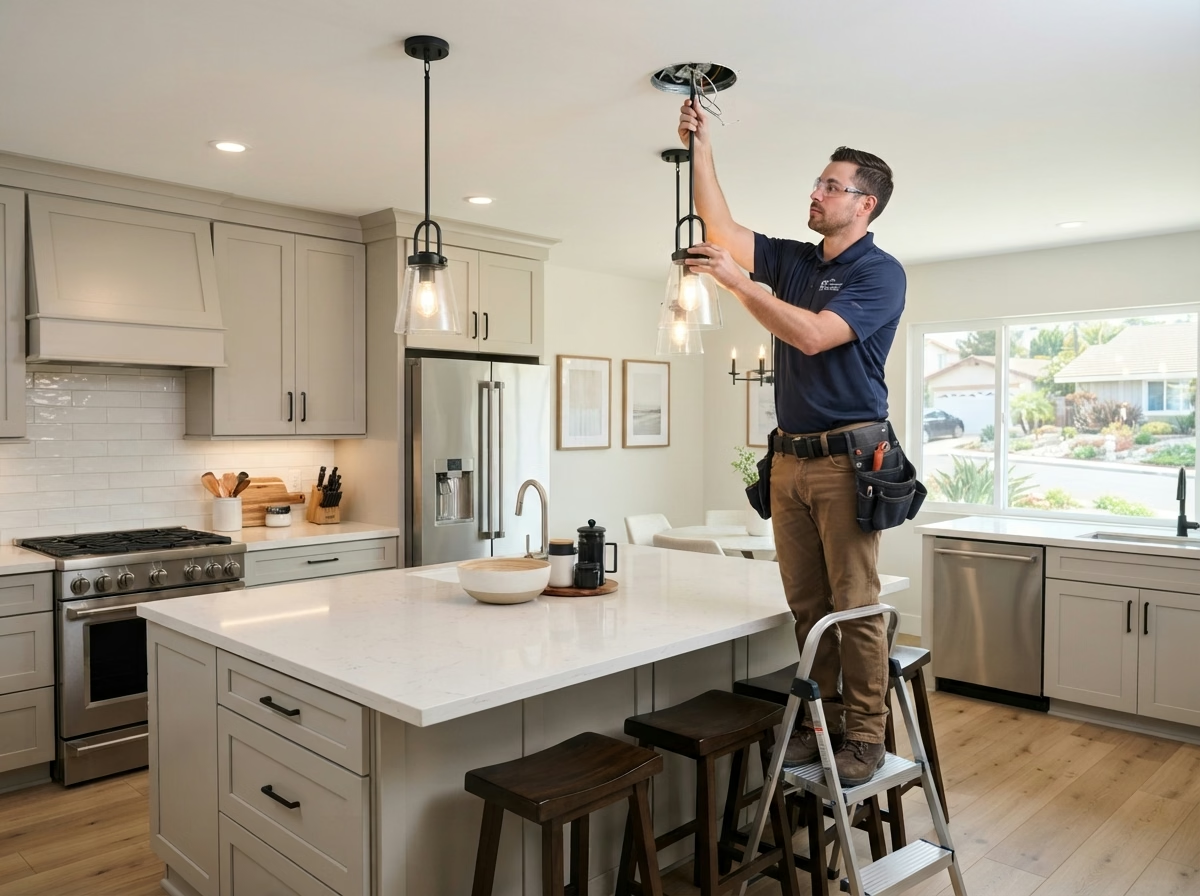
Kitchen Lighting installation example for a Bonita kitchen remodel

How much does kitchen lighting cost in Bonita?

$1,470–$8,240 total project

This range is a starting point for kitchen lighting in Bonita. Size, materials and existing conditions move the number, and your written estimate gives the exact price.

Kitchen lighting design and wiring

Kitchen Lighting in Bonita, CA

Natural light changes through the day, and fixtures that suit a sunny kitchen may feel too dim when the sun goes down. We inspect which circuits the new lights will use and tell you if a breaker or a new run is needed.

Census figures present a median of about 6.4 rooms per home in Bonita. Kitchen size sets the number of fixtures, so we plan from the actual room measurements and the work zones rather than a standard count.

Think of an older single-family house with a short ceiling and a lot of cabinets. We pick slim fixtures and place them to avoid bumping into uppers or crowding the room.

Your kitchen lighting checklist

  • Layered lighting plan with separate controls
  • Straightforward control guide left with you
  • Task light at sink and range confirmed
  • Night-light choice discussed
  • Circuit capacity and breaker space checked
Small Kitchen Remodel installation example for a Bonita kitchen remodel

Small Kitchen Remodel pricing in Bonita

$15,600–$39,200 total project

This range is a starting point for small kitchen remodel in Bonita. Size, materials and existing conditions move the number, and your written estimate gives the exact price.

Making a small kitchen work harder

Small Kitchen Remodel in Bonita, CA

A small kitchen frequently has to serve a household of several people, so the proposal balances prep space, storage and a place for others to pass through. The scope lists cabinets, counters, flooring, lighting and any plumbing or electrical, with the order of work noted.

Roughly 76% of households in Bonita own the home they live in. Homeowners who plan to stay can justify better hardware and storage, and we price those upgrades separately from the basics.

Imagine a hillside house where the dishwasher is the only thing that does not fit. We inspect the cabinet opening and offer a slimmer model or a small cabinet change.

Your small kitchen remodel checklist

  • Lighting extra over work zones
  • Two or three layouts drawn and compared
  • Fixed walls, vents and pipes located first
  • Building or association rules confirmed
  • Trim and edge details planned

Typical Kitchen Project Scenarios in Bonita

Read these as written examples of typical situations, not as completed projects or customer stories.

Illustrative example · not a completed project

Mid-century tract house with a closed-off kitchen

The homeowners want more light and a place for the family to gather. The proposal opens one side of the kitchen to a dining area, adds a peninsula and swaps old uppers for lighter cabinets. A wall is inspected for load and utilities before anything is drawn.

First decision: What is inside the wall between the kitchen and dining room?

Illustrative example · not a completed project

Estate home with a second prep kitchen

The household entertains and wants a hidden prep space off the main kitchen. The proposal uses a pantry with a sink, a second dishwasher and a door that closes the room off.

First decision: Where can a second sink and drain connect?

Illustrative example · not a completed project

Foothill home with a view wall

A homeowner wants a kitchen that frames the view. The proposal adds low cabinets under a large window, task lighting that does not fight daylight and a hood that vents without blocking the glass.

First decision: How can cabinets and hood be placed without blocking the view?

Permits and approvals

Approvals to expect for your Bonita remodel

The county, not a city, handles permits in Bonita. The County of San Diego Planning & Development Services – Building Division reviews work that touches structure, electrical, plumbing or gas, and we prepare the drawings and manage the filing.

Wall removals and new openings are designed to the existing California Building Code since the area is seismically active, and the building official reviews them. We inspect hazard maps for your property before settling vent routes. A lot on a slope or beside open space may be mapped as a fire hazard area, so we confirm the zone for your address before picking vent caps and exterior finishes.

How we work

The four stages of a Bonita kitchen remodel

From the first visit to the final walkthrough, each kitchen moves through four steps.

  1. First we come to the house, tour the kitchen with you and record the measurements and existing conditions that shape the proposal.
  2. Then we sort out approvals, naming the permit office for your address and noting what a community or building may require.
  3. We then put layouts and materials in front of you, along with a written range for what each one costs.
  4. Our crew builds what you approved, and at the end we walk the finished kitchen with you and note anything to adjust.
Kitchen layout example for a Bonita home
Free estimate

Plan your Bonita remodel with a free visit

A visit to your kitchen is the quickest way to get started. We discuss the layout, the seven services and what permits and materials are involved.

Common questions, answered for Bonita owners

What kitchen changes in Bonita require a building permit?

Permits are tied to the scope. A new circuit, a moved sink, an opened wall or a changed gas line normally needs one from the County of San Diego Planning & Development Services – Building Division, while a surface swap may not. We inspect your plan and describe it up front.

Will an association or building policy limit my Bonita kitchen remodel?

They can in some houses. If your property sits under an association or in a building with rules, you may need design approval, set work hours or delivery limits. That is separate from a building permit, and we ask about it at the start.

How are kitchen remodel prices set in Bonita?

Each service card presents a range for Bonita. We set the actual price after we visit the room, since size, selections and hidden conditions all move it, and you get it in a written estimate.

Can I start with one service and add others later?

Yes. You can book a single service and add others later. When one choice affects another, including flooring height and a new dishwasher, we flag it so the order of work makes sense.

How do you plan appliances and ventilation?

Planning starts with measurements of the openings and a check of power, gas and water, followed by a look at where the hood can vent. We tell you what will and will not work in your kitchen.

What does the estimate visit involve?

Expect a walk-through where we measure, ask about your habits and inspect the utilities. A written estimate with the scope, choices and price follows.