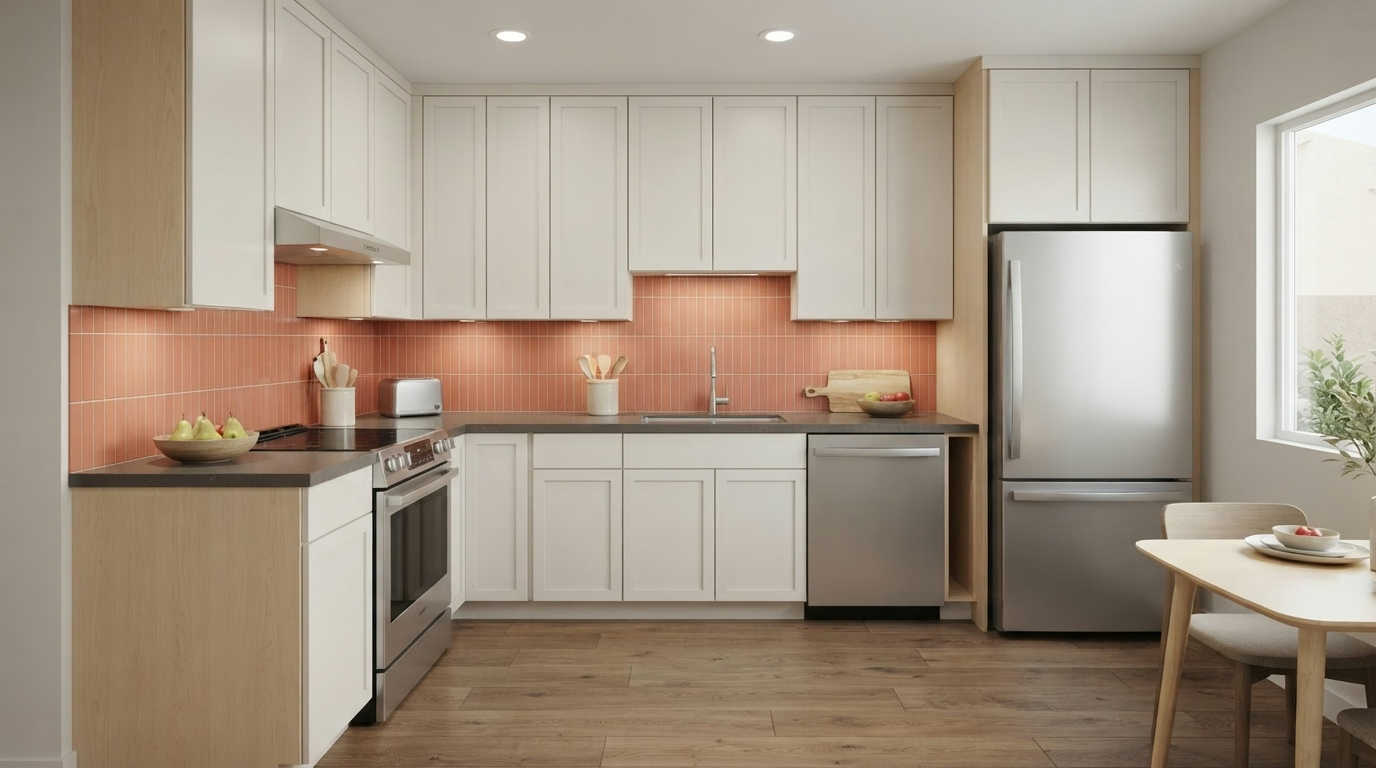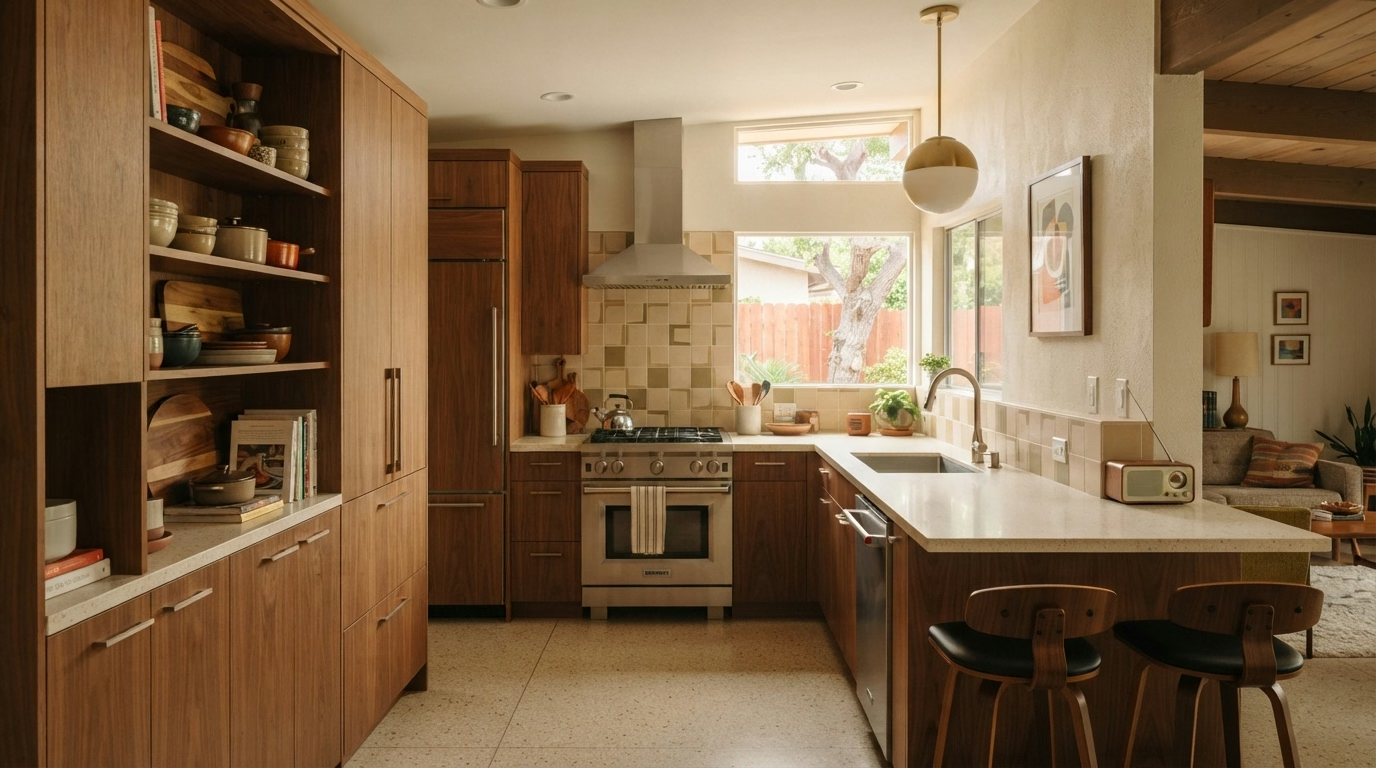
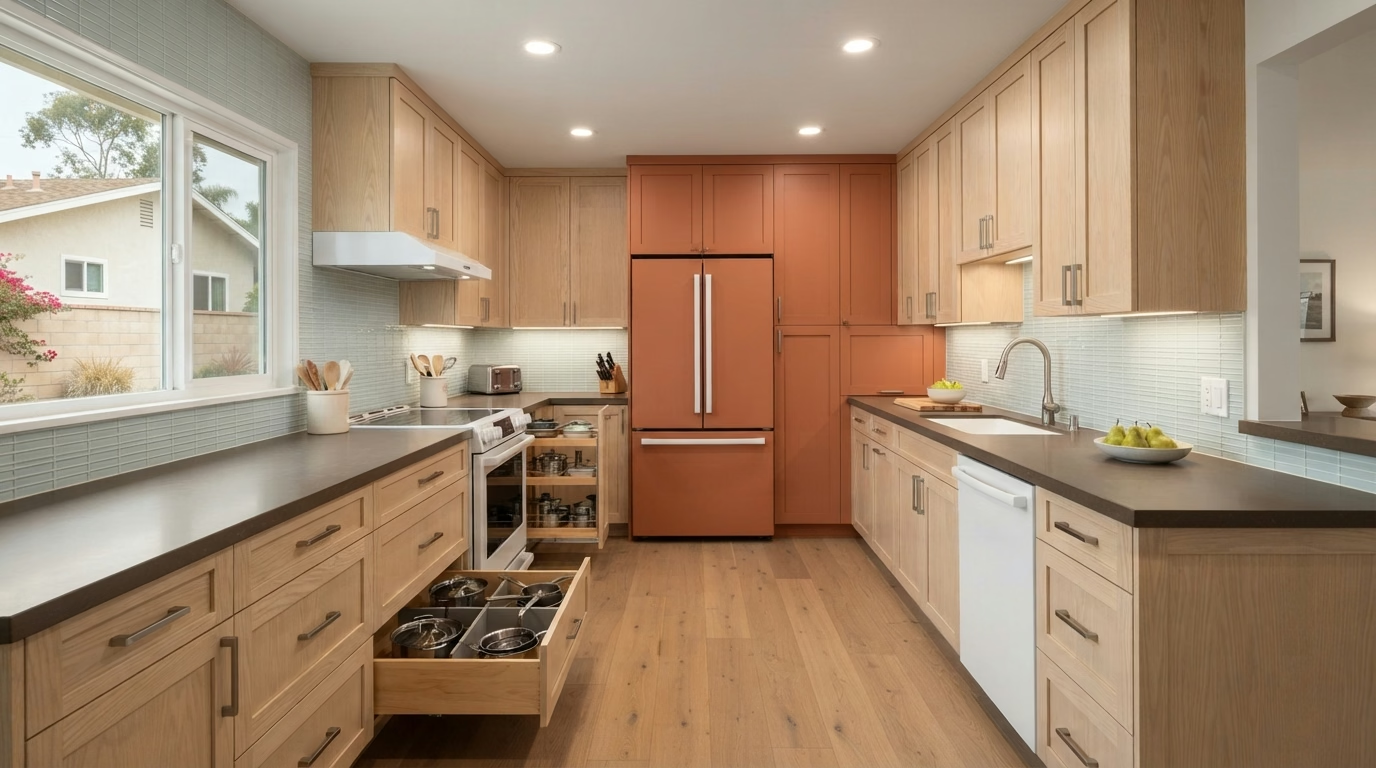
Kitchen remodel example for a Spring Valley home
Spring Valley, CA · County of San Diego permits

Kitchen Remodeling in Spring Valley, CA

Plan a Spring Valley kitchen remodel with cabinets, counters, islands, floors, appliances, lighting and small-kitchen options, shaped by tract houses, hillside lots and county permit review.

CSLB License #1087602 · Licensed and insured · Serving San Diego County

Free in-home estimate

Book an estimate for your Spring Valley kitchen

Give us a few details and we will arrange a free visit. We are licensed and insured.

Local context

Remodeling a Spring Valley kitchen in the foothills and mesas of East County

Spring Valley is an unincorporated East County community of rolling foothills and mesas, with Dictionary Hill and other open slopes inside mapped fire hazard zones. With a median build year of 1977, a lot of kitchens here have had at least one earlier update, and what sits behind the walls is checked first. Water service comes from the Helix Water District and Sweetwater Authority, and some streets are served by a different district, so the provider is checked for each address.

The area around Spring Valley touches La Mesa, Lemon Grove, El Cajon and Chula Vista, and its mail uses ZIP codes 91977 and 91978. ZIP codes only sort mail, and the reviewing office is set by the city the parcel sits in, which we inspect first. Spring Valley is unincorporated, and a mailing address here can carry a nearby city's name, so we confirm from the parcel that the county, not a city, reviews the plans.

Our housing figures are taken from the American Community Survey five-year estimates for 2020 to 2024, published by the Census Bureau.

Seven kitchen services

Spring Valley Kitchen Services for Foothill Tract Houses and Hillside Homes

Pick whichever services fit your plan, one at a time or together. Ranges in the price boxes are for Spring Valley, and the exact price comes with your written estimate.

Kitchen Cabinets installation example for a Spring Valley kitchen remodel

What to budget for kitchen cabinets in Spring Valley

$11,400–$33,800 total project

A planning range for kitchen cabinets in Spring Valley, not a quote. The final price reflects your floor plan, material options and site conditions, and arrives with your written estimate.

New cabinets and reface options

Spring Valley Kitchen Cabinets

A kitchen can have good boxes and worn doors, or the reverse. Sorting out which part has failed is where a cabinet decision should begin. We price the options as separate lines, so you can see what refacing saves compared with a full replacement and decide what suits the budget.

Close to 60% of the housing in Spring Valley predates 1980. Older cabinets from that era frequently have thinner backs, fixed shelves and hinges that have been adjusted many times, so we test every box before recommending a reface.

Imagine a manufactured home with the original cabinets in decent shape but mismatched hardware. The design keeps the boxes, replaces the doors and drawer fronts and adds soft-close hinges.

What the kitchen cabinets work covers

  • Final alignment and door adjustment included
  • Walls measured for square and level
  • Cabinet anchoring and scribing planned
  • Outlet and light locations marked first
  • Door swing and clearances tested
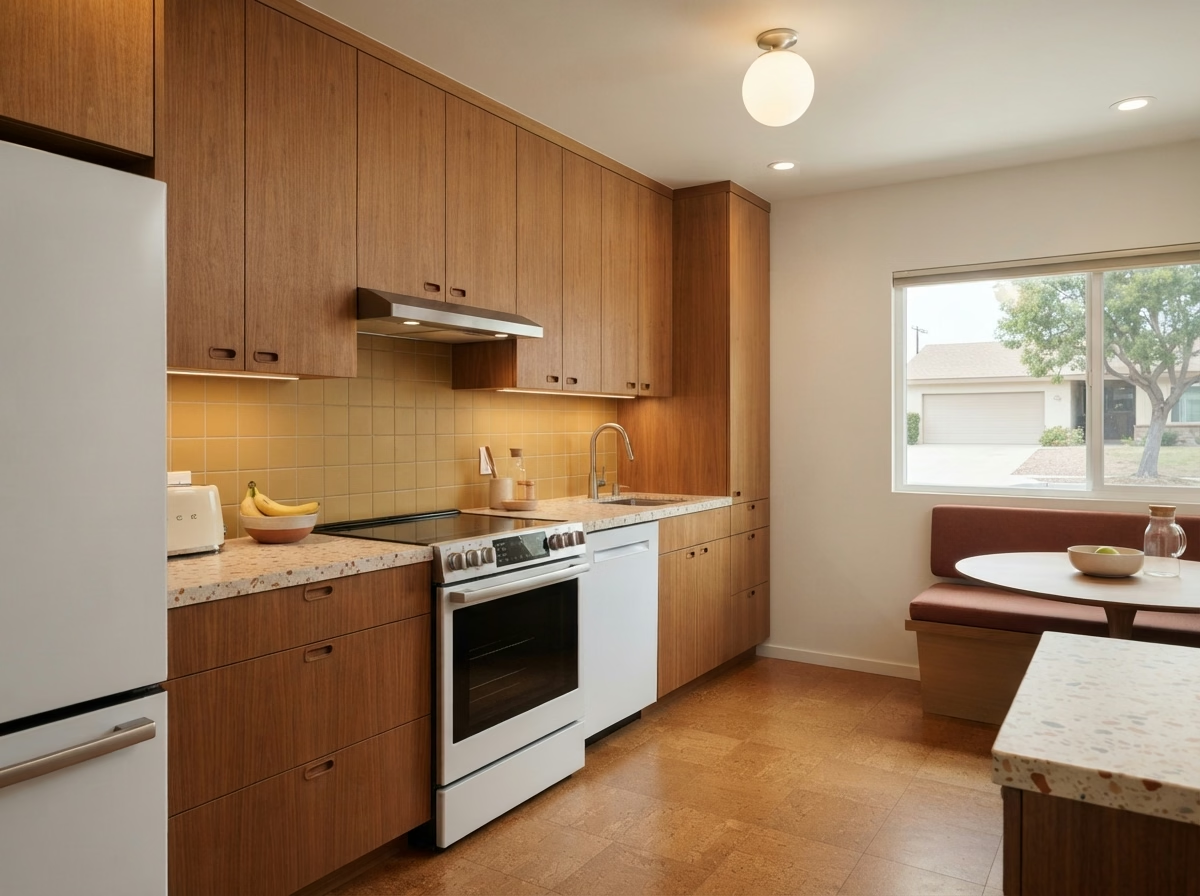
Kitchen Countertops installation example for a Spring Valley kitchen remodel

Kitchen Countertops pricing in Spring Valley

$44–$192 per sq ft installed

A planning range for kitchen countertops in Spring Valley, not a quote. The final price reflects your floor plan, material options and site conditions, and arrives with your written estimate.

Countertop materials, templating and install

Spring Valley Kitchen Countertops

Overhangs for seating need real support. A stone top with a long unsupported edge can crack, so the depth of the overhang is a design decision, not a detail. We walk you through finish options such as polished, honed and leathered, and explain which hold fingerprints and etching better in everyday use.

The median home in Spring Valley has about 5.5 rooms. Kitchen size drives slab count and seam placement, so we measure the real counter run rather than estimate from the number of rooms in the house.

Think of an older single-family house where the owner is torn between marble and quartz. We explain etching and sealing in plain language and show samples side by side in your kitchen light.

Your kitchen countertops checklist

  • Cabinet level and support checked
  • Material options compared by cost and upkeep
  • Final caulking and cleanup walkthrough
  • Faucet holes and outlets located
  • Support brackets for seating overhangs
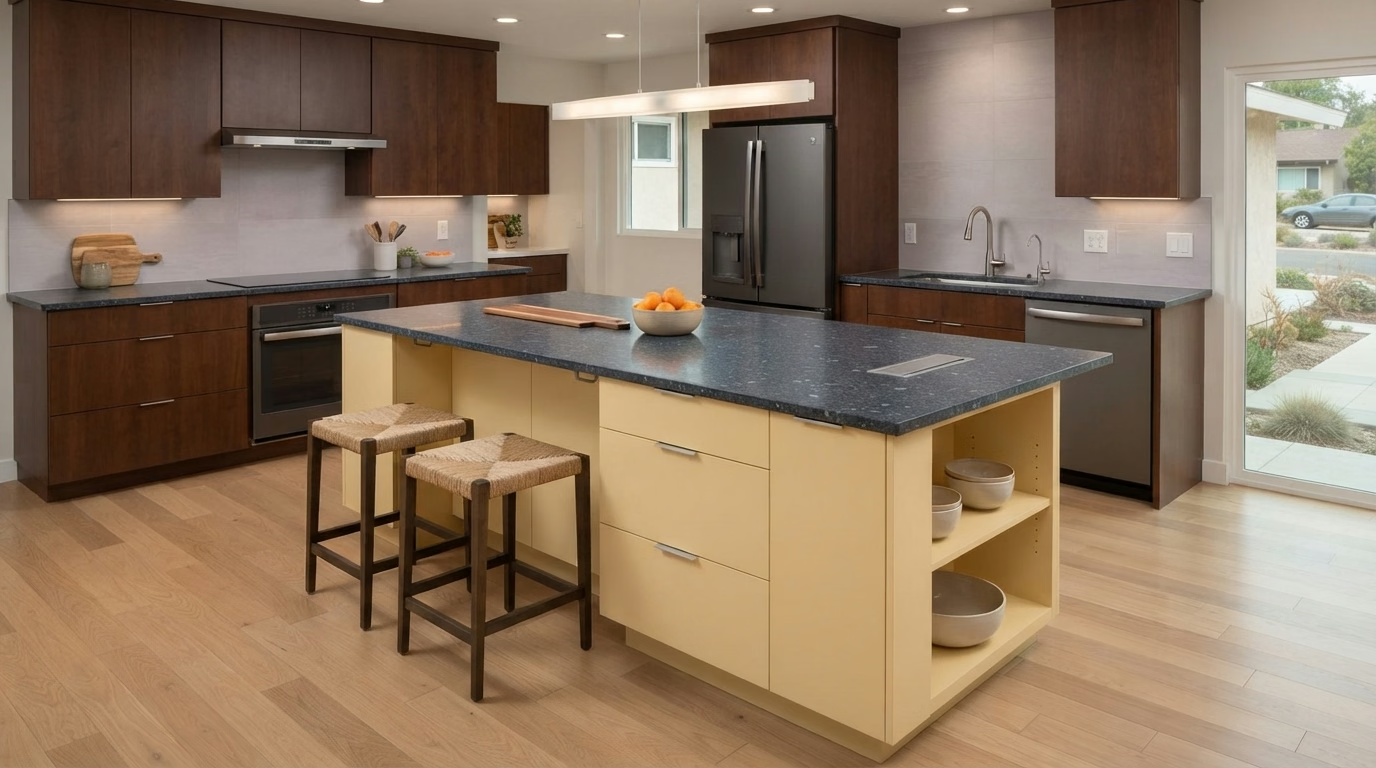
Kitchen Island installation example for a Spring Valley kitchen remodel

Kitchen Island pricing in Spring Valley

$5,790–$25,600 total project

A planning range for kitchen island in Spring Valley, not a quote. The final price reflects your floor plan, material options and site conditions, and arrives with your written estimate.

Island layout, storage and clearances

Kitchen Island in Spring Valley, CA

Island seating needs knee space, outlets and a counter overhang that is strong enough to hold weight without looking bulky. We inspect the permit requirements for any new electrical or plumbing, and explain what the building authority will want to see.

Census data counts about 13% of the residences in Spring Valley as built since 2000. Newer open-plan kitchens typically have the width for an island, which lets us focus on seating, storage and utility placement rather than on making room.

Imagine a ranch house where the owner wants a sink in the island. We trace the drain and vent, explain what opening the floor involves and compare it with a prep-only version.

Scope of your kitchen island project

  • Walkway widths measured around the island
  • Floor material continuity planned
  • Countertop seam placement reviewed
  • Seating height and overhang depth set
  • Traffic paths marked before ordering
Kitchen Flooring installation example for a Spring Valley kitchen remodel

Kitchen Flooring pricing in Spring Valley

$6.10–$19.50 per sq ft installed

A planning range for kitchen flooring in Spring Valley, not a quote. The final price reflects your floor plan, material options and site conditions, and arrives with your written estimate.

Tile, plank and subfloor preparation

Spring Valley Kitchen Flooring

Cracked tile, lifting plank and soft spots near the dishwasher are signs that something below the surface needs attention, not just a new covering. A site visit lets us measure the room, check for slope and mark any areas that need patching, and we explain what that means for the schedule.

Roughly 17% of the housing in Spring Valley is in apartment or condo buildings of five units or more. Condos and apartments frequently have sound requirements and approved underlayments, so we verify what the building calls for before picking a floating or glued floor. Since about 80% of Spring Valley residences were built before 1990, we test the subfloor for dips and leftover adhesive before picking a material, so the new floor sits on a sound base.

For a hillside house with a step between kitchen and dining area, we propose a leveling plan or a clean transition strip, and show both in the estimate.

What the kitchen flooring work covers

  • Subfloor soft spots found and repaired
  • Dust control and everyday cleanup arranged
  • Underlayment type picked to suit the floor
  • Tile, plank and laminate samples reviewed
  • Moisture test before installation
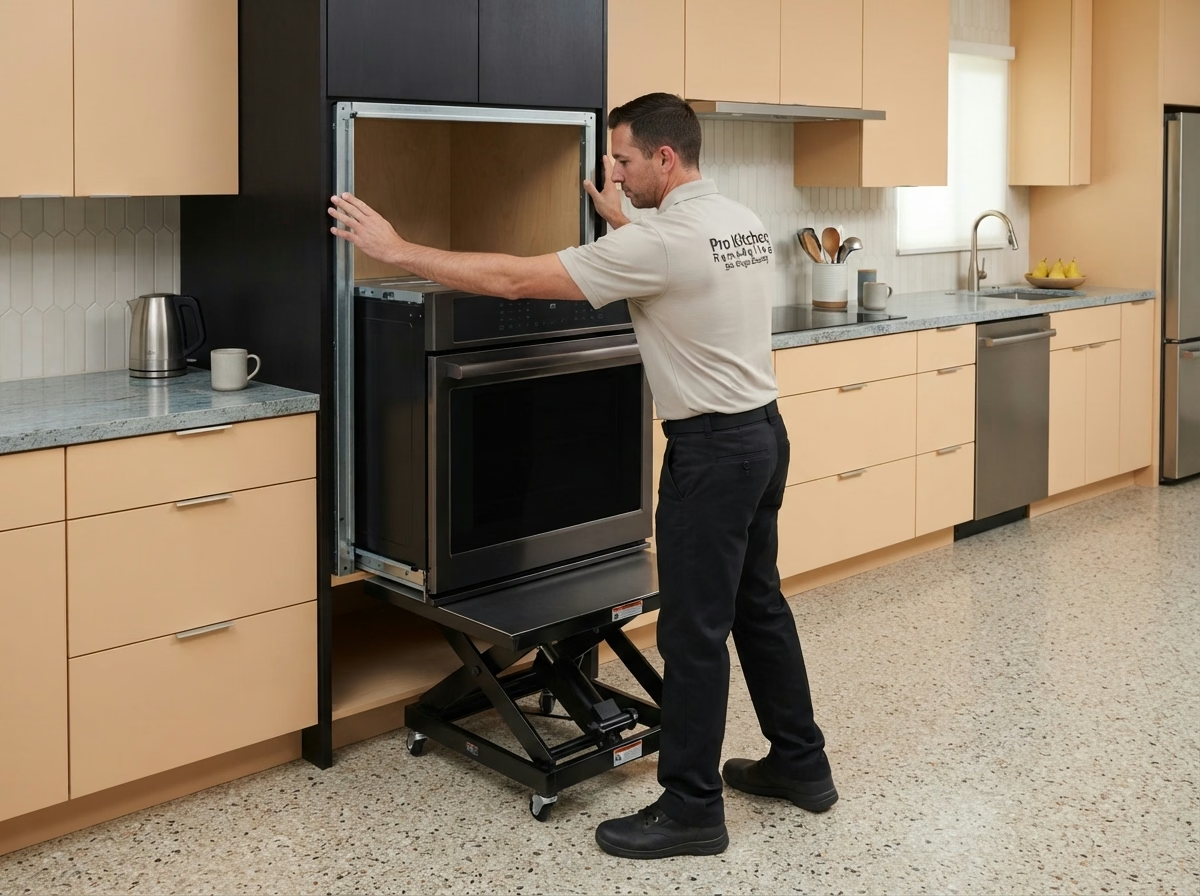
Kitchen Appliances installation example for a Spring Valley kitchen remodel

Kitchen Appliances price range in Spring Valley

$2,070–$12,500 appliance package (purchase)

$95–$370 per appliance, installation only

A planning range for kitchen appliances in Spring Valley, not a quote. The final price reflects your floor plan, material options and site conditions, and arrives with your written estimate.

Appliance openings and utilities

Kitchen Appliances for Spring Valley Kitchens

Appliance shopping frequently starts with a sale, and the trouble starts later when the model needs a different vent, outlet or door clearance than the kitchen offers. Before delivery day, we walk the path from the street to the kitchen and note doors, turns and steps that could cause problems.

Attached residences such as townhomes and duplexes make up about 11% of residences in Spring Valley. Attached residences frequently route ducts and gas lines along shared walls, so we verify the path and any restrictions before the hood is picked.

A cook in a manufactured home may want a powerful range and a strong hood. We discuss duct size, make-up air and noise, and show what the ceiling or wall will allow.

What your kitchen appliances project includes

  • Delivery path and door widths recorded
  • Hood make-up air considered
  • Manufacturer installation steps followed
  • Cabinet cutouts verified before purchase
  • Anti-tip and leveling hardware set
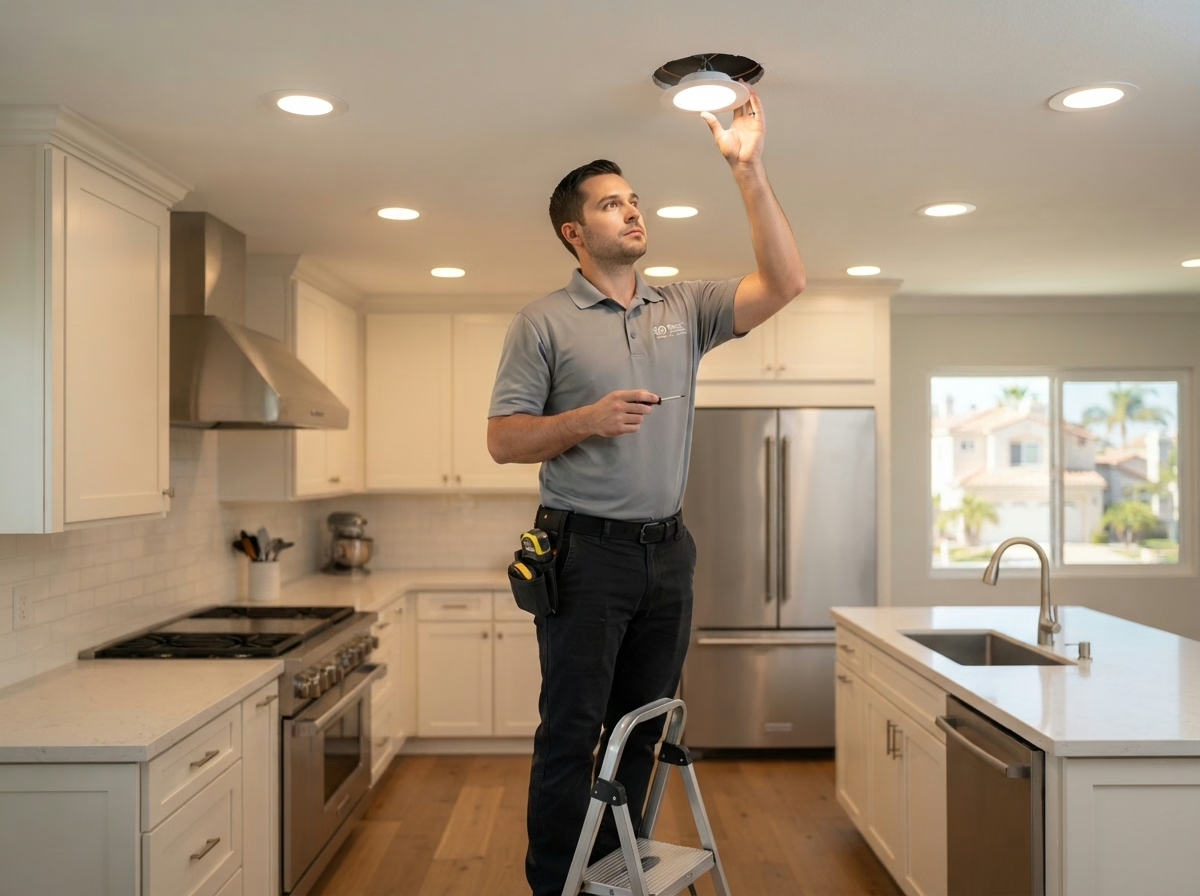
Kitchen Lighting installation example for a Spring Valley kitchen remodel

Kitchen Lighting price range in Spring Valley

$1,580–$8,360 total project

A planning range for kitchen lighting in Spring Valley, not a quote. The final price reflects your floor plan, material options and site conditions, and arrives with your written estimate.

Light fixtures, dimmers and switching

Kitchen Lighting for Spring Valley Homes

Color temperature matters more than people expect. A cold white bulb next to warm wood tones makes a kitchen feel flat and harsh. We plan lighting in layers, with general light, task light and accent light each on its own control, so you can set the room to the activity.

Manufactured and mobile homes make up about 10% of housing in Spring Valley. Manufactured homes have specific wiring and ceiling construction, so we use fixtures and boxes approved for the home and avoid overloading circuits.

A family in an older single-family house frequently wants a night path. We add a low-level light under the cabinets, set to a soft color, controlled by a dedicated switch.

What your kitchen lighting project includes

  • Layered lighting plan with separate controls
  • Task light at sink and range verified
  • Energy-code requirements reviewed
  • Switch and dimmer locations drawn
  • Every fixture and dimmer tested at the end
Small Kitchen Remodel installation example for a Spring Valley kitchen remodel

Small Kitchen Remodel pricing in Spring Valley

$15,700–$38,600 total project

A planning range for small kitchen remodel in Spring Valley, not a quote. The final price reflects your floor plan, material options and site conditions, and arrives with your written estimate.

Layout, storage and selective upgrades

Spring Valley Small Kitchen Remodel

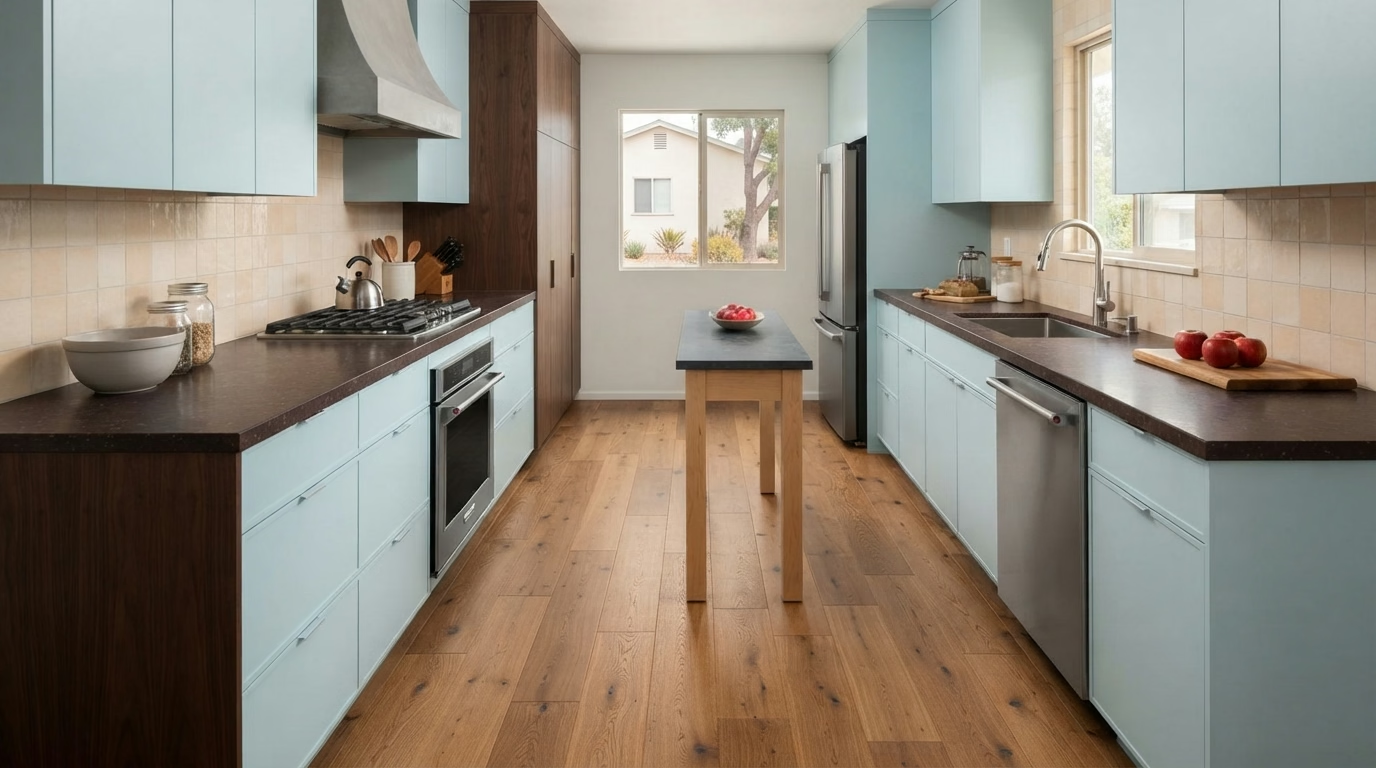
Narrow galley kitchens depend on clear walkways, and a small change in one cabinet depth can make the whole room feel wider. We compare full-depth and shallow cabinets, pull-out storage and wall-mounted options, and show how each affects walkways.

Detached single-family residences make up about 59% of residences in Spring Valley. A detached house gives more options for borrowing space from a nearby closet or pantry, so we look at the whole floor plan before settling on a floor plan.

For a ranch house with a cramped budget, we separate must-do repairs from upgrades, and show a base plan with a short list of add-ons.

What is included in your small kitchen remodel project

  • Cabinet depths and aisles tested
  • Budget and add-on list kept separate
  • Delivery route through a small home planned
  • Work sequence set in writing
  • Building or association requirements verified

Typical Kitchen Project Scenarios in Spring Valley

These are common situations, written as examples. They are not completed projects or customer stories.

Common scenario · not a completed project

Postwar house with a narrow galley kitchen

The household wants a prep space that two people can use at once. The design adds a shallow cabinet run on one wall, a wider walkway and under-cabinet lighting. Current plumbing stays in place.

First decision: How wide can the walkway be after the new run?

Common scenario · not a completed project

Hillside home with steep access

The owners are upgrading cabinets and appliances in a house reached by steps and a narrow road. The design sets a delivery route, staging and a crew size suited to the carry, and checks for fire-zone requirements.

First decision: How will materials reach the kitchen?

Common scenario · not a completed project

Mobile home park unit with outdated cabinets

The owner wants new cabinets and appliances in a home where space and structure are limited. The design uses lighter boxes, checks the venting requirements and keeps plumbing where it is.

First decision: What do the park and the manufacturer allow for changes?

Permits and approvals

Paperwork behind a Spring Valley kitchen remodel

Spring Valley falls under the county rather than a city, so the County of San Diego Planning & Development Services – Building Division approves kitchen work. Expect a permit for wall, wiring, plumbing or gas changes, and not necessarily for surface-only work. We take care of the paperwork and the contact with the county.

Structural changes in this seismic region follow the California Building Code and a building official's review. We also look at whether your property is in a mapped hazard area when we plan the hood vent and exterior details. Wildfire maps cover many hillside neighborhoods, and a mapped parcel can face limits on vent caps and exterior materials; we look yours up before the hood plan is final.

How we work

A clear path for your Spring Valley kitchen remodel

Each kitchen project runs in four steps, starting with the visit and ending with the final walkthrough.

  1. We open with a visit to the property to measure the kitchen and take stock of the cabinets, floors and utilities.
  2. Then we verify which office handles permits for your address, and whether your community or building adds its own review.
  3. You then see floor plan and material options, each with a price range in writing.
  4. Our team does the work as scoped, and when it is done we go through every detail of the kitchen with you.
Kitchen layout example for a Spring Valley home
Free estimate

Plan your Spring Valley remodel with a free visit

Let us see the room in person. We will talk through floor plan, the services above and the permit and material details, and our own fully insured crew handles the build.

Helpful answers for Spring Valley kitchen planning

What kitchen changes in Spring Valley require a building permit?

Frequently. Structural, electrical, plumbing and gas changes need approval from the County of San Diego Planning & Development Services – Building Division, and straightforward finish updates might not. We read your plan against their requirements and tell you what applies.

Do community rules matter for a kitchen remodel in Spring Valley?

Sometimes. Residences on their own lots frequently have none, but a condo, townhome or community with an association may. We ask early, and any approval is separate from the building permit.

What should I budget for a kitchen remodel in Spring Valley?

Use the ranges in the price boxes as a guide for Spring Valley. Your final cost is written down after a visit, once we know the floor plan, the materials you pick and what the walls and floors hide.

Is it possible to remodel part of the kitchen instead of all of it?

You can. Every service on this page works alone, and where one affects another, we let you know so you can pick a sensible order.

What goes into planning appliance installation and venting?

We verify the cutout dimensions, the circuit or gas line and the exhaust route first. If a ducted hood is not workable, we suggest another approach before you buy.

How does the free estimate work?

Expect a walk-through where we measure, ask about your habits and inspect the utilities. A written estimate with the scope, options and price follows.