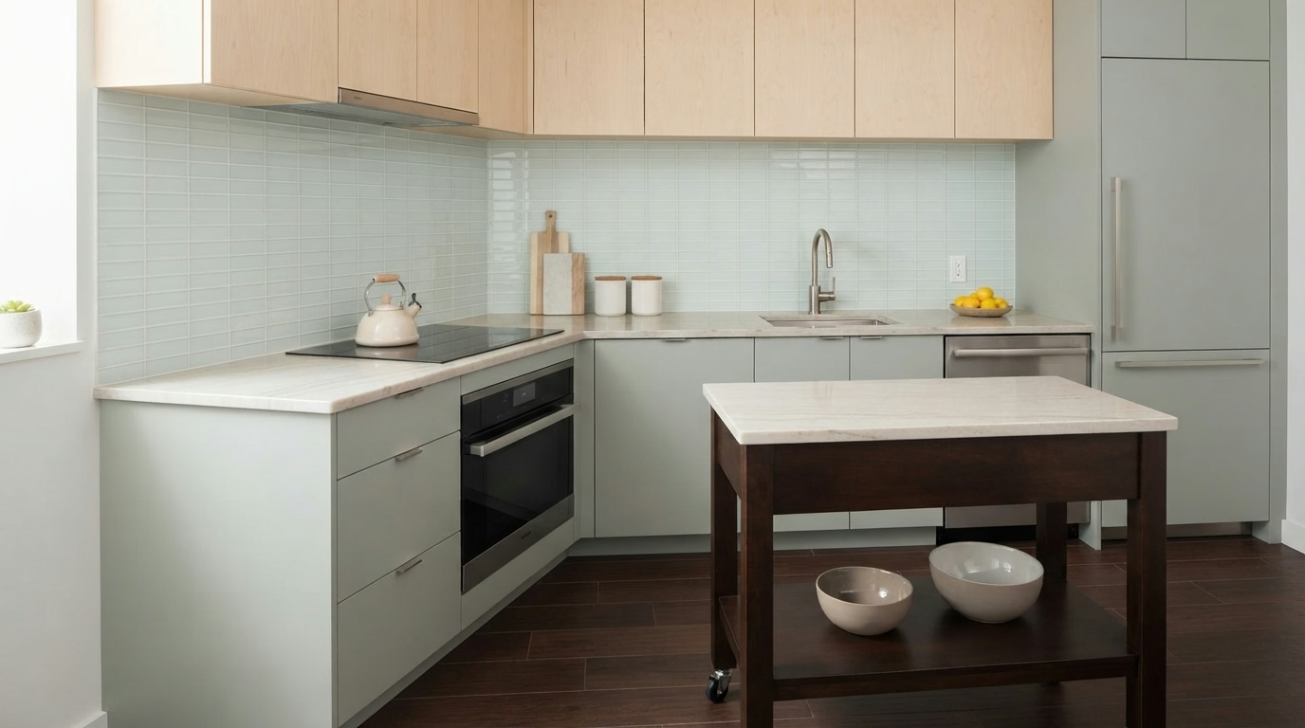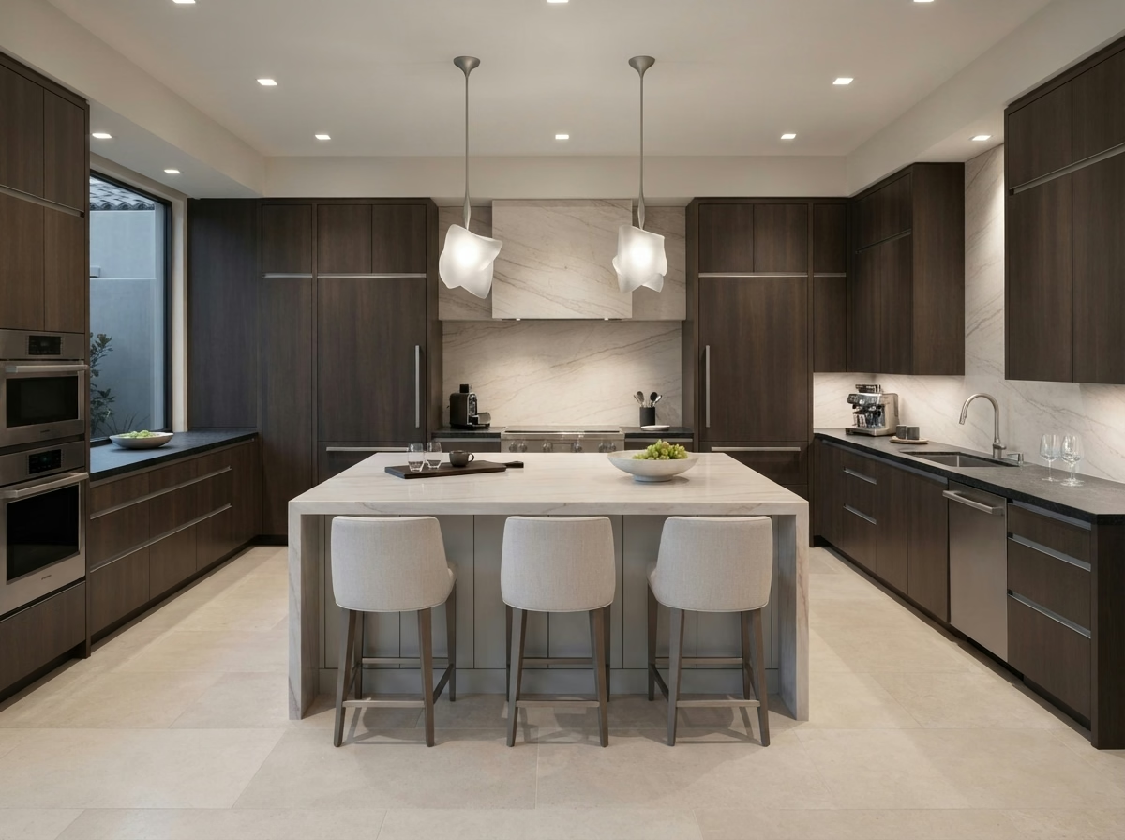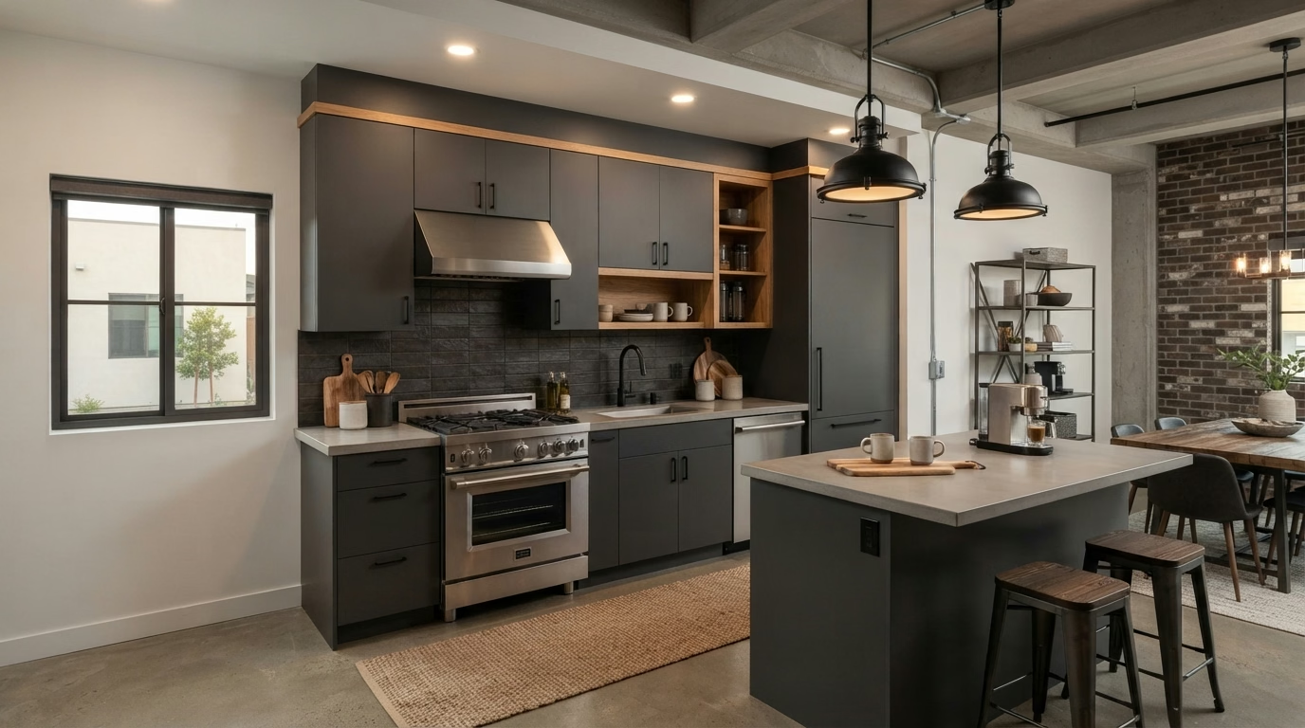
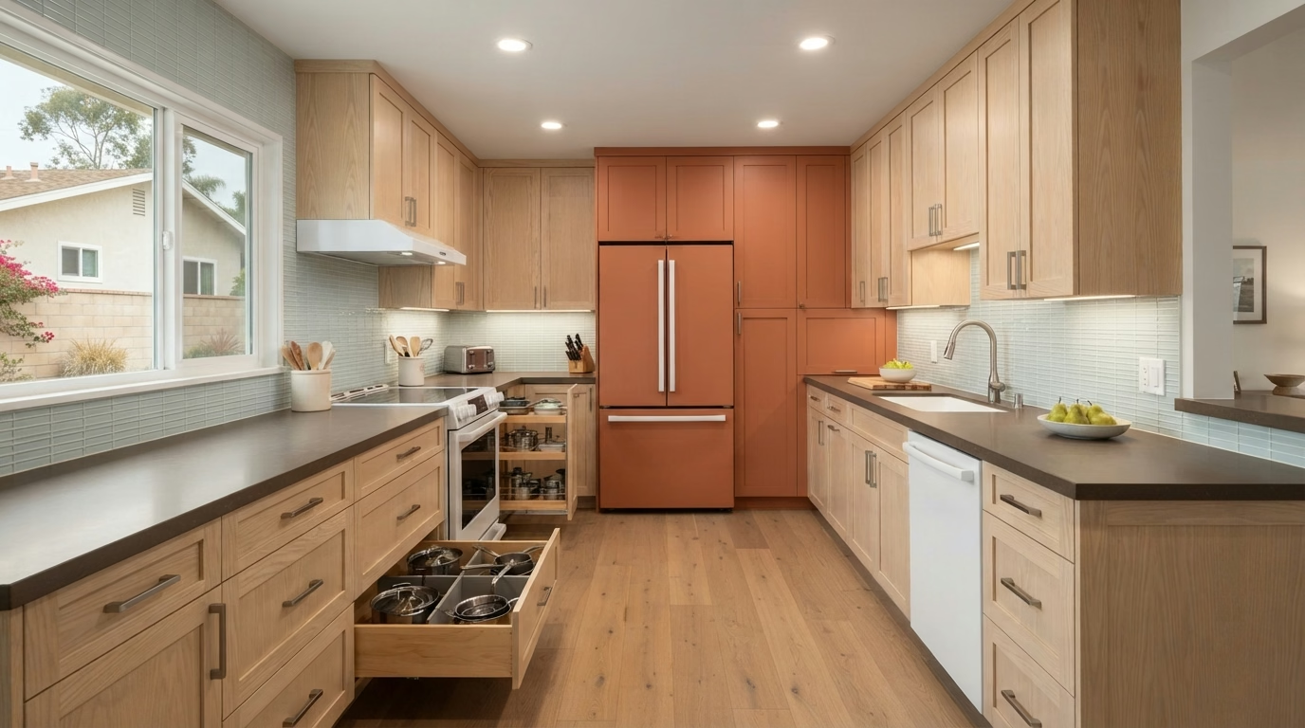
Kitchen remodel example for a Gaslamp Quarter home
Gaslamp Quarter, CA · City of San Diego permits

Kitchen Remodeling in Gaslamp Quarter, CA

Local pricing and seven kitchen services for Gaslamp Quarter, built around lofts, historic-district buildings and City of San Diego review.

CSLB License #1087602 · Licensed and insured · Serving San Diego County

In-home estimate, no charge

Find out what your Gaslamp Quarter kitchen project costs

Give us a few details and we will arrange a free visit. We are licensed and insured.

Local remodeling context

Designing a Gaslamp Quarter kitchen in a Gaslamp loft or historic-district building

The Gaslamp Quarter is a flat downtown grid east of the waterfront, and much of it is a National Register historic district, so many residences sit in converted older buildings or newer condo towers. With a median build year of 2004, much of the housing is recent, and building rules often matter as much as the age of the kitchen. Tap water here is delivered by the City of San Diego Public Utilities Department. Its treatment plants list hardness between roughly 203 and 285 mg/L, which is enough to leave scale on fixtures and appliance lines.

Gaslamp Quarter is not a separate city. Nearby places include East Village, Marina District and Core District, and mail in the area uses ZIP code 92101. A postal code does not determine who reviews your plans, so we verify the agency for your parcel before filing. Mail in Gaslamp Quarter uses ZIP codes shared with nearby San Diego neighborhoods, and any district overlay is checked from the parcel before plans are drawn.

Housing figures on this page are for ZIP code 92101, since the Census Bureau does not report Gaslamp Quarter separately, and they come from the 2020 to 2024 American Community Survey.

Seven services, one crew

Kitchen Remodeling Services Across Gaslamp Quarter's Lofts and Historic-District Condos

You can hire us for one service or bundle several together. Each photo has a budgeting range for Gaslamp Quarter, and your written estimate after the site visit gives the final number.

Kitchen Cabinets installation example for a Gaslamp Quarter kitchen remodel

Kitchen Cabinets pricing in Gaslamp Quarter

$12,300–$34,000 total project

A budgeting range for kitchen cabinets in Gaslamp Quarter, not a quote. The final price reflects your layout, material options and site conditions, and arrives with your written estimate.

Cabinet boxes, doors and drawers

Kitchen Cabinets for Gaslamp Quarter Kitchens

A cabinet run can look fine from the doorway and still fail at the details: sagging shelves, drawers that stick, doors that no longer close flush. We verify the installation sequence with the countertop and flooring plans, so no cabinet is set before the work around it is settled.

Detached single-family residences make up about 3% of residences in Gaslamp Quarter. A detached house gives more room for staging and a direct path from the driveway, which lets us deliver and set larger cabinet runs without shared-hall limits.

A homeowner of a high-rise condo may want to sell in a few years and update only what buyers notice. We weigh reface, new doors with the same boxes and a full replacement, then present each cost.

What the kitchen cabinets work covers

  • Paint or stain finish samples reviewed
  • Soft-close hinges and slides priced
  • Layout drawn to scale ahead of ordering
  • Door swing and clearances tested
  • Drawer depth and slide type selected
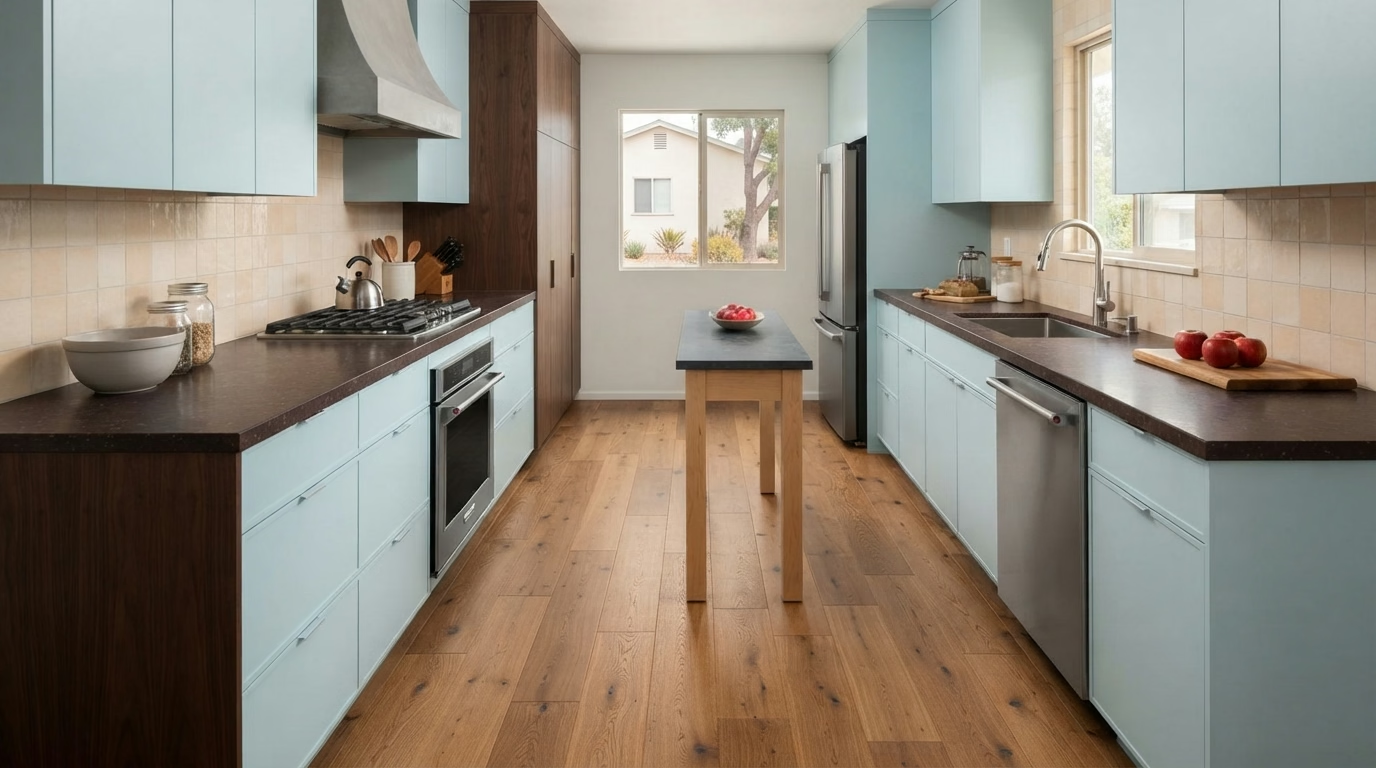
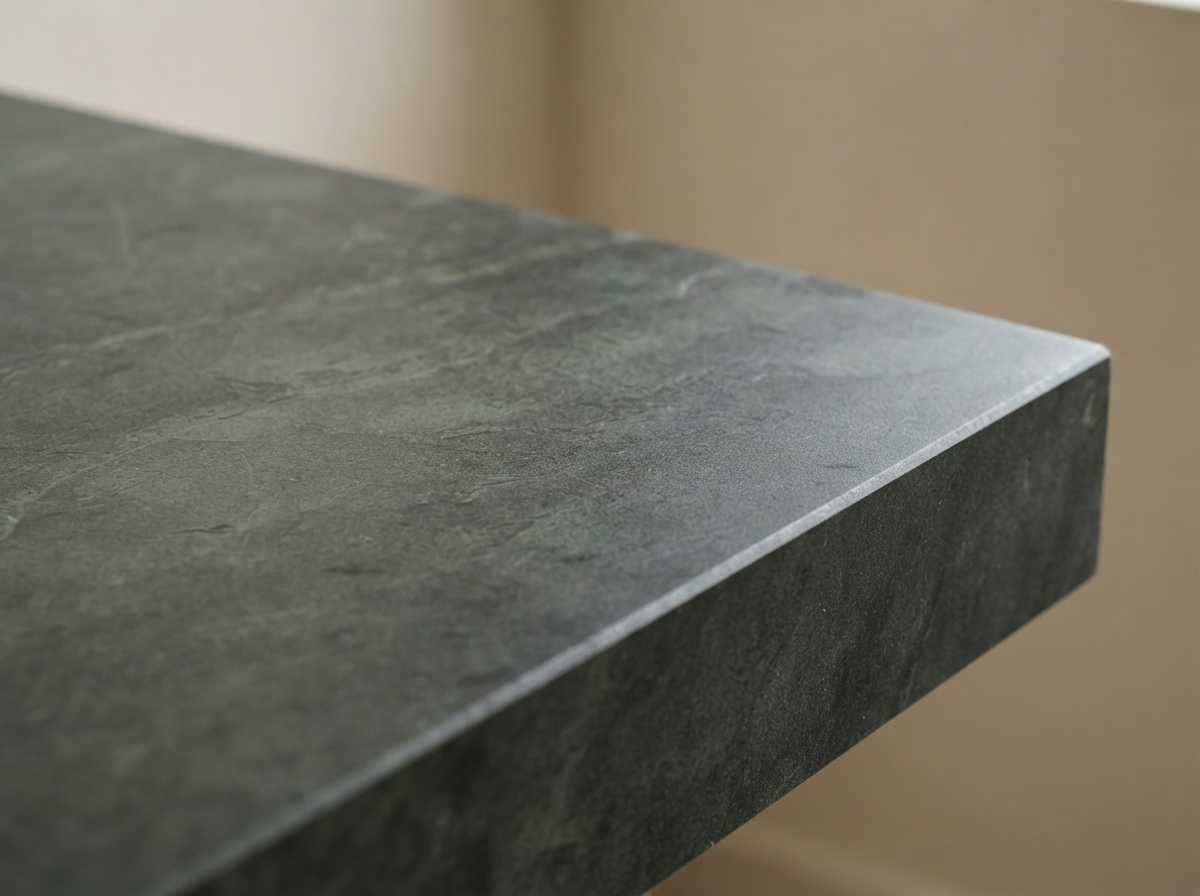
Kitchen Countertops installation example for a Gaslamp Quarter kitchen remodel

Kitchen Countertops pricing in Gaslamp Quarter

$46–$196 per sq ft installed

A budgeting range for kitchen countertops in Gaslamp Quarter, not a quote. The final price reflects your layout, material options and site conditions, and arrives with your written estimate.

Surfaces, seams and sink cutouts

Gaslamp Quarter Kitchen Countertops

If your kitchen has an older tile counter, the grout lines are likely the problem rather than the tile, and a new slab removes them completely. The design covers the sink style, faucet holes, outlets and any waterfall or overhang, with the supports each one calls for.

About 61% of residences in Gaslamp Quarter were built in 2000 or later. Newer kitchens typically have level cabinets and standard cutouts, which makes template and install simple and leaves more of the budget for the slab itself.

For a historic-building unit with an undermount sink, we explain how the cutout reveal is finished, check the clips and sealant and note which models need added support.

Your kitchen countertops checklist

  • Slab size checked against doors and stairs
  • Seam locations marked on the template
  • Faucet holes and outlets located
  • Old counter removal and disposal included
  • Plumbing disconnect and reconnect planned
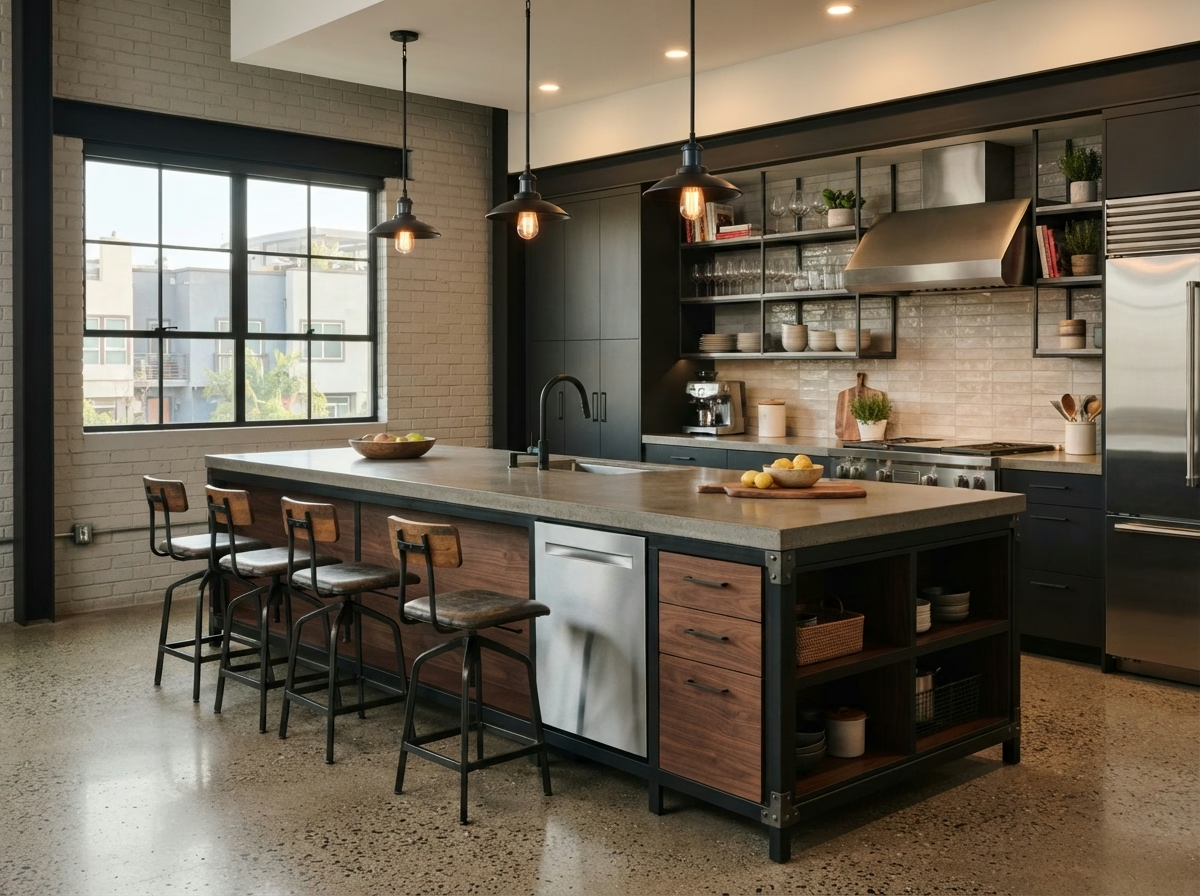
Kitchen Island installation example for a Gaslamp Quarter kitchen remodel

What to budget for kitchen island in Gaslamp Quarter

$6,240–$26,200 total project

A budgeting range for kitchen island in Gaslamp Quarter, not a quote. The final price reflects your layout, material options and site conditions, and arrives with your written estimate.

Island layout, storage and clearances

Kitchen Island for Gaslamp Quarter Kitchens

Some islands end up as drop zones for mail and backpacks because the layout never gave the family a better place for them. You will see how the island lines up with lighting overhead, so pendants and ventilation are planned before the ceiling is touched.

Residences in Gaslamp Quarter have a median of roughly 2.7 rooms, counting kitchens and bedrooms. The number of rooms tells little about the kitchen, so we measure the actual floor area and present the largest island that keeps every walkway open.

Picture an apartment with an old peninsula. The design weighs keeping it, shortening it and replacing it with an island, with cost and clearance noted for each.

Scope of your kitchen island project

  • Cardboard or tape mockup reviewed
  • Countertop seam placement reviewed
  • Plumbing or gas routing checked
  • Storage options including deep drawers shown
  • Appliance door swings checked
Kitchen Flooring installation example for a Gaslamp Quarter kitchen remodel

What does kitchen flooring cost in Gaslamp Quarter?

$5.70–$19.30 per sq ft installed

A budgeting range for kitchen flooring in Gaslamp Quarter, not a quote. The final price reflects your layout, material options and site conditions, and arrives with your written estimate.

Flooring materials and edge details

Gaslamp Quarter Kitchen Flooring

A kitchen floor takes spills, dropped pans and constant foot traffic, so a material that looks good in a showroom may not hold up beside the sink. We inspect expansion gaps and edge details with you, so the floor can move slightly and still finish cleanly at walls and cabinets.

The median home in Gaslamp Quarter was built in 2004. Floors in older residences often hide layers of vinyl, adhesive or uneven slab, so we test and probe before settling on a material and a prep budget. Residences built before 1990 make up about 31% of Gaslamp Quarter. Their subfloors can be uneven or hold old adhesive, so we inspect the surface first and avoid laying a new floor over a hidden problem.

Consider a downtown loft with a floor that feels cold. We discuss warmer materials, underlayment options and, where it fits, a heated option and what it adds to the electrical work.

What your kitchen flooring project includes

  • Tile, plank and laminate samples reviewed
  • Expansion gaps planned at walls
  • Leveling or patching priced separately
  • Floor height checked against appliances
  • Slip resistance and finish discussed
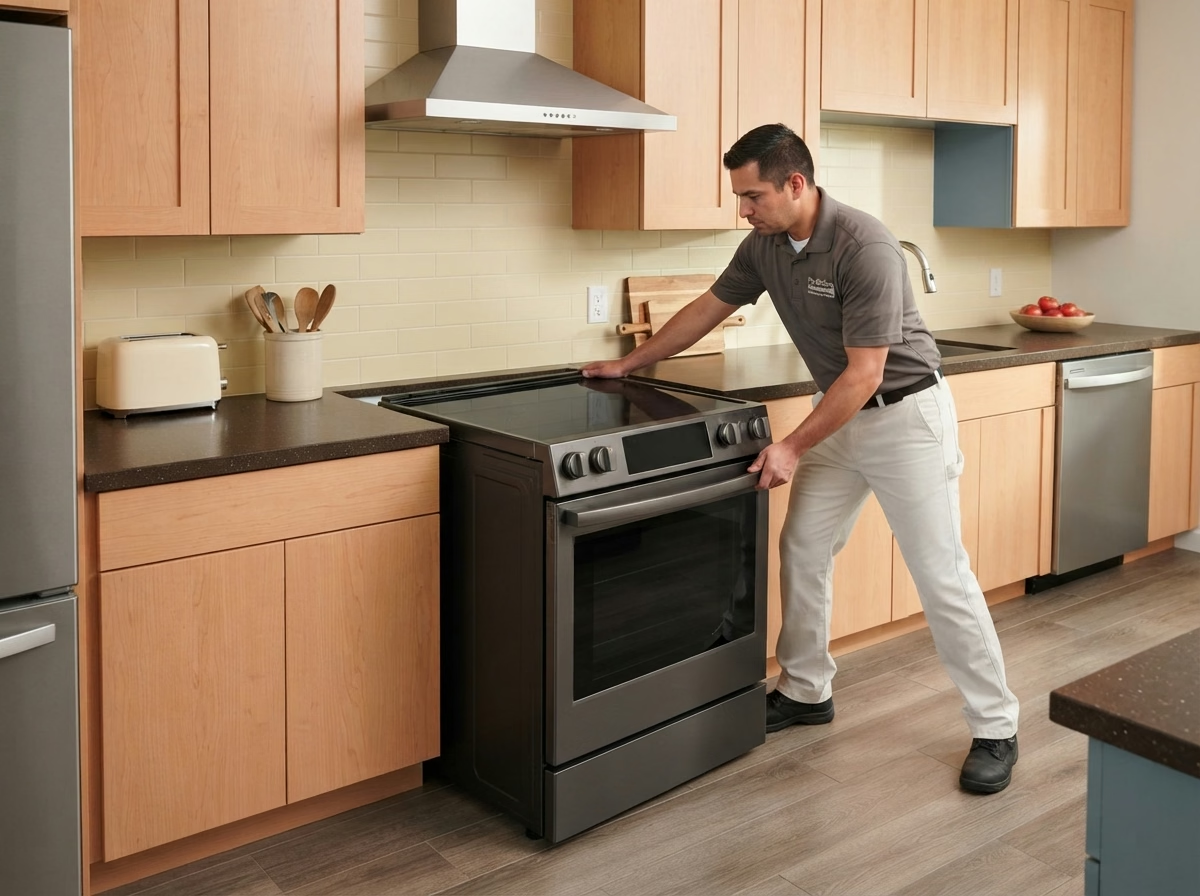
Kitchen Appliances installation example for a Gaslamp Quarter kitchen remodel

What to budget for kitchen appliances in Gaslamp Quarter

$1,910–$12,500 appliance package (purchase)

$102–$360 per appliance, installation only

A budgeting range for kitchen appliances in Gaslamp Quarter, not a quote. The final price reflects your layout, material options and site conditions, and arrives with your written estimate.

Appliance openings and utilities

Kitchen Appliances in Gaslamp Quarter, CA

Ventilation is the most overlooked part of a kitchen appliance plan, and a hood that is too weak or too loud leaves the space uncomfortable. The design covers hood size, duct route and termination, with a note on noise and make-up air when the kitchen needs them.

About 92% of residences in Gaslamp Quarter sit in buildings with five or more units. Apartments and condos often limit ducted hoods, gas and delivery times, so we verify what the building allows before an appliance order goes in.

Imagine a high-rise condo with a narrow back door and a long hallway. We measure every turn and tell you whether the refrigerator should come in through the front instead.

What the kitchen appliances work covers

  • Door swings and handle clearances tested
  • Refrigerator water line tested
  • Manufacturer installation steps followed
  • Cabinet cutouts verified before purchase
  • Breaker and outlet capacity verified
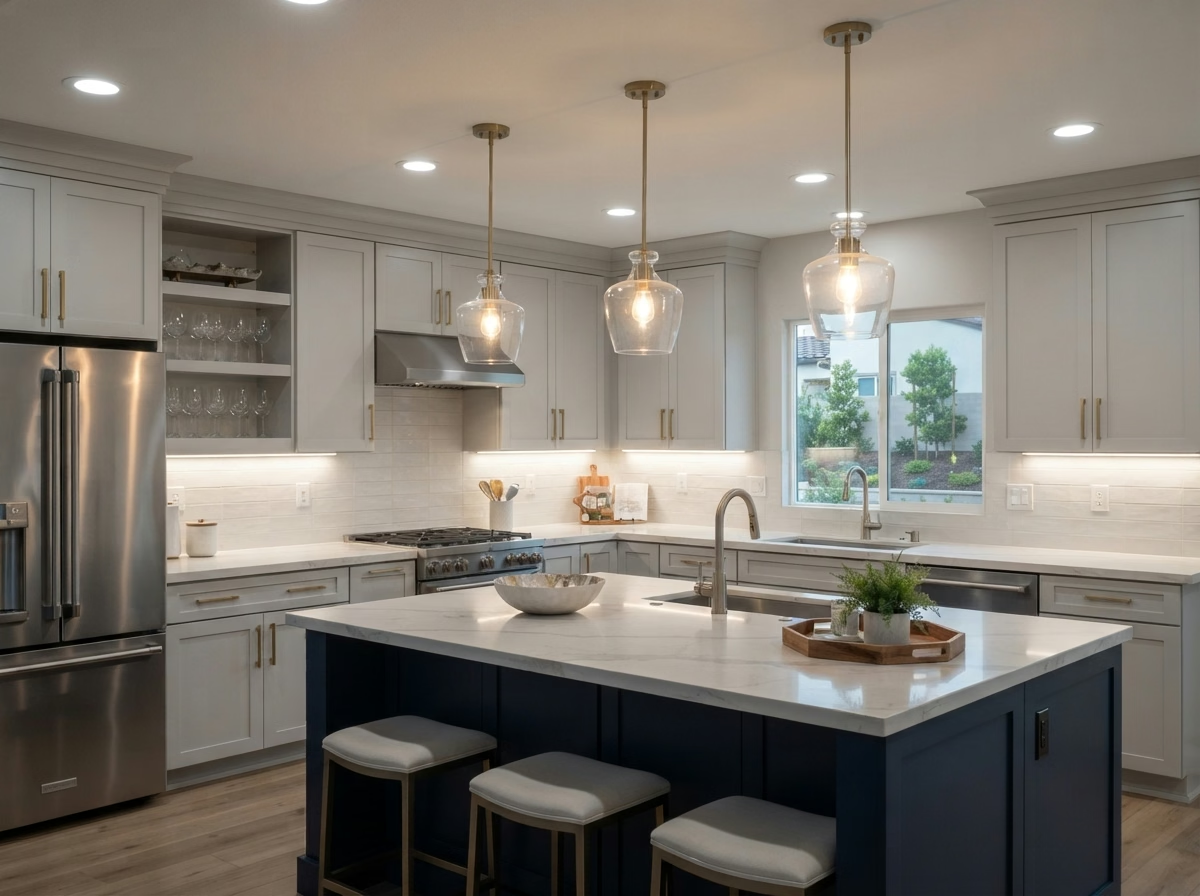
Kitchen Lighting installation example for a Gaslamp Quarter kitchen remodel

What to budget for kitchen lighting in Gaslamp Quarter

$1,460–$8,160 total project

A budgeting range for kitchen lighting in Gaslamp Quarter, not a quote. The final price reflects your layout, material options and site conditions, and arrives with your written estimate.

Ceiling, task and under-cabinet lighting

Gaslamp Quarter Kitchen Lighting

A kitchen with one ceiling fixture leaves shadows on the counter, and the cook ends up working in their own shade. We plan lighting in layers, with general light, task light and accent light each on its own control, so you can set the space to the activity.

About 22.6% of residences in Gaslamp Quarter are owner-occupied. Homeowners who plan to stay often invest in better dimmers and fixtures, and we price those upgrades as separate lines so you select what is worth it.

Consider this case: a historic-building unit household wants to remove old fluorescent panels. We open the ceiling, check the wiring, patch the drywall and install fixtures with a warm, even light.

Scope of your kitchen lighting project

  • Night-light option discussed
  • Old fixtures removed and drywall patched
  • Switch and dimmer locations drawn
  • Smart-control compatibility reviewed
  • Ceiling and wall access planned for wiring
Small Kitchen Remodel installation example for a Gaslamp Quarter kitchen remodel

What to budget for small kitchen remodel in Gaslamp Quarter

$15,400–$41,000 total project

A budgeting range for small kitchen remodel in Gaslamp Quarter, not a quote. The final price reflects your layout, material options and site conditions, and arrives with your written estimate.

Making a small kitchen work harder

Gaslamp Quarter Small Kitchen Remodel

A small kitchen can be rebuilt without moving walls, but the design needs to account for plumbing, the vent and any structural limits behind the finishes. We weigh full-depth and shallow cabinets, pull-out storage and wall-mounted options, and present how each affects walkways.

About 23% of residences in Gaslamp Quarter were built before 1980. Older compact kitchens often have thin walls with pipes, vents or wiring in places that limit moves, so we open small test areas before locking the layout.

A cook in an apartment may want a larger range in a small room. We measure the clearances, check the hood and present what the change would take from nearby cabinets.

What the small kitchen remodel work covers

  • Fixed walls, vents and pipes located first
  • Corner and gap storage options shown
  • Two or three layouts drawn and weighed
  • Counter space gained and priced separately
  • Storage added with pull-outs and tall units

Typical Kitchen Project Scenarios in Gaslamp Quarter

Read these as written examples of typical situations, not as completed projects or customer stories.

Illustrative example · not a completed project

Apartment-style unit above a commercial space

The household wants a kitchen refresh in a unit with strict building rules. The design covers noise limits, delivery windows and the venting the building allows.

First decision: What does the building manager call for?

Illustrative example · not a completed project

Downtown home near older buildings

The homeowner wants a kitchen that fits a century-old house. The design documents existing conditions, matches the style of the cabinets and checks wiring and plumbing for age.

First decision: What condition are the original systems in?

Illustrative example · not a completed project

Condominium with building rules for contractors

A homeowner wants new cabinets and appliances in a unit where the building limits work hours and delivery times. The design covers a staged install, a delivery route and a hood that fits the venting the building allows.

First decision: What does the association call for before anything is ordered?

Approvals and paperwork

Getting a Gaslamp Quarter kitchen project approved

Gaslamp Quarter is part of the City of San Diego, so kitchen permits there go through the City of San Diego Development Services Department. Moving a wall, adding a circuit, relocating a sink or changing a gas line will typically call for a permit. We prepare the plans and handle the city on your behalf.

Wall removals and new openings are designed to the existing California Building Code because the area is seismically active, and the building official reviews them. We inspect hazard maps for your property before settling vent routes.

How we work

From estimate to walkthrough in Gaslamp Quarter

Each kitchen project runs in four steps, starting with the visit and ending with the final walkthrough.

  1. First we come to the house, tour the kitchen with you and record the dimensions and existing conditions that shape the design.
  2. The second step is to pin down which authority reviews your plans and whether another group must approve changes.
  3. You then see layout and material options, each with a price range in writing.
  4. The work follows the design you signed off on, and a final walkthrough closes the project.
Kitchen layout example for a Gaslamp Quarter home
Free estimate

Ready to plan your kitchen in Gaslamp Quarter?

Let us see the space in person. We will talk through layout, the services above and the permit and material details, and our own fully insured crew handles the build.

Questions Gaslamp Quarter homeowners ask about kitchen remodels

Does a kitchen remodel in Gaslamp Quarter need a permit?

Often. Structural, electrical, plumbing and gas changes need approval from the City of San Diego Development Services Department, and simple finish updates might not. We read your plan against their rules and tell you what applies.

Does my HOA or building need to approve a Gaslamp Quarter kitchen project?

Yes, in many buildings. Managers or associations may restrict hours, call for insurance certificates, reserve elevators and approve plans first. We ask for the written policy early, and it is separate from the building permit.

How are kitchen remodel prices set in Gaslamp Quarter?

Each service card presents a range for Gaslamp Quarter. We set the actual price after we visit the space, since size, selections and hidden conditions all move it, and you get it in a written estimate.

Is it possible to remodel part of the kitchen instead of all of it?

Absolutely. Each service is offered on its own. We will tell you when one depends on another, for example counters over uneven cabinets, so you can plan the sequence.

What goes into planning appliance installation and venting?

We verify the cutout dimensions, the circuit or gas line and the exhaust route first. If a ducted hood is not workable, we suggest another approach before you buy.

What should I expect during the free estimate?

We tour the kitchen, take key dimensions, ask how you cook and live in it, and check the utilities. You then get a written estimate with the scope, the options and the price.