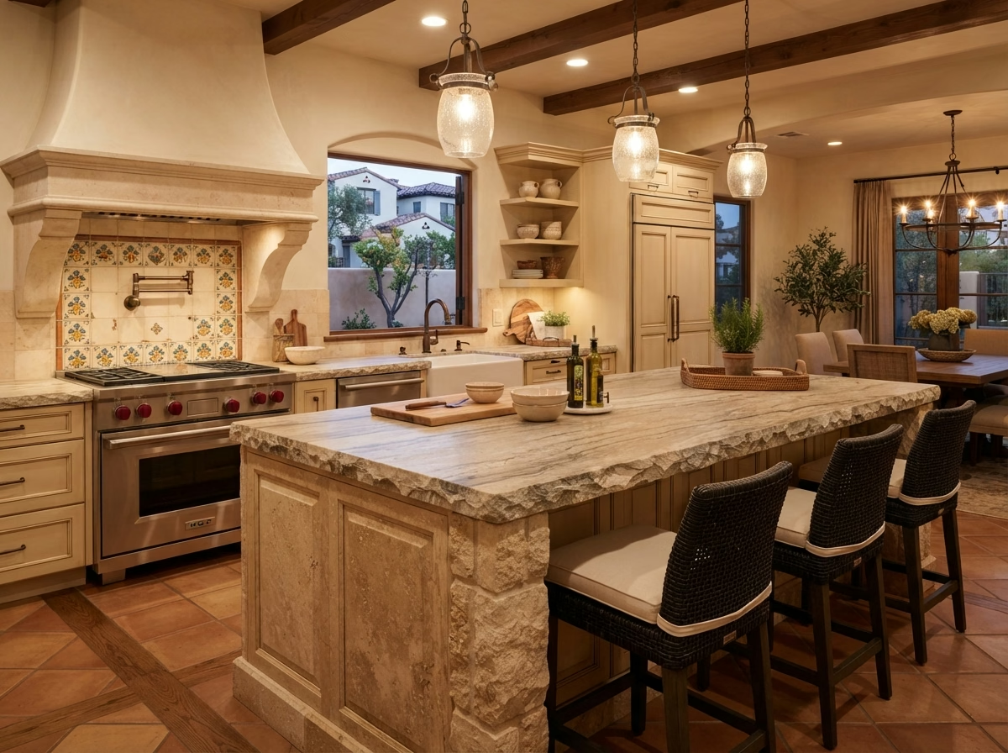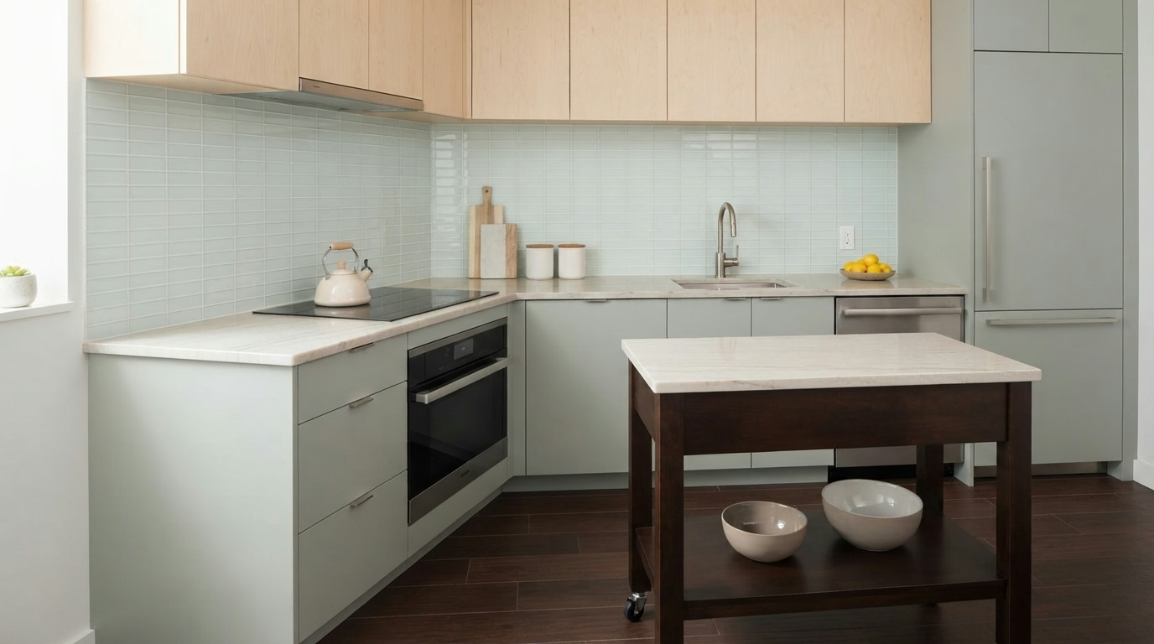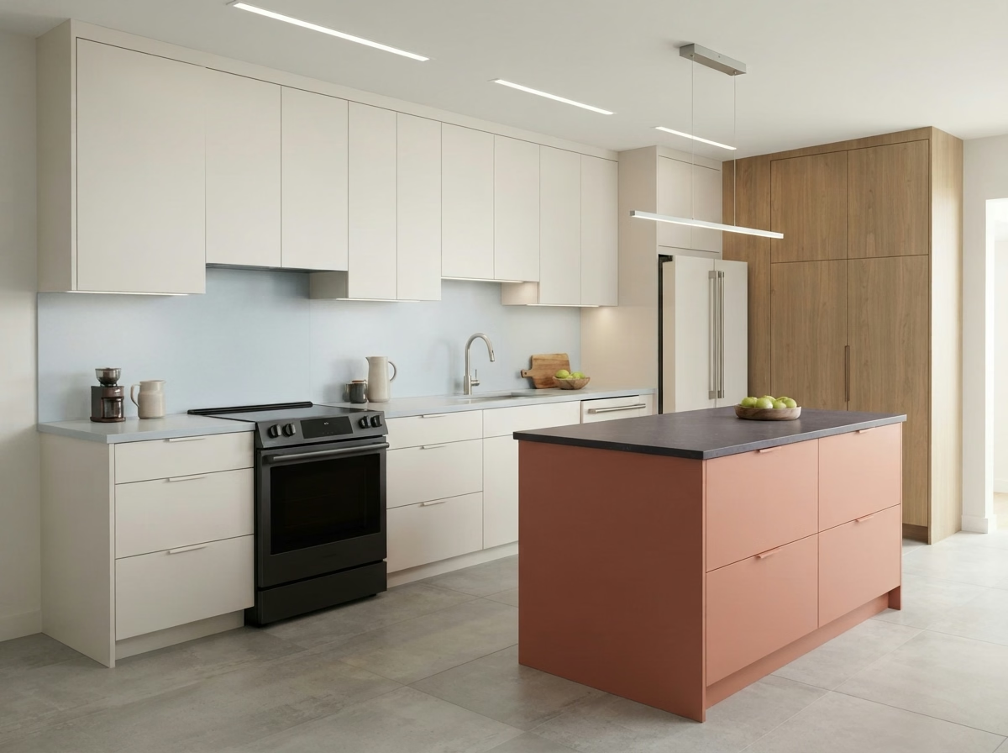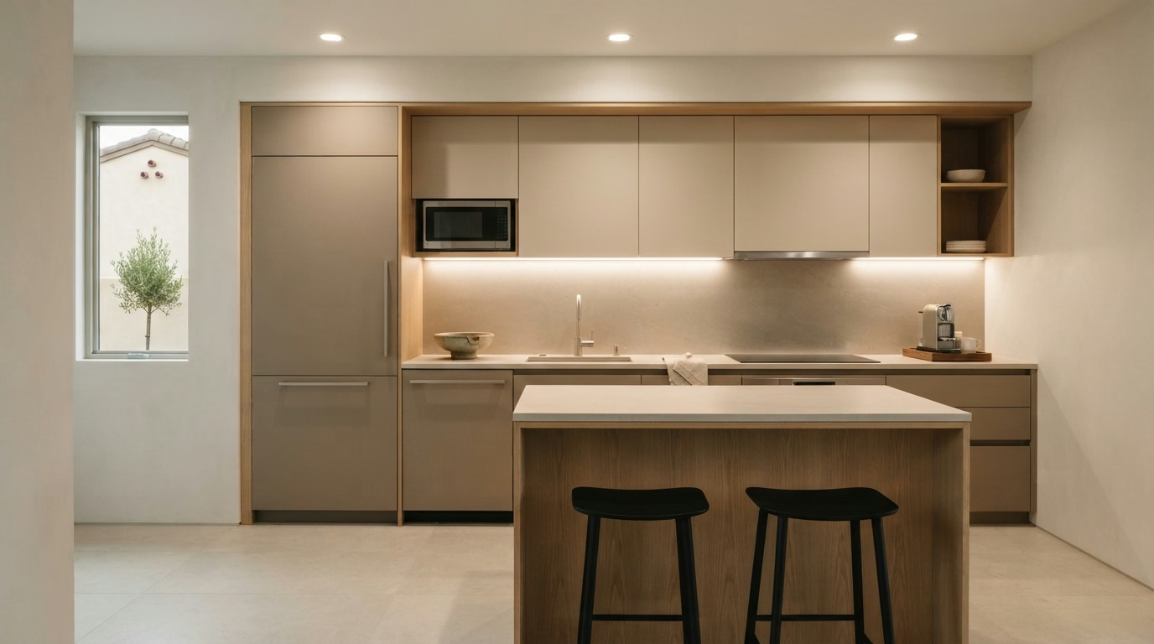
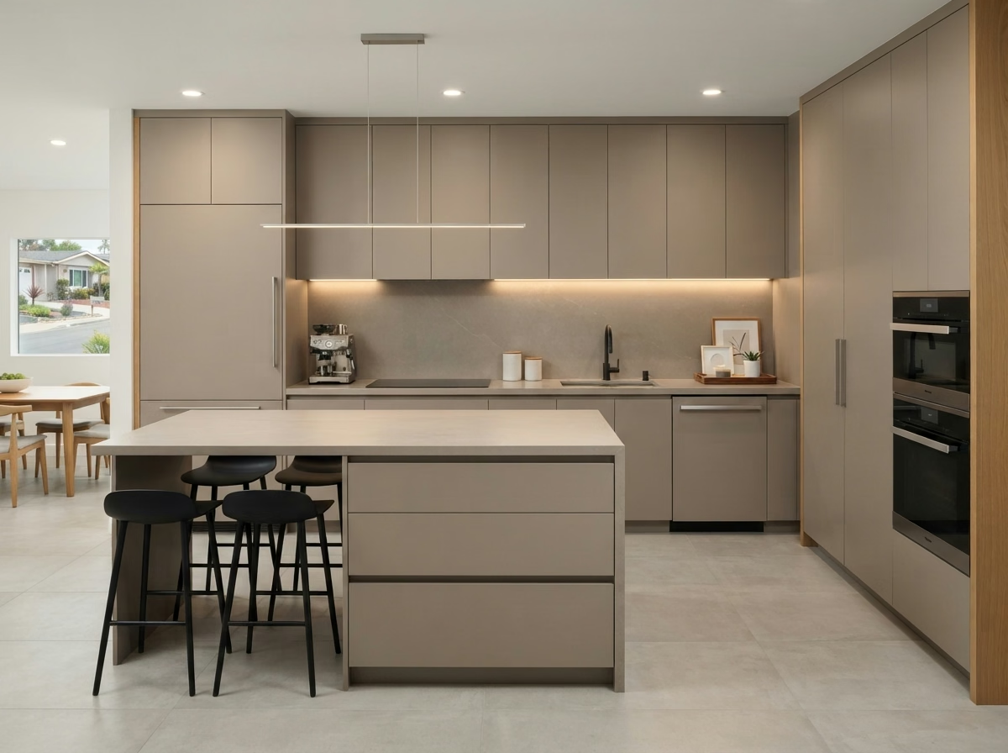
Kitchen remodel example for a Core District home
Core District, CA · City of San Diego permits

Kitchen Remodeling in Core District, CA

Kitchen remodeling for Core District owners, with seven kitchen services planned around downtown towers, converted buildings and Centre City planning rules, plus local price ranges.

CSLB #1087602 · Licensed and insured · Serving all of San Diego County

Free estimate visit

Ask for a written Core District kitchen price

Send the basics about your kitchen and we will book a visit. Insured, working with our team.

Local context

Planning a Core District kitchen in a Core District tower or converted building

The Core District is the developed downtown plateau and street grid on a mild grade toward the bay, and it falls under the Downtown Community Plan and Centre City Planned District rules. The median home was built in 2004, so many kitchens are in newer buildings where the work is mostly finishes, storage and lighting. Water comes from the City of San Diego Public Utilities Department, whose treatment plants report hardness of roughly 203 to 285 mg/L depending on the plant that serves an address, so scale on a dishwasher, an ice-maker line or a faucet aerator is worth planning for.

Close to Core District are Gaslamp Quarter, East Village, Columbia, Cortez Hill and Little Italy. Mail here uses ZIP code 92101, but a postal code is not a jurisdiction, so we look up the parcel to learn which office receives a kitchen permit. Mail in Core District uses ZIP codes shared with nearby San Diego neighborhoods, and any district overlay is checked from the parcel before plans are drawn.

Housing figures on this page are for ZIP code 92101, since the Census Bureau does not report Core District separately, and they come from the 2020 to 2024 American Community Survey.

Kitchen service lineup

Seven Kitchen Services for Core District Downtown Towers and Converted Buildings

Pick one service or combine several into a single project. The price box under each photo gives a planning range for Core District; the written estimate that follows our visit sets the real figure.

Kitchen Cabinets installation example for a Core District kitchen remodel

Kitchen Cabinets price range in Core District

$11,600–$33,800 total project

Use this as a planning range for kitchen cabinets in Core District. Final cost depends on kitchen size, materials and what we find behind the walls, and it is set in your written estimate.

New cabinets and reface options

Kitchen Cabinets for Core District Kitchens

Cabinets take the most wear in a kitchen, and finishes that were fine at move-in start to peel, swell near the sink or yellow near the range. We go through hinge types, soft-close hardware and shelf depth with you, and mark where deeper drawers would replace doors.

About 22.6% of residences in Core District are owner-occupied. Owners who plan to stay tend to invest in box quality and drawer hardware, and we price those upgrades separately from the doors so you can pick.

A busy family in a high-rise condo may want cabinets that survive sticky hands. We compare finishes that wipe clean and hardware that does not catch on sleeves, then put both in the estimate.

What the kitchen cabinets work covers

  • Outlet and light locations marked first
  • Layout drawn to scale before ordering
  • Crown, fillers and toe kicks specified
  • Door and drawer hardware choices shown
  • Box and face-frame condition inspected
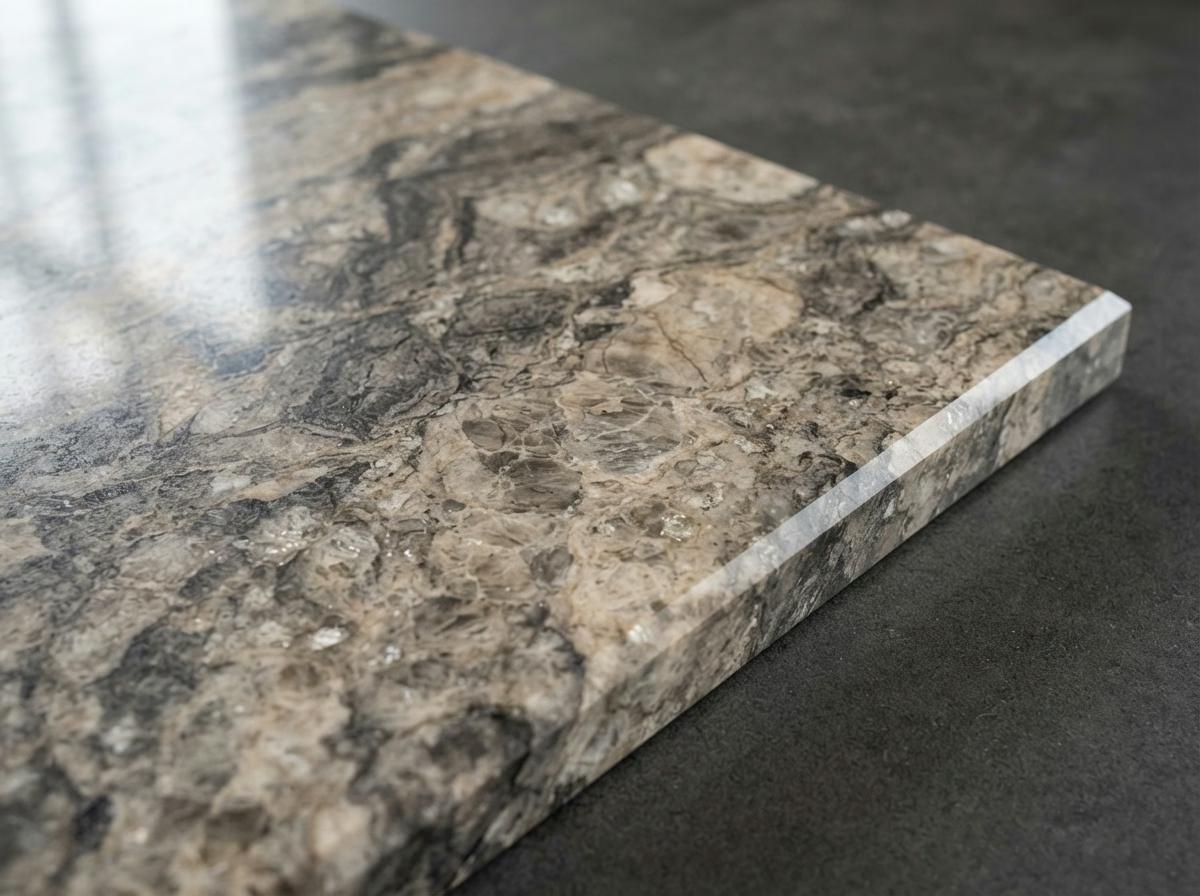
Kitchen Countertops installation example for a Core District kitchen remodel

Kitchen Countertops price range in Core District

$46–$190 per sq ft installed

Use this as a planning range for kitchen countertops in Core District. Final cost depends on kitchen size, materials and what we find behind the walls, and it is set in your written estimate.

Surfaces, seams and sink cutouts

Kitchen Countertops for Core District Homes

Slab choices are broader than most people expect: quartz, granite, marble, quartzite and other stones each trade durability, upkeep and cost in different ways. We compare full slab, remnant and prefabricated choices so the budget goes toward the places you will see and use the most.

The median home in Core District has about 2.7 rooms. Kitchen size drives slab count and seam placement, so we measure the real counter run rather than estimate from the number of rooms in the house.

Consider this case: a household in an office-conversion unit wants a longer seating overhang. We review the cabinets below, add support brackets where required and show how much leg room each depth gives.

Scope of your kitchen countertops project

  • Material choices compared by cost and upkeep
  • Support brackets for seating overhangs
  • Seam locations marked on the template
  • Sink and cooktop cutouts verified
  • Heat and stain limits explained
Kitchen Island installation example for a Core District kitchen remodel

Kitchen Island pricing in Core District

$5,850–$26,000 total project

Use this as a planning range for kitchen island in Core District. Final cost depends on kitchen size, materials and what we find behind the walls, and it is set in your written estimate.

Kitchen islands and peninsulas

Core District Kitchen Island

Island seating needs knee space, outlets and a counter overhang that is strong enough to hold weight without looking bulky. We describe choices for storage, such as deep drawers, a trash pull-out and open shelving, and show how they change the size of the island.

Residences in Core District have a median build year of 2004. Older kitchens often sit on slab or raised floors that are hard to open, so before an island is drawn we review how any new line would reach it.

Suppose a loft has an island that feels cramped. We measure the aisles, show how much a smaller footprint would open and price the cabinet change.

What is included in your kitchen island project

  • Walkway widths measured around the island
  • Appliance door swings checked
  • Anchoring and support detailed
  • Floor opening and patch plan noted
  • Final clearance check on installation day
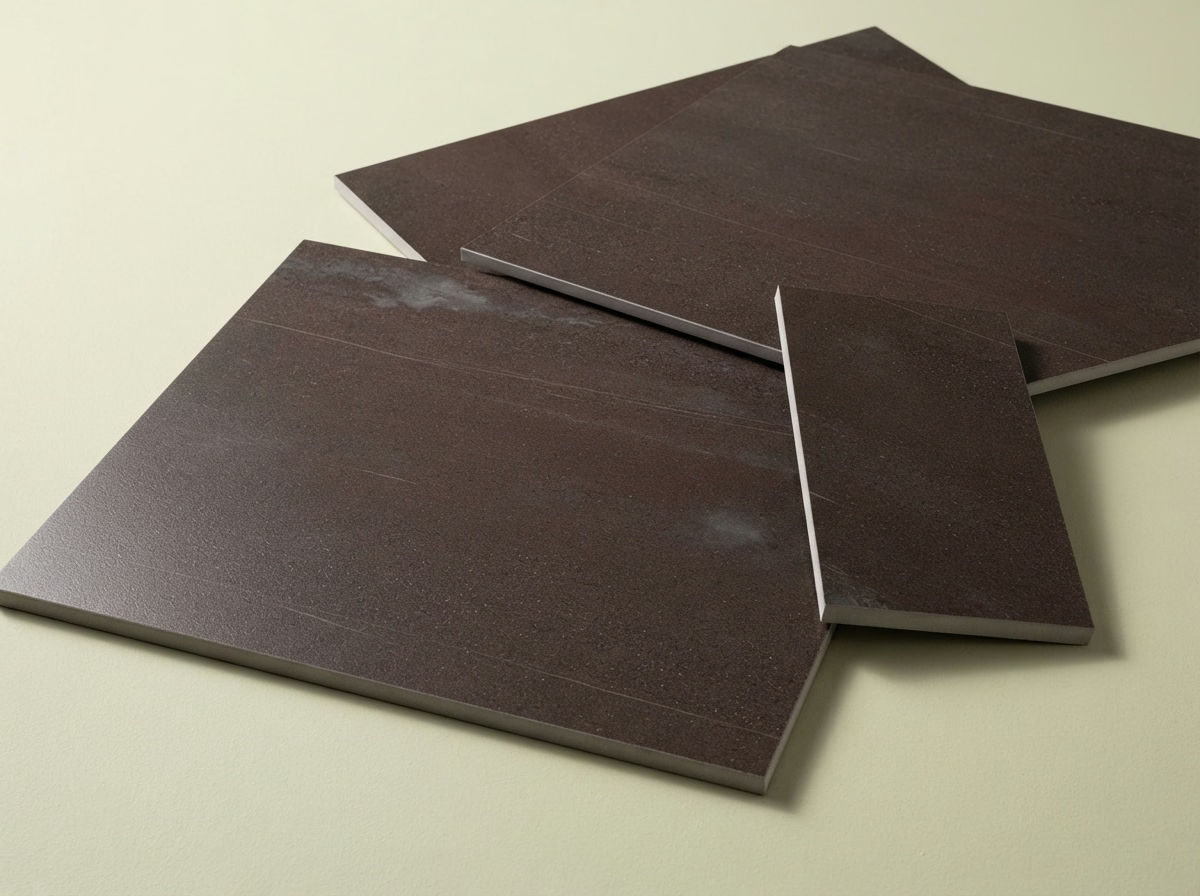
Kitchen Flooring installation example for a Core District kitchen remodel

Kitchen Flooring pricing in Core District

$5.70–$19.10 per sq ft installed

Use this as a planning range for kitchen flooring in Core District. Final cost depends on kitchen size, materials and what we find behind the walls, and it is set in your written estimate.

Kitchen flooring and transitions

Core District Kitchen Flooring

Replacing the floor after the cabinets are installed is messy, and putting it in first can lock cabinets in place, so the order of work needs a plan. We compare tile, vinyl plank, laminate and wood products for water exposure, comfort and cleaning, and we say plainly when a material is a poor fit.

Detached single-family residences make up about 3% of residences in Core District. A detached house typically allows more choice in material and installation method, since there are no shared-floor rules and access is direct. Since about 31% of Core District residences were built before 1990, we test the subfloor for dips and leftover adhesive before picking a material, so the new floor sits on a sound base.

Picture an apartment where the kitchen floor is old sheet vinyl. The plan removes it, tests for moisture, levels the base and shows plank products that stay quiet underfoot.

What your kitchen flooring project includes

  • Floor structure and weight limits checked
  • Underlayment type picked to suit the floor
  • Moisture test before installation
  • Slip resistance and finish discussed
  • Subfloor soft spots found and repaired
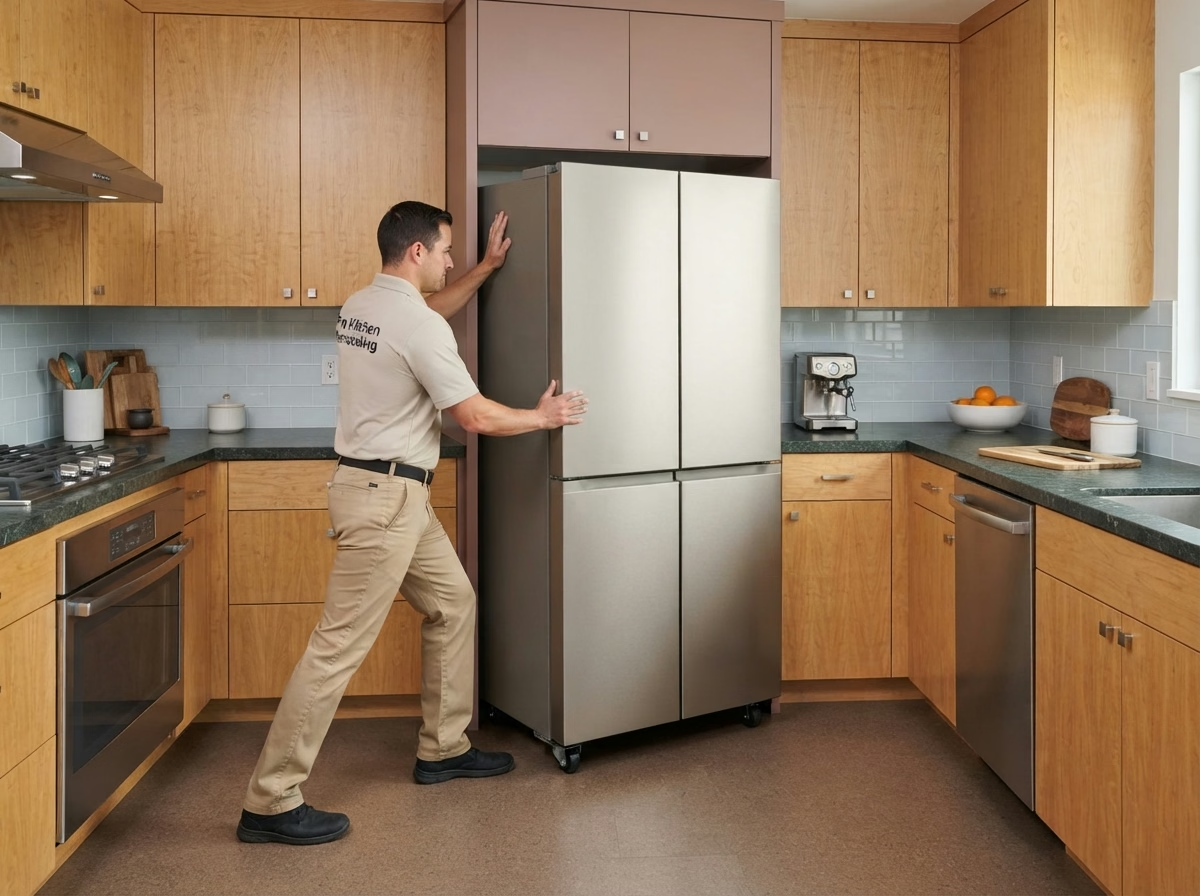
Kitchen Appliances installation example for a Core District kitchen remodel

What to budget for kitchen appliances in Core District

$2,060–$12,400 appliance package (purchase)

$103–$355 per appliance, installation only

Use this as a planning range for kitchen appliances in Core District. Final cost depends on kitchen size, materials and what we find behind the walls, and it is set in your written estimate.

Ranges, refrigerators and ventilation

Core District Kitchen Appliances

A range hood that does not vent outside, a dishwasher without a proper drain loop or a refrigerator that blocks a doorway are expensive mistakes to fix after delivery. You get a written list of what each appliance needs, such as power, gas, water and venting, so the model can be picked knowing it suits.

Roughly 61% of the residences in Core District went up in the year 2000 or after. Newer kitchens typically have circuits and venting in place, which makes the plan about fit and finish instead of utility upgrades.

Suppose a high-rise condo wants an induction range. We review the circuit capacity, the panel space and the cookware the household already owns before ordering.

What your kitchen appliances project includes

  • Gas line size and shutoff checked
  • Delivery path and door widths recorded
  • Cabinet cutouts verified before purchase
  • Hood venting route reviewed
  • Old appliance removal and haul-away included
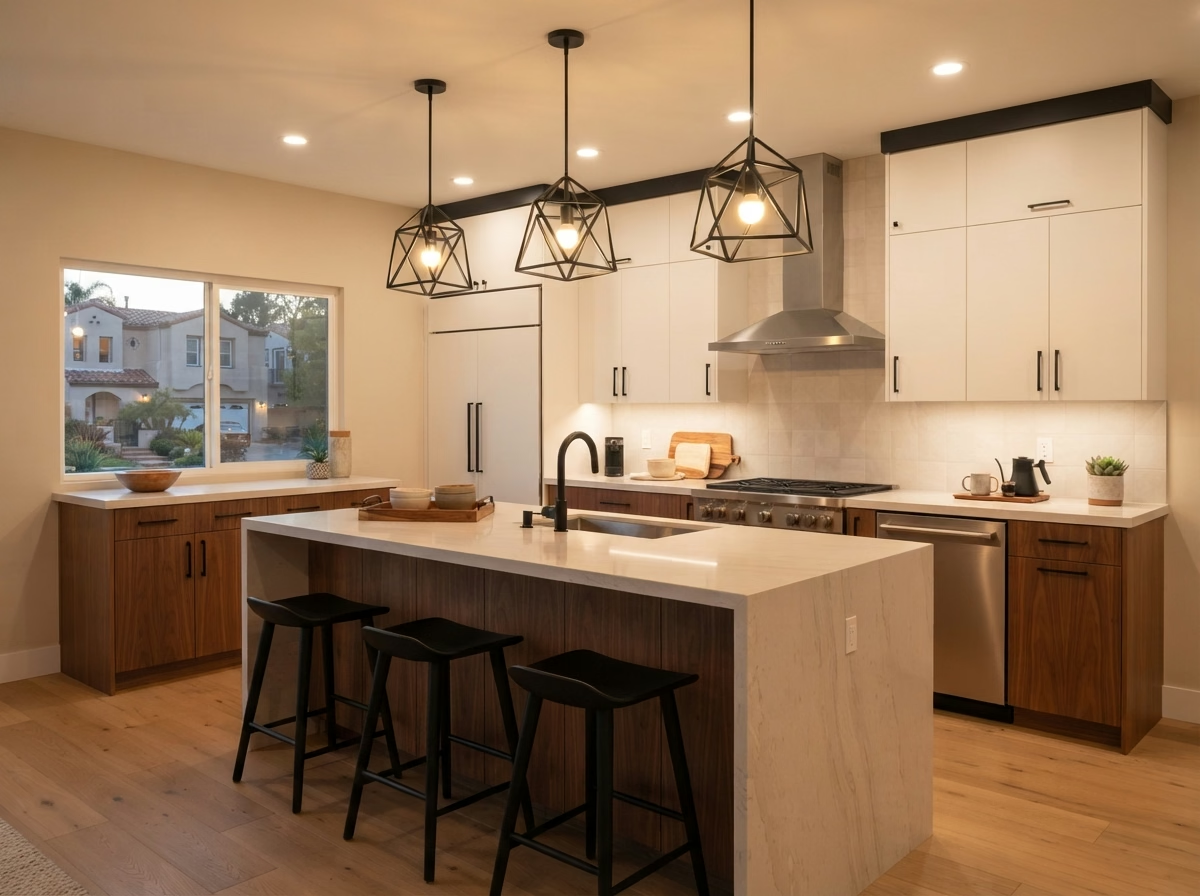
Kitchen Lighting installation example for a Core District kitchen remodel

What to budget for kitchen lighting in Core District

$1,450–$8,320 total project

Use this as a planning range for kitchen lighting in Core District. Final cost depends on kitchen size, materials and what we find behind the walls, and it is set in your written estimate.

Layered lighting and Title 24 planning

Kitchen Lighting in Core District, CA

A kitchen with one ceiling fixture leaves shadows on the counter, and the cook ends up working in their own shade. You get a switch plan that groups lights logically, so the cook, the family and guests can control what they need.

Close to 23% of the housing in Core District predates 1980. Older residences can have crowded junction boxes, aluminum branch wiring or no ground, so we review the ceiling and the circuit before adding fixtures.

Think of an office-conversion unit with a short ceiling and a lot of cabinets. We pick slim fixtures and place them to avoid bumping into uppers or crowding the space.

What is included in your kitchen lighting project

  • Night-light choice discussed
  • Under-cabinet wiring coordinated with cabinets
  • Straightforward control guide left with you
  • Layered lighting plan with separate controls
  • Smart-control compatibility reviewed
Small Kitchen Remodel installation example for a Core District kitchen remodel

Small Kitchen Remodel pricing in Core District

$14,700–$39,200 total project

Use this as a planning range for small kitchen remodel in Core District. Final cost depends on kitchen size, materials and what we find behind the walls, and it is set in your written estimate.

Layout, storage and selective upgrades

Small Kitchen Remodel in Core District, CA

Owners of compact kitchens often want more counter space, better storage and brighter surfaces without taking down walls or moving plumbing. The scope lists cabinets, counters, flooring, lighting and any plumbing or electrical, with the order of work noted.

Census figures put larger multifamily buildings, five units or more, at about 92% of residences in Core District. Many small kitchens sit in buildings with shared stacks and shared rules, so we verify what can move and what must stay before drawing a layout.

Consider a loft with a dated kitchen but a good layout. We keep the footprint and reuse what is sound, replacing finishes, hardware and lighting.

What is included in your small kitchen remodel project

  • Two or three layouts drawn and compared
  • Light-reflecting finishes reviewed
  • Appliance sizes matched to the openings
  • Storage added with pull-outs and tall units
  • Cabinet depths and aisles tested

Typical Kitchen Project Scenarios in Core District

Read these as written examples of typical situations, not as completed projects or customer stories.

Typical scenario · not a completed project

Downtown loft with exposed ceilings

The owner wants better lighting and more storage in a loft with open ductwork. The plan uses surface-mounted lights, a tall pantry cabinet and finishes that suit the space.

First decision: How can lighting be added without opening the ceiling?

Typical scenario · not a completed project

High-rise unit with a compact kitchen

A resident wants storage and light without taking out walls. The plan swaps cabinets for deeper drawers, adds under-cabinet light and chooses appliances that fit the openings. Elevator use is booked ahead.

First decision: How can deliveries be timed around elevator and hallway rules?

Typical scenario · not a completed project

Investor preparing a home for sale

A seller wants a kitchen that shows well and stays within a limit. The plan updates the surfaces buyers see first and skips what they will not notice.

First decision: Which changes pay off at sale and which do not?

Permits and inspections

Permit rules that apply to a Core District kitchen

Kitchens in Core District fall under the City of San Diego, and the City of San Diego Development Services Department – Building Division handles approvals. Structural, electrical, plumbing and gas changes typically need a permit, and finish-only work may not. We draw up the plans and talk to the city for you.

California's seismic rules apply here, so removing a wall or cutting a new opening is engineered to the current building code and passes through the building official. We look at hazard maps for your address before picking where the vent exits.

How we work

How your Core District kitchen project moves forward

Every kitchen follows the same four steps, from the first visit to the final walkthrough.

  1. The process starts when we visit the home, measure the kitchen and look at the layout, walls and systems you already have.
  2. Next comes the approval check, where we find the right agency for your property and any added rules from an association.
  3. The third step is a set of written choices, covering layout, finishes and costs, for you to review at your own pace.
  4. Our team does the work as scoped, and when it is done we go through every detail of the kitchen with you.
Kitchen layout example for a Core District home
Free estimate

Thinking about a kitchen update in Core District?

Let us see the space in person. We will talk through layout, the services above and the permit and material details, and our own fully insured crew handles the build.

Core District kitchen remodeling FAQ

What kitchen changes in Core District require a building permit?

The answer depends on the plan. Utility and structural changes typically need a permit from the City of San Diego Development Services Department – Building Division, while replacing surfaces might not, and we verify which applies before we begin.

Do HOA or building rules affect kitchen remodeling in Core District?

Often, for condos and multifamily buildings. Expect rules on noise, hallway protection, elevator booking and approval of changes that affect shared plumbing or venting, and we gather them before ordering anything.

What does a kitchen project in Core District typically cost?

The price box in each service section gives a planning range for Core District. The number you pay is set after our visit, once we know the kitchen's size, your material choices and the condition behind the walls.

Can I update just the cabinets or just the counters?

Yes, you do not have to remodel everything. We treat each service as its own project and point out where two should be done together for a better result.

How do you plan appliances and ventilation?

We review cutout sizes, utilities and clearances against the model's specification sheet, and we trace the vent route for any hood. If a ducted hood is not possible, we show choices.

How does the free estimate work?

A member of our team walks through the space with you, measures, asks about your routines and checks the utilities. After the visit you receive a written estimate with scope and price.