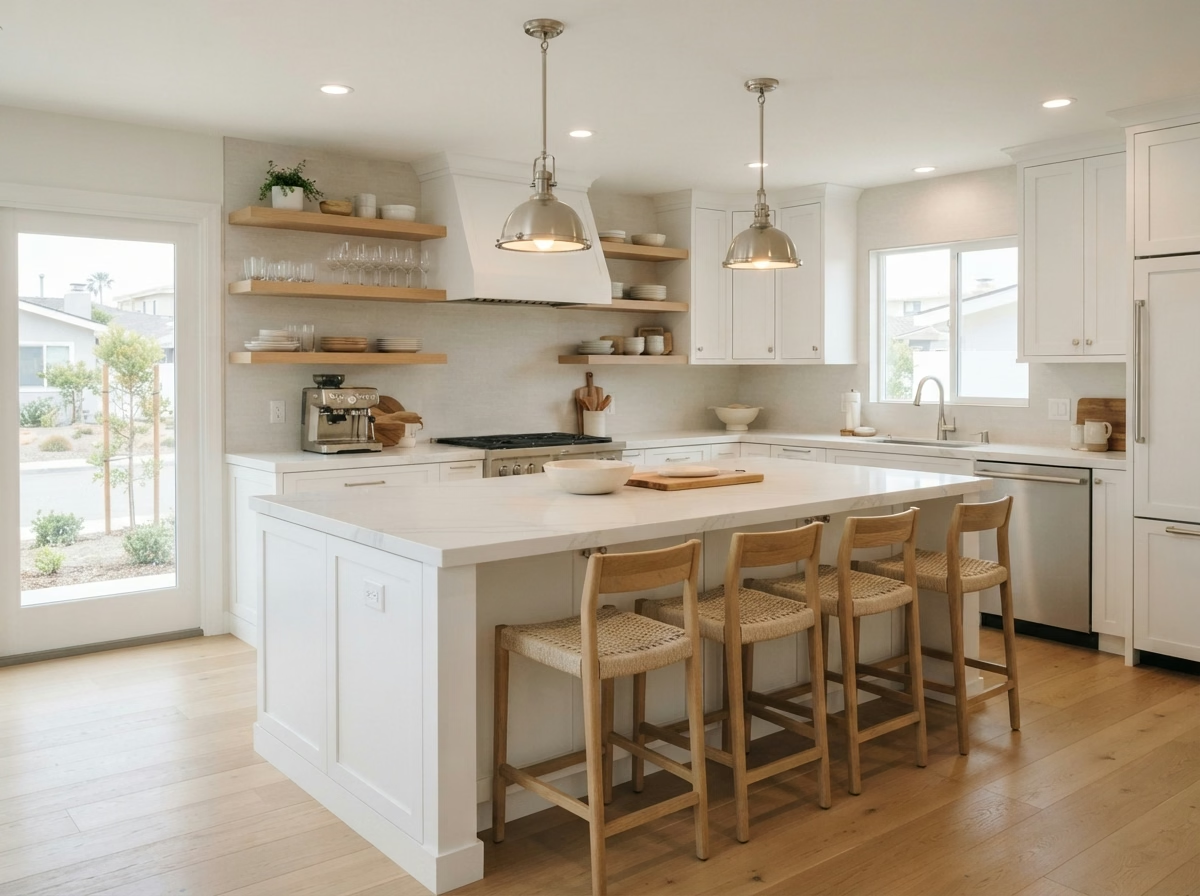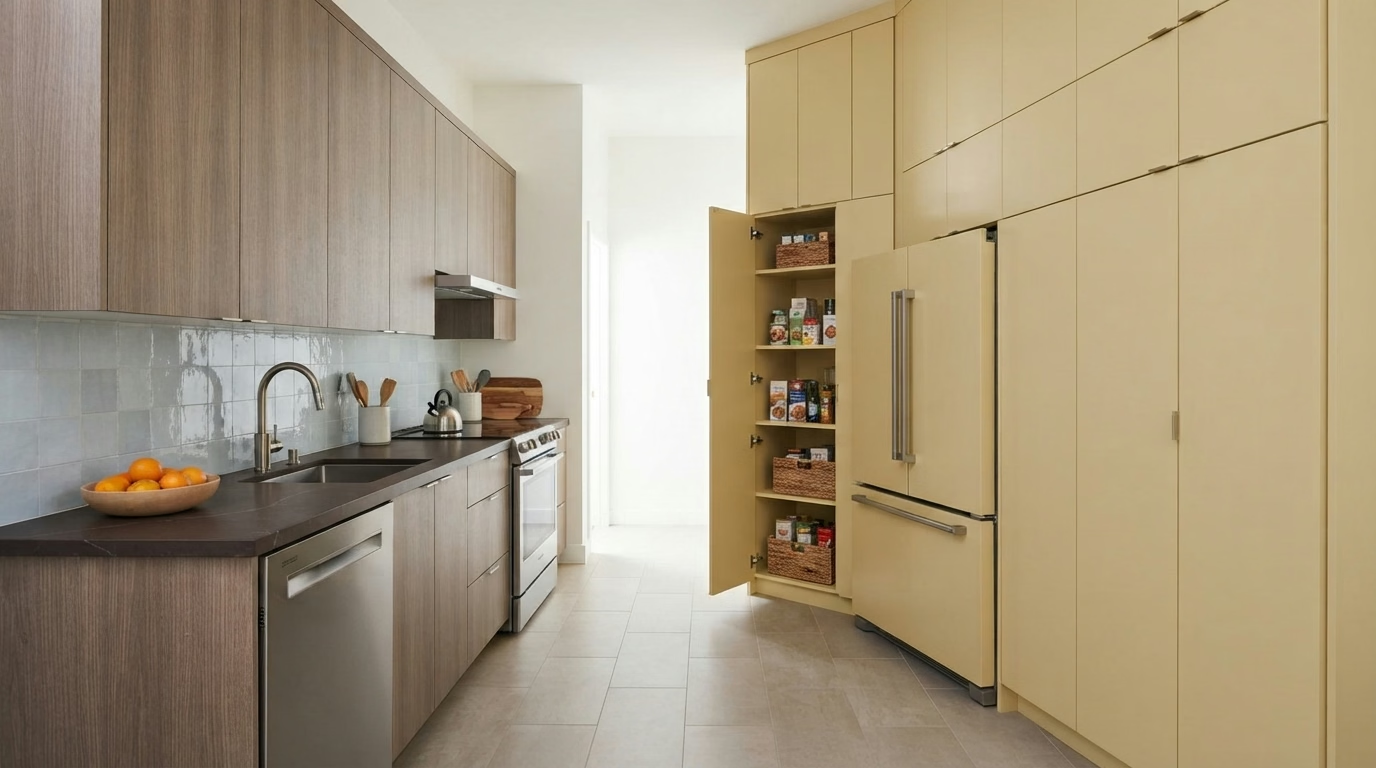
Kitchen remodel example for a Little Italy home
Little Italy, CA · City of San Diego permits

Kitchen Remodeling in Little Italy, CA

Seven kitchen services for Little Italy residences, planned around mid-rise condos, lofts and City of San Diego review, with price ranges for your area.

Licensed, CSLB #1087602 · Insured · Serving San Diego County owners

Free in-home estimate

Plan and price your Little Italy kitchen

Share a few details and we will set up an in-home visit. Licensed and insured.

About remodeling here

Designing a Little Italy kitchen in a Little Italy mid-rise or loft

Little Italy is a gently sloping downtown grid north of Columbia, where the Downtown Community Plan shapes newer mid-rise condos and mixed-use buildings. The median home was built in 2004, so many kitchens are in newer buildings where the work is mostly finishes, storage and lighting. Tap water here is delivered by the City of San Diego Public Utilities Department. Its treatment plants list hardness between roughly 203 and 285 mg/L, which is enough to leave scale on fixtures and appliance lines.

Little Italy is not a separate city. Nearby places include Cortez Hill, Columbia and Bankers Hill, and mail in the area uses ZIP code 92101. A postal code does not determine who reviews your plans, so we confirm the agency for your parcel before filing. A Little Italy ZIP code also covers other San Diego neighborhoods, and building rules such as a planned district or historic overlay are confirmed from the parcel.

There are no separate Census figures for Little Italy. The housing numbers shown here are for ZIP code 92101, which takes in the neighborhood and the blocks around it, from the 2020 to 2024 American Community Survey.

Seven services, one crew

Kitchen Services for Little Italy's Mid-Rise Condos and Lofts

Start with a single service or put a few together in one project. The price box beside each card is a range for Little Italy, and the estimate we write after seeing your kitchen is the one that counts.

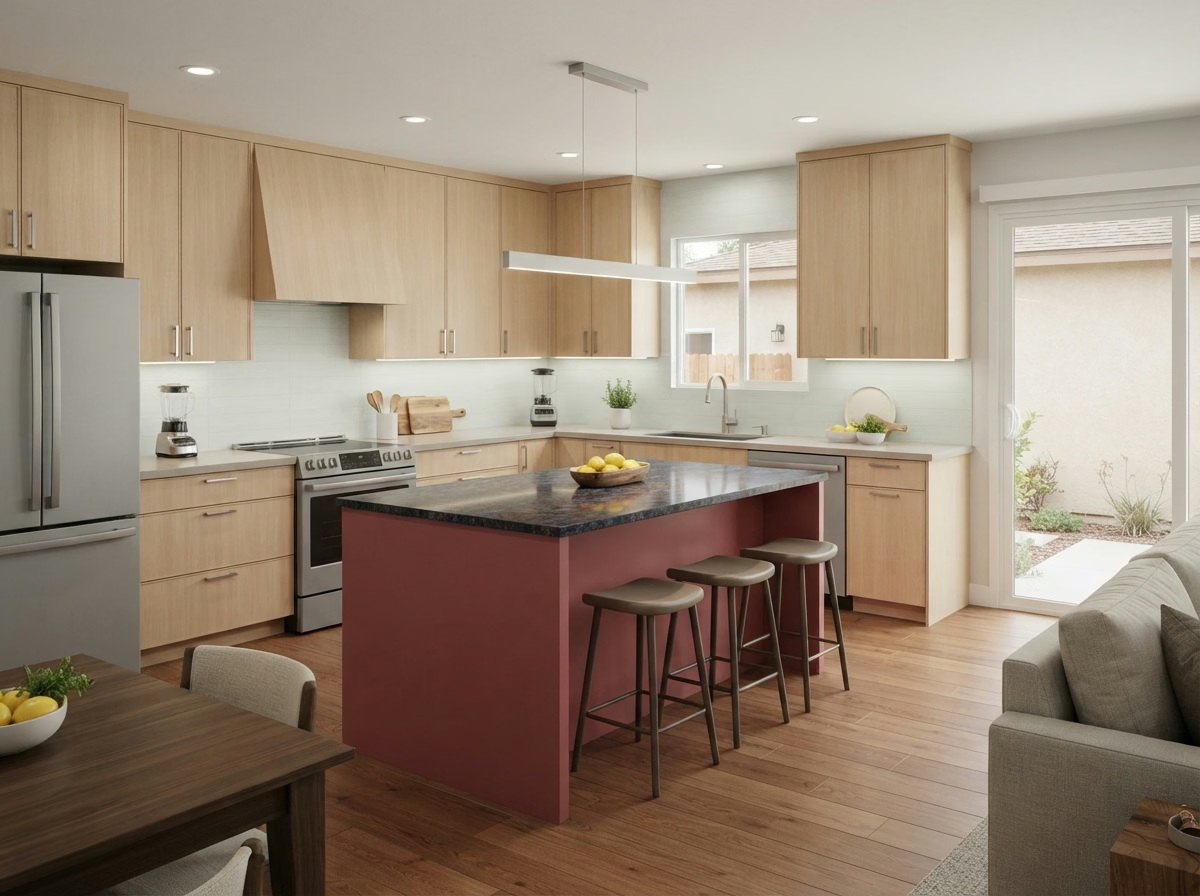
Kitchen Cabinets installation example for a Little Italy kitchen remodel

How much does kitchen cabinets cost in Little Italy?

$12,200–$35,700 total project

This range is a starting point for kitchen cabinets in Little Italy. Size, materials and existing conditions move the number, and your written estimate gives the exact price.

Cabinets, hardware and kitchen storage

Kitchen Cabinets for Little Italy Homes

Cabinet projects often start with a small annoyance, such as a lazy Susan that no longer spins, and grow once the owner sees how much space is going unused. The design covers door style, hardware, pull-out inserts and corner solutions, then notes anything the walls or plumbing will limit.

Roughly 92% of the housing in Little Italy is in apartment or condo buildings of five units or more. Owners in apartments and condos often need building approval, elevator time or protected hallways before cabinets arrive, and we plan the delivery around those rules.

If the cabinets in an apartment are solid wood but outdated, we look at refinishing the doors, adding a new profile and swapping pulls so they stay in service longer.

What the kitchen cabinets work covers

  • Door and drawer hardware choices shown
  • Pantry and corner storage reviewed
  • Outlet and light locations marked first
  • Delivery and staging route noted
  • Water damage checked under sink and dishwasher

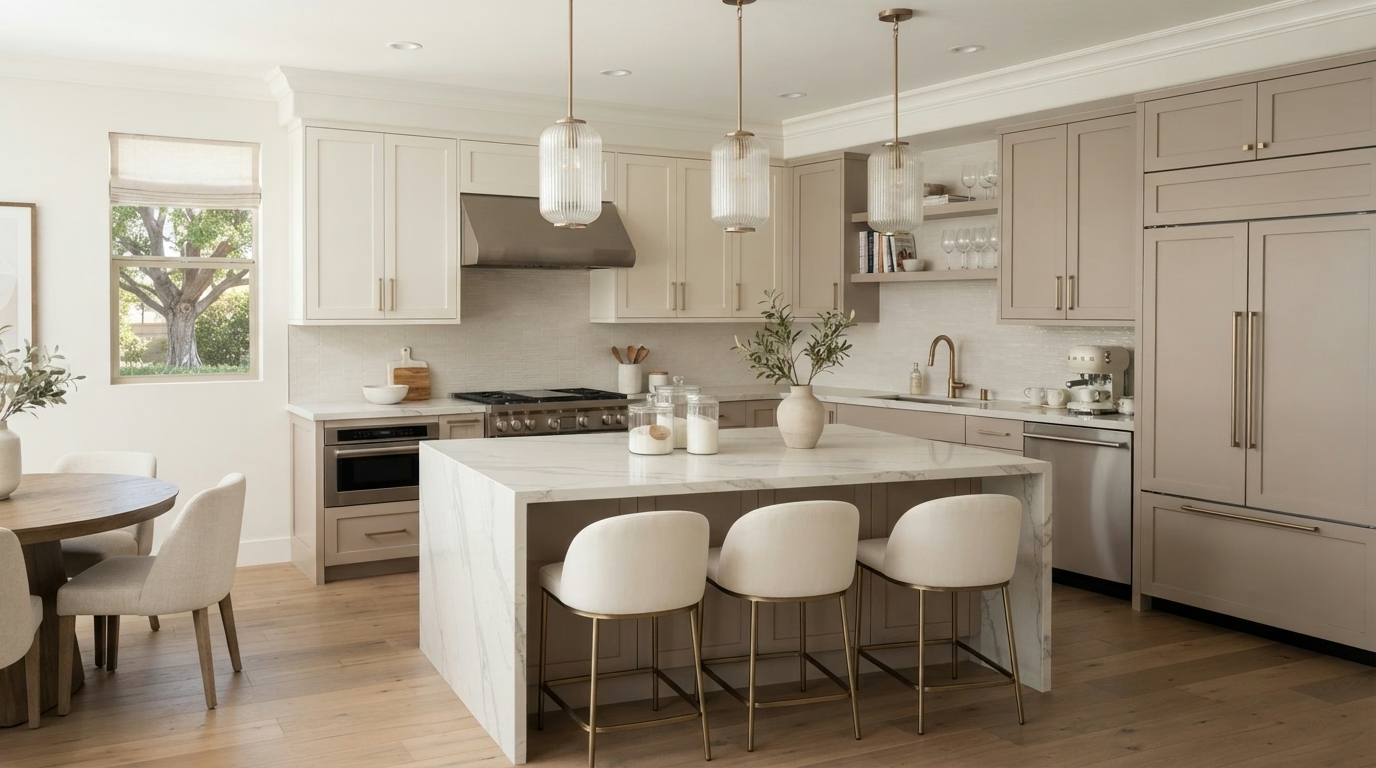
Kitchen Countertops installation example for a Little Italy kitchen remodel

What to budget for kitchen countertops in Little Italy

$46–$207 per sq ft installed

This range is a starting point for kitchen countertops in Little Italy. Size, materials and existing conditions move the number, and your written estimate gives the exact price.

Countertop selection and fabrication

Kitchen Countertops for Little Italy Kitchens

The sink, cooktop and any seating overhang determine how a counter is cut, and mistakes in those cutouts are expensive since the slab cannot be reworked. We walk you through finish choices such as polished, honed and leathered, and describe which hold fingerprints and etching better in everyday use.

Detached single-family residences make up about 3% of residences in Little Italy. A detached house generally has direct access from a driveway or side gate, which makes it easier to bring in a long slab without a seam.

Consider a townhome with a laminate counter that has lifted near the range. We offer a stone upgrade and a lower-cost solid surface, with the price of each laid out.

What the kitchen countertops work covers

  • Old counter removal and disposal included
  • Sealing and cleaning guidance provided
  • Template taken after cabinets are set
  • Plumbing disconnect and reconnect planned
  • Sink style and clips confirmed
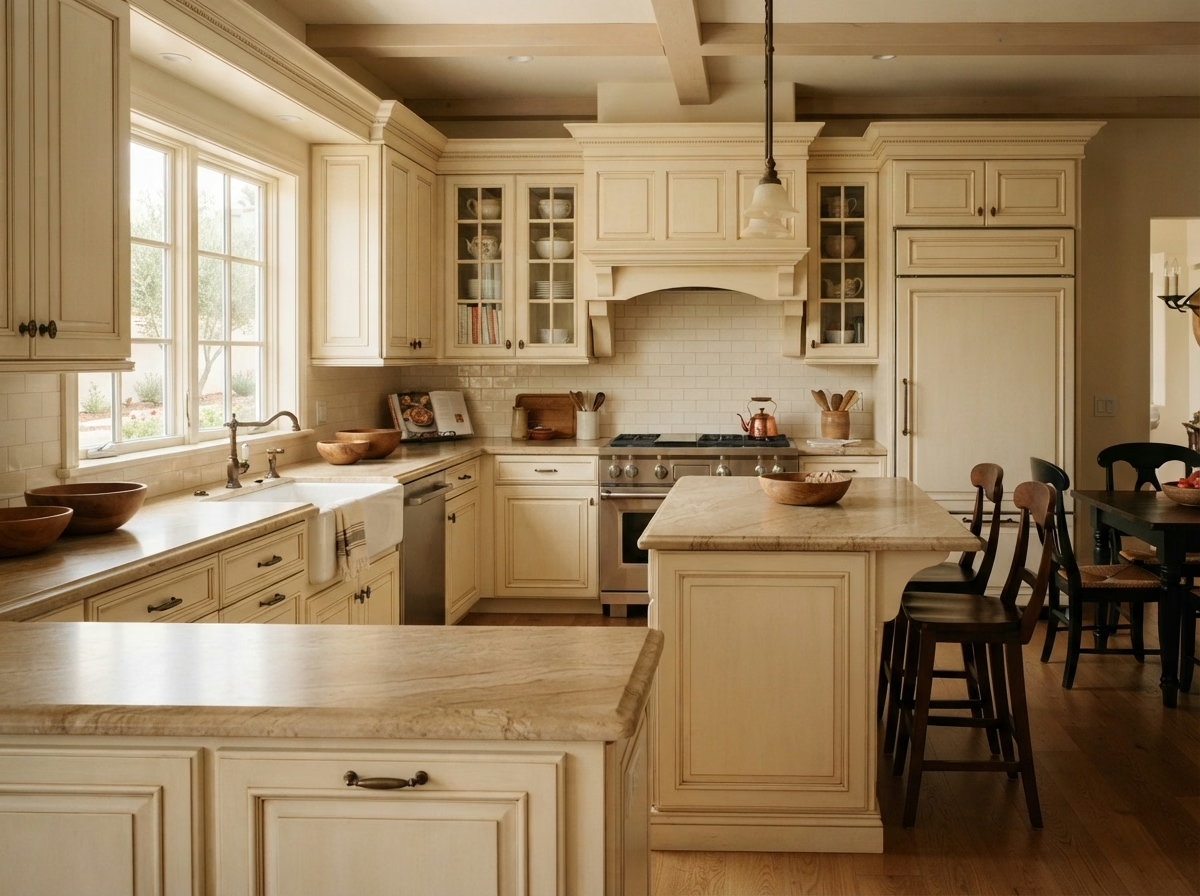
Kitchen Island installation example for a Little Italy kitchen remodel

Kitchen Island pricing in Little Italy

$5,880–$24,400 total project

This range is a starting point for kitchen island in Little Italy. Size, materials and existing conditions move the number, and your written estimate gives the exact price.

Island size, seating and utilities

Little Italy Kitchen Island

Islands often need power, and sometimes water or a cooktop, which means opening the floor and bringing utilities across the room. We measure the room, mark walkway widths with tape and show how a given island size changes the paths around it.

Census data puts the median year built in Little Italy at 2004. Older kitchens often sit on slab or raised floors that are hard to open, so before an island is drawn we check how any new line would reach it.

An owner of a mid-rise condo might want a movable island for flexibility. We compare it with a fixed one on storage, stability and cost, then recommend based on how the room is used.

What the kitchen island work covers

  • Floor material continuity planned
  • Traffic paths marked ahead of ordering
  • Anchoring and support detailed
  • All four sides finished in the design
  • Plumbing or gas routing checked
Kitchen Flooring installation example for a Little Italy kitchen remodel

Kitchen Flooring price range in Little Italy

$6.20–$20.90 per sq ft installed

This range is a starting point for kitchen flooring in Little Italy. Size, materials and existing conditions move the number, and your written estimate gives the exact price.

Floors that handle spills and traffic

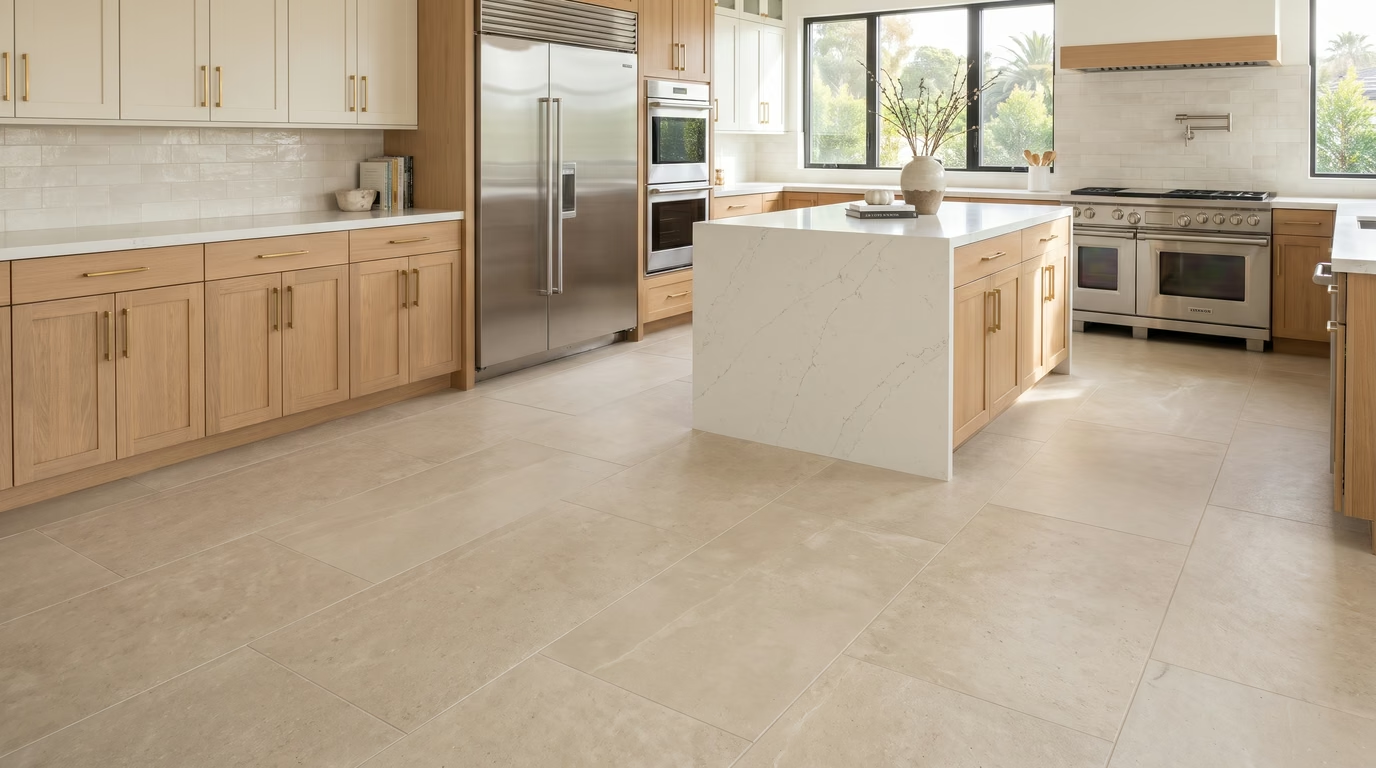
Little Italy Kitchen Flooring

Picking flooring means comparing water resistance, comfort underfoot, cleaning and cost, and the right answer changes with how the household cooks. We talk through installation choices such as floating, glue-down and mortar-set, and note which fits your existing floor and the material you chose.

About 23% of residences in Little Italy were built before 1980. Floors in older residences often hide layers of vinyl, adhesive or uneven slab, so we test and probe before settling on a material and a prep budget. Residences built before 1990 make up about 31% of Little Italy. Their subfloors can be uneven or hold old adhesive, so we check the surface first and avoid laying a new floor over a hidden problem.

A cook in a loft who stands for hours may want something softer. We compare cushioned vinyl, cork and wood, with notes on how each handles spills.

Scope of your kitchen flooring project

  • Expansion gaps planned at walls
  • Water-resistant materials compared for sink areas
  • Floor height checked against appliances
  • Moisture test before installation
  • Transitions to hallway and living areas drawn
Kitchen Appliances installation example for a Little Italy kitchen remodel

Kitchen Appliances price range in Little Italy

$1,920–$12,500 appliance package (purchase)

$95–$345 per appliance, installation only

This range is a starting point for kitchen appliances in Little Italy. Size, materials and existing conditions move the number, and your written estimate gives the exact price.

Ranges, refrigerators and ventilation

Kitchen Appliances in Little Italy, CA

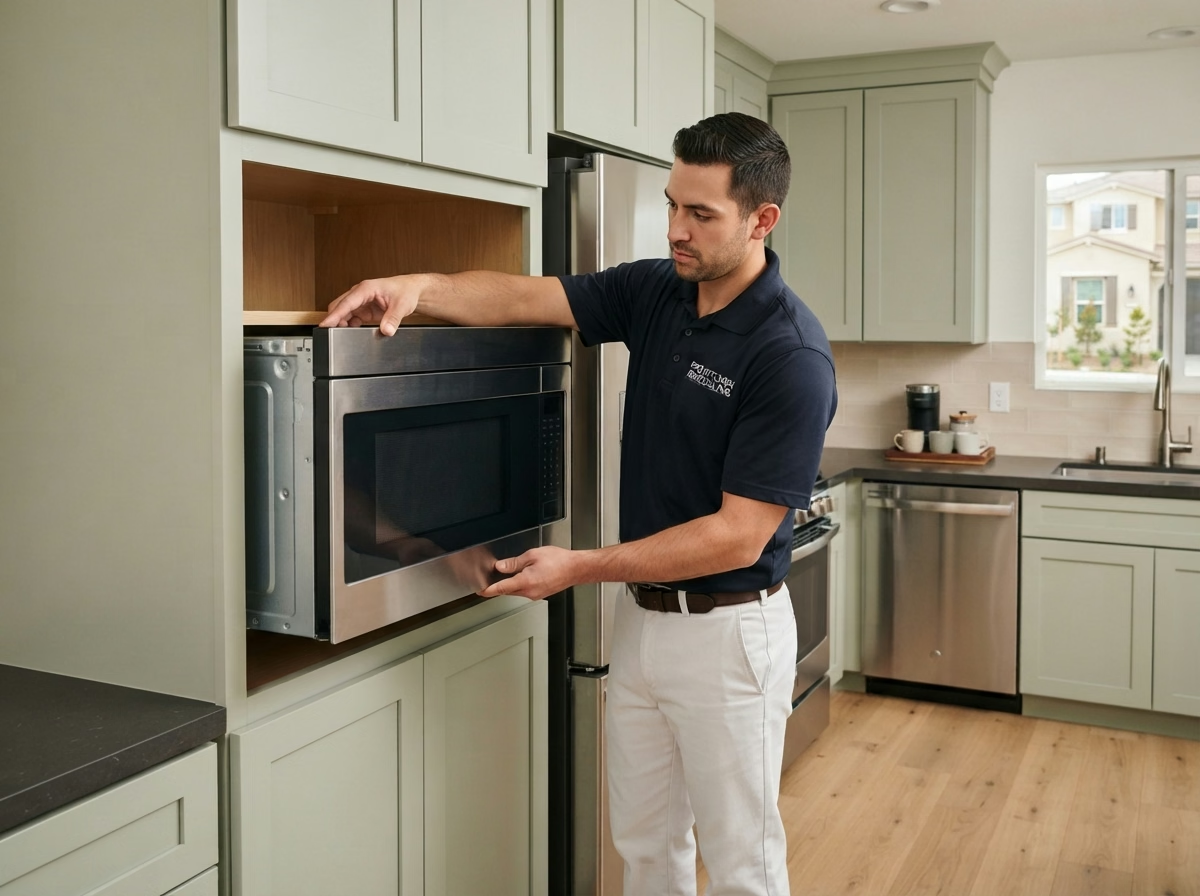
New induction ranges, steam ovens and smart refrigerators bring power, network and ventilation questions that a standard install does not cover. A site visit lets us check clearances around the refrigerator, range and dishwasher, such as door swings and nearby drawers.

Residences in Little Italy have a median of roughly 2.7 rooms, counting kitchens and bedrooms. The kitchen's actual measurements determine which models fit, so we measure openings and walkways instead of relying on a common room size.

For an apartment where the appliances are being replaced before a sale, the design favors dependable mid-range models that fit the openings and need no wall work.

What the kitchen appliances work covers

  • Model specification sheets reviewed with you
  • Anti-tip and leveling hardware set
  • Cabinet cutouts confirmed before purchase
  • Dishwasher drain and air gap planned
  • Door swings and handle clearances tested
Kitchen Lighting installation example for a Little Italy kitchen remodel

What to budget for kitchen lighting in Little Italy

$1,530–$8,360 total project

This range is a starting point for kitchen lighting in Little Italy. Size, materials and existing conditions move the number, and your written estimate gives the exact price.

Light fixtures, dimmers and switching

Little Italy Kitchen Lighting

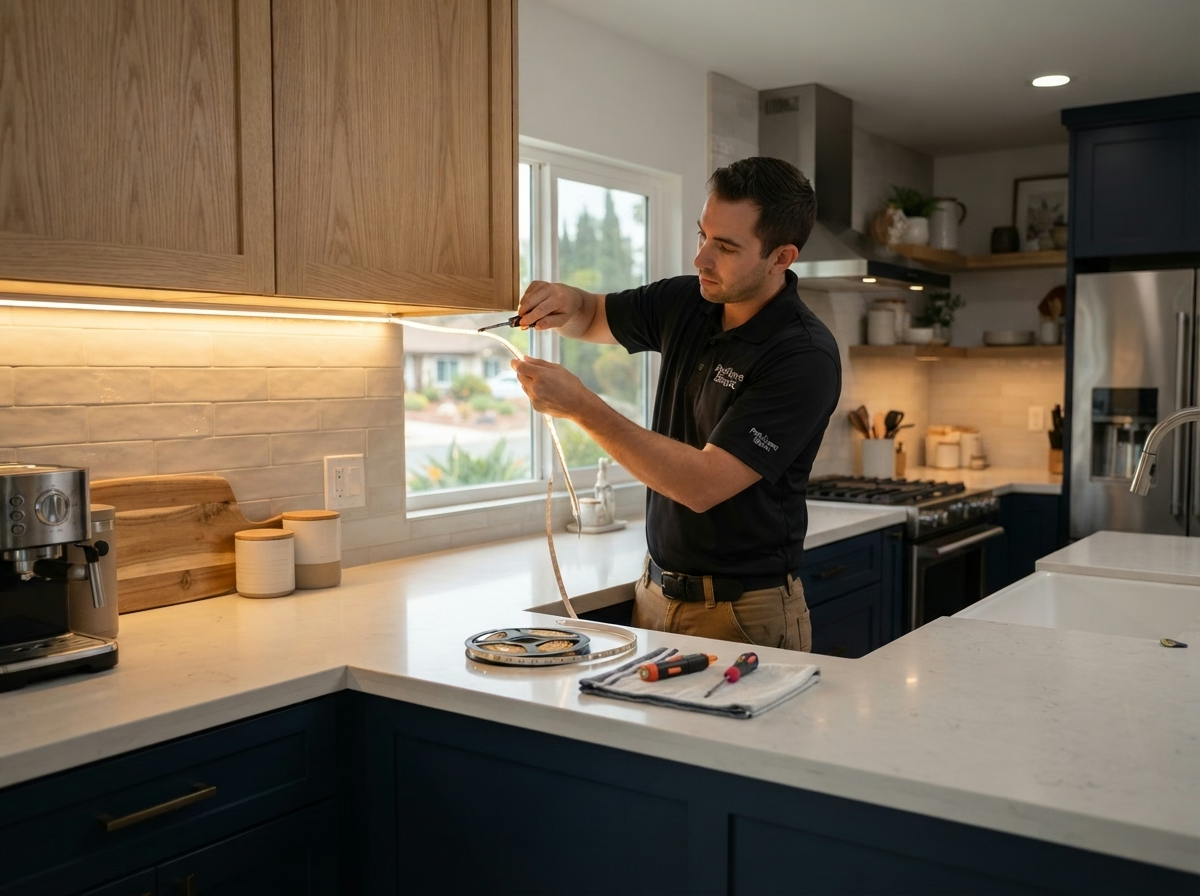
Natural light changes through the day, and fixtures that suit a sunny kitchen may feel too dim when the sun goes down. You will see how light falls on counters and the sink in the design, and we adjust positions so the cook does not stand in a shadow.

Census data counts about 61% of the residences in Little Italy as built since 2000. Newer wiring generally has more capacity and better box locations, which lets us focus on layered light and control rather than on repairs.

Suppose a townhome has an open kitchen and dining area. We plan separate controls for each zone, so one switch does not light up the whole room.

What the kitchen lighting work covers

  • Decorative fixtures matched to hardware
  • Every fixture and dimmer tested at the end
  • Energy-code rules reviewed
  • Under-cabinet wiring coordinated with cabinets
  • Circuit capacity and breaker space checked
Small Kitchen Remodel installation example for a Little Italy kitchen remodel

Small Kitchen Remodel price range in Little Italy

$14,300–$42,000 total project

This range is a starting point for small kitchen remodel in Little Italy. Size, materials and existing conditions move the number, and your written estimate gives the exact price.

Compact layouts and storage planning

Small Kitchen Remodel for Little Italy Kitchens

Owners of compact kitchens often want more counter space, better storage and brighter surfaces without taking down walls or moving plumbing. We measure the room, mark every fixed point and draw two or three floor plans, then show how much storage and counter space each one gains.

Census data shows that around 22.6% of occupied residences in Little Italy are owned by the people who live in them. Owners who plan to stay can justify better hardware and storage, and we price those upgrades separately from the basics.

A cook in a mid-rise condo may want a bigger range in a small room. We measure the clearances, check the hood and show what the change would take from nearby cabinets.

What is included in your small kitchen remodel project

  • Storage extra with pull-outs and tall units
  • Budget and add-on list kept separate
  • Corner and gap storage choices shown
  • Two or three floor plans drawn and compared
  • Permit needs explained before scope is set

Typical Kitchen Project Scenarios in Little Italy

Each scenario is an illustrative example, not a finished project or a customer story.

Example scenario · not a completed project

Condo kitchen with a dark center

The owners want a brighter kitchen but cannot add windows. The design layers recessed and under-cabinet light, picks lighter surfaces and keeps changes inside the unit.

First decision: How can light reach the interior without new openings?

Example scenario · not a completed project

Downtown loft with exposed ceilings

The owner wants better lighting and more storage in a loft with open ductwork. The design uses surface-mounted lights, a tall pantry cabinet and finishes that suit the room.

First decision: How can lighting be extra without opening the ceiling?

Example scenario · not a completed project

Townhome kitchen with a dated eat-in nook

A family wants to turn an unused nook into storage and prep space. The design replaces a table with tall cabinets and extends the counter run. The window and the vent are kept where they are.

First decision: How much storage can the nook hold without changing the window?

Permits and inspections

Permits and approvals for a Little Italy kitchen

Little Italy is not its own city. It sits inside the City of San Diego, and the City of San Diego Development Services Department reviews kitchen work. A permit is generally needed when walls, circuits, pipes or gas lines change, and we handle the paperwork for you.

San Diego County sits in an active seismic region, so structural openings and wall removals are designed to the existing California Building Code and reviewed by the building official. We also check whether your address falls in a mapped hazard area before planning vents and exterior details.

How we work

How we run a Little Italy kitchen remodel

The same four steps apply to every kitchen, from the first visit through the final walkthrough.

  1. We begin with an in-person visit to measure the room and note what the cabinets, floor and utilities can support.
  2. Then we confirm which office handles permits for your address, and whether your community or building adds its own review.
  3. The third step is a set of written choices, covering floor plan, finishes and costs, for you to review at your own pace.
  4. The work follows the design you signed off on, and a final walkthrough closes the project.
Kitchen layout example for a Little Italy home
Free estimate

Want a clear plan for your Little Italy kitchen?

Let us see the room in person. We will talk through floor plan, the services above and the permit and material details, and our own fully insured crew handles the build.

Straight answers on Little Italy kitchen remodeling

Do I need a permit to remodel a kitchen in Little Italy?

Work that alters walls, wiring, plumbing or gas generally calls for a permit from the City of San Diego Development Services Department; cosmetic changes may not. We check your scope against their rules and describe the result at the start.

Do HOA or building rules affect kitchen remodeling in Little Italy?

They often do in attached or multifamily buildings. The association or manager can set work hours and delivery windows and review changes to shared systems, which is a separate step from permits.

How much does a kitchen remodel cost in Little Italy?

The ranges shown in each service card are for Little Italy. A written estimate after our visit replaces them with a price that reflects your kitchen's size, materials and existing conditions.

Is it possible to remodel part of the kitchen instead of all of it?

Yes, you do not have to remodel everything. We treat each service as its own project and point out where two should be done together for a better result.

What goes into planning appliance installation and venting?

We start with a measured plan: the openings, the electrical and gas capacity and the duct path for the hood. If the home cannot accept a ducted hood, we offer other choices.

What happens at the free estimate visit?

We spend time in the kitchen measuring, checking the utilities and learning how you use the room. Afterward, you get a written estimate that spells out scope and price.