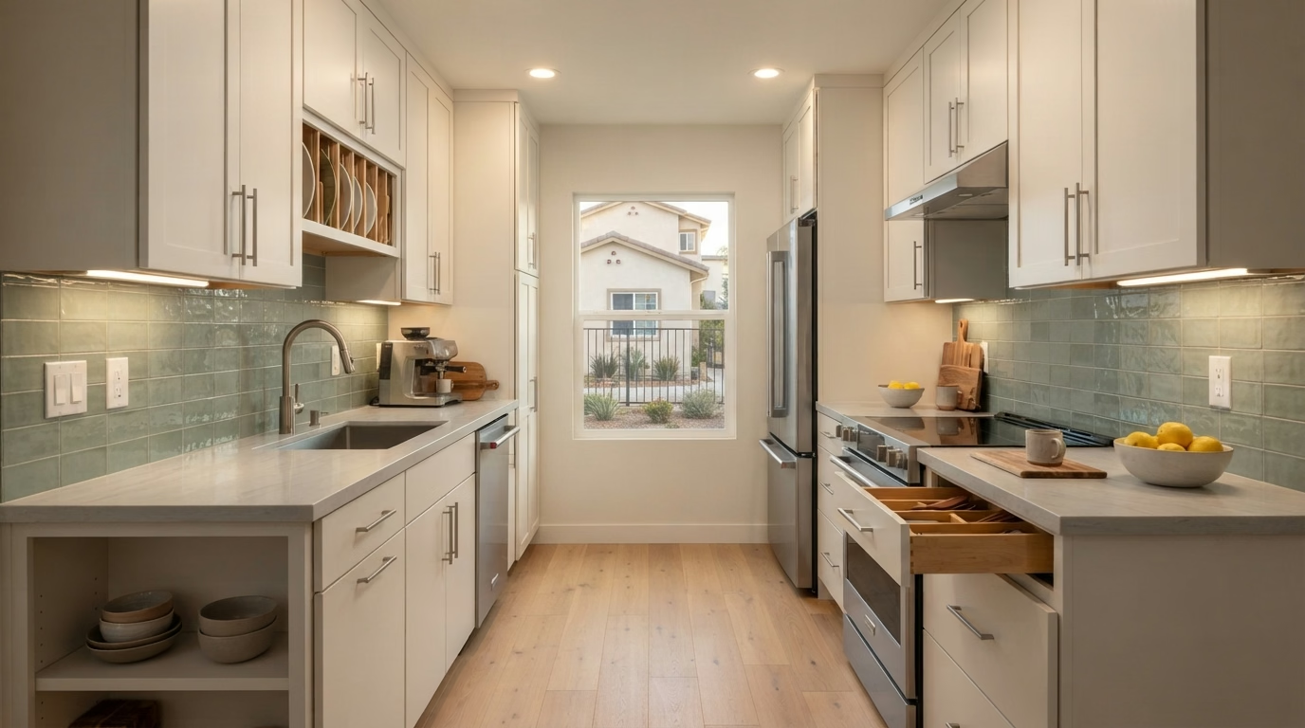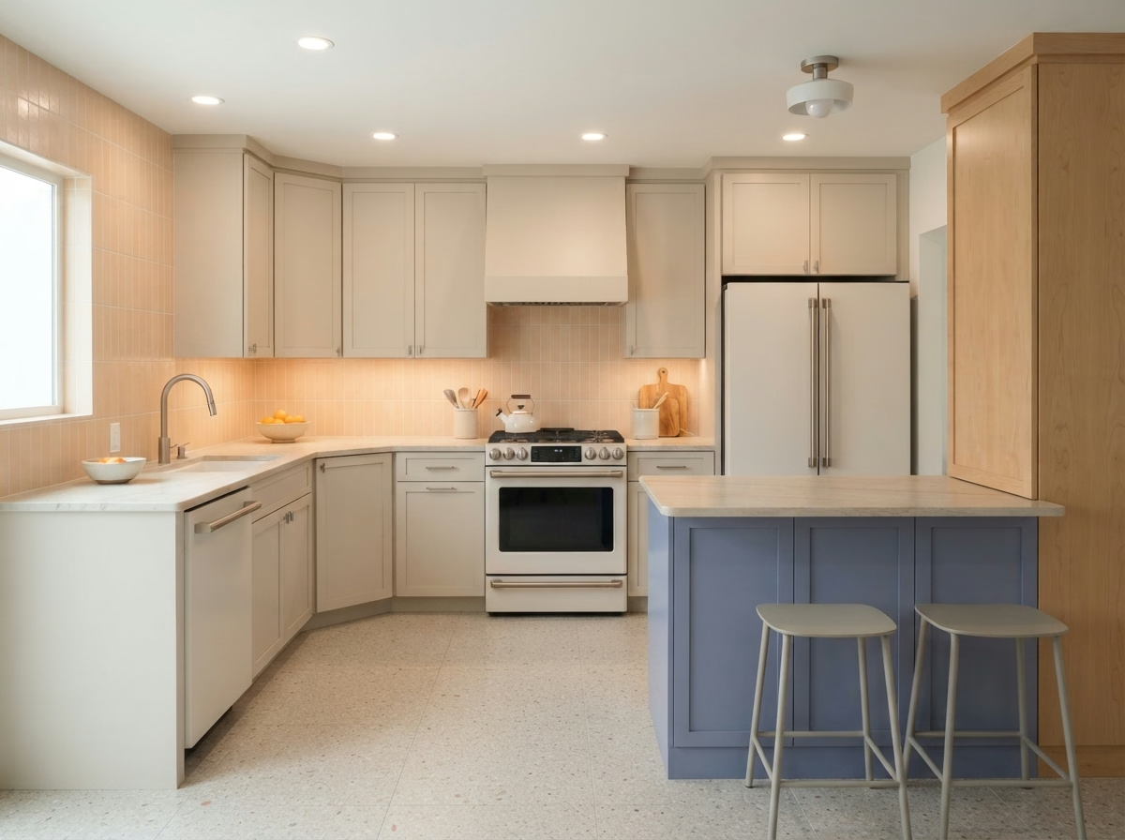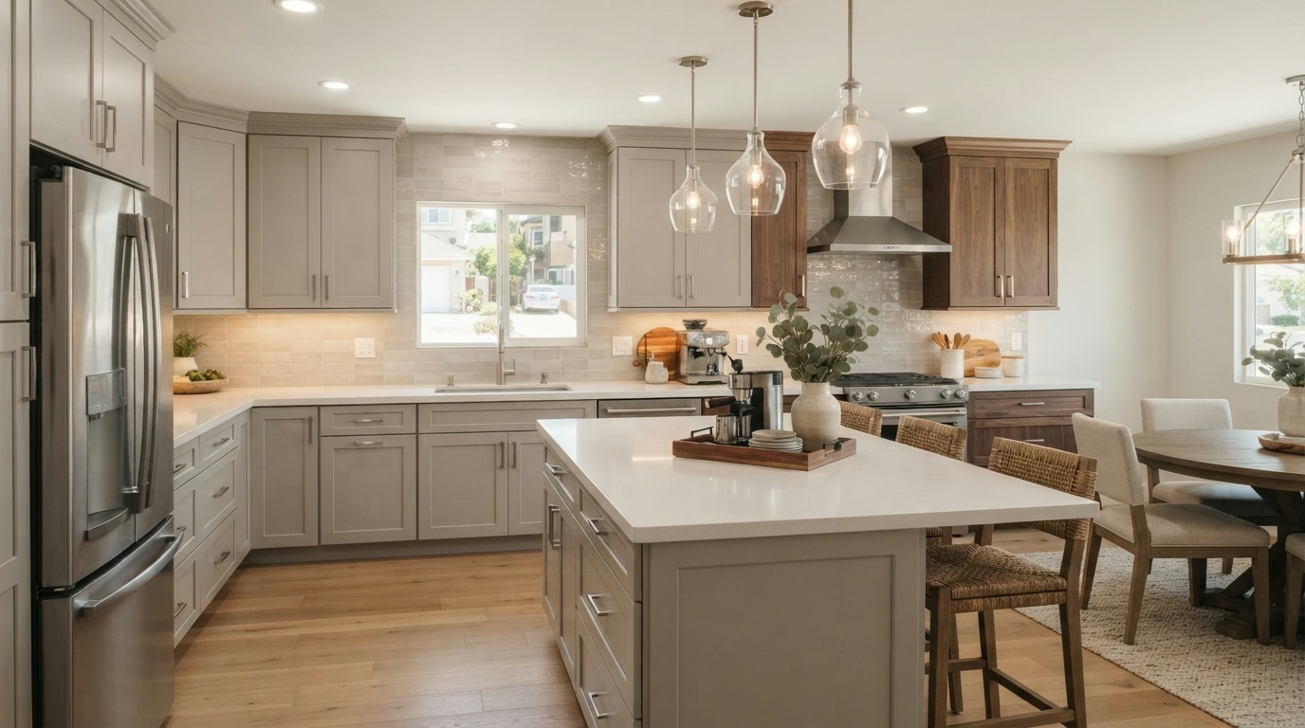
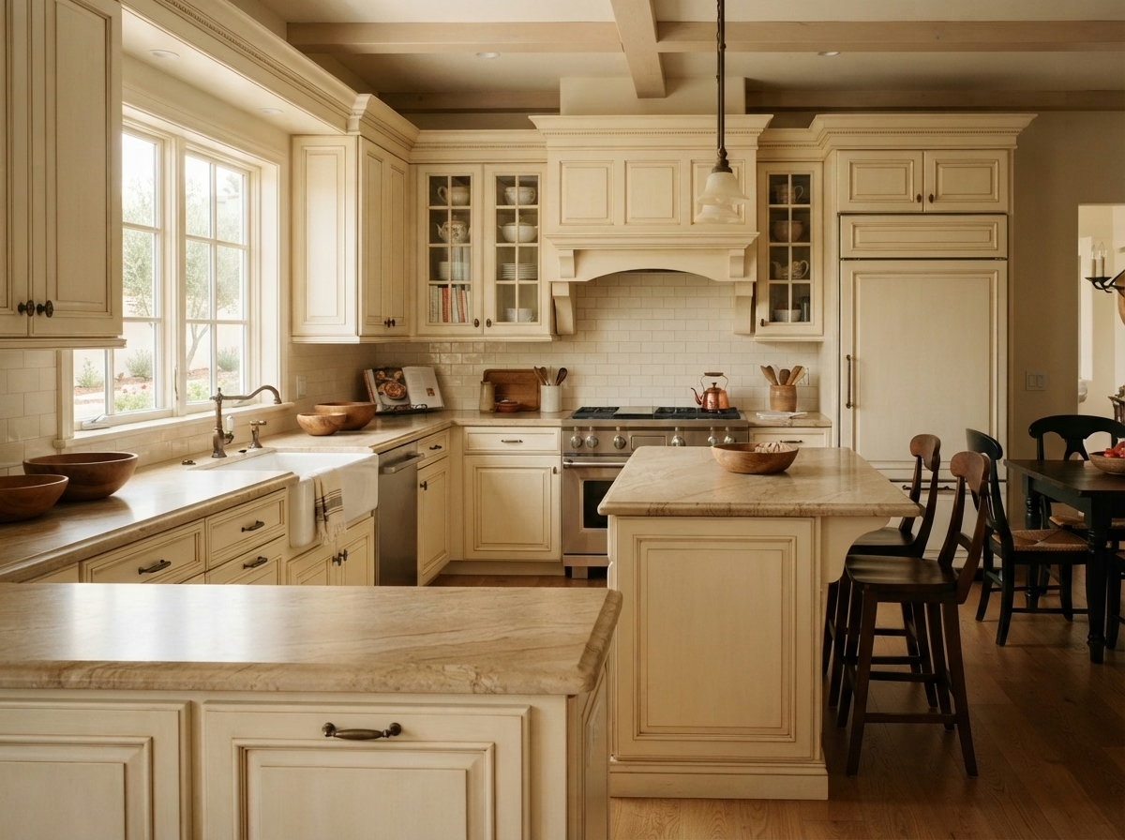
Kitchen remodel example for a Mission Valley home
Mission Valley, CA · City of San Diego permits

Kitchen Remodeling in Mission Valley, CA

Plan a Mission Valley kitchen remodel with cabinets, counters, islands, floors, appliances, lighting and small-kitchen options, shaped by valley condos, townhomes and City of San Diego review.

Licensed, CSLB #1087602 · Insured · Serving San Diego County owners

In-home estimate, no charge

Start a Mission Valley kitchen estimate today

Send the basics about your kitchen and we will book a visit. Insured, working with our team.

Local remodeling context

Remodeling a Mission Valley kitchen on the river valley floor or its slopes

Mission Valley follows the San Diego River floodplain and valley floor, with alluvial slopes on each side and a community plan, updated in 2019, that guides much newer multifamily housing. With a median build year of 1998, much of the housing is recent, and building rules often matter as much as the age of the kitchen. Water comes from the City of San Diego Public Utilities Department, whose treatment plants report hardness of roughly 203 to 285 mg/L depending on the plant that serves an address, so scale on a dishwasher, an ice-maker line or a faucet aerator is worth planning for.

Close to Mission Valley are Linda Vista, Serra Mesa, Old Town, Hillcrest and Normal Heights. Mail here uses ZIP codes 92108, 92110 and 92103, but a postal code is not a jurisdiction, so we look up the parcel to learn which office receives a kitchen permit. Postal boundaries in Mission Valley run across several downtown and uptown blocks, so a parcel lookup, not the ZIP, tells us which overlay and review desk apply.

Mission Valley has no Census tabulation of its own. As a stand-in, the percentages below use ZIP code 92108, drawn from the American Community Survey 2020 to 2024 five-year release.

Kitchen service lineup

Kitchen Remodeling Services Across Mission Valley's Valley Condos, Apartments and Townhomes

Services can be ordered one by one or together as a larger project. You will find a range for Mission Valley in each price box, and your estimate in writing confirms the cost.

Kitchen Cabinets installation example for a Mission Valley kitchen remodel

Kitchen Cabinets price range in Mission Valley

$11,600–$33,200 total project

This range is a starting point for kitchen cabinets in Mission Valley. Size, materials and current conditions move the number, and your written estimate gives the exact price.

Cabinet boxes, doors and drawers

Mission Valley Kitchen Cabinets

A well-planned cabinet floor plan puts everyday dishes, pans and prep tools within reach of where they get used, and a poor one makes every meal take longer. We start with a measured sketch, mark where lighting, outlets and plumbing sit, and place the boxes around those fixed points.

Roughly 48% of the homes in Mission Valley went up in the year 2000 or after. Newer kitchens tend to have sound boxes with dated doors, which makes reface or new fronts a real option, and we price it next to full replacement.

A busy family in an apartment may want cabinets that survive sticky hands. We weigh finishes that wipe clean and hardware that does not catch on sleeves, then put both in the estimate.

Your kitchen cabinets checklist

  • Crown, fillers and toe kicks specified
  • Delivery and staging route noted
  • Door swing and clearances tested
  • Pantry and corner storage reviewed
  • Floor plan drawn to scale before ordering
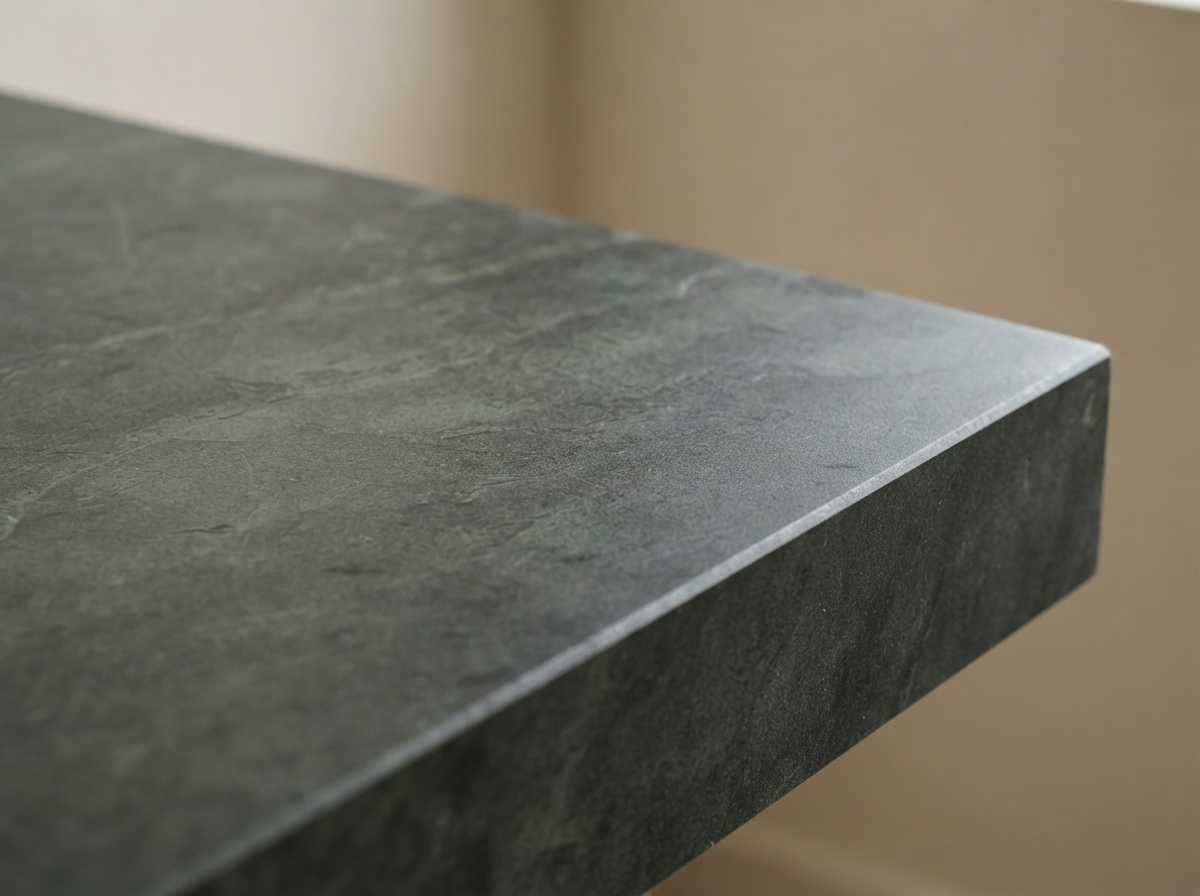
Kitchen Countertops installation example for a Mission Valley kitchen remodel

What to budget for kitchen countertops in Mission Valley

$44–$210 per sq ft installed

This range is a starting point for kitchen countertops in Mission Valley. Size, materials and current conditions move the number, and your written estimate gives the exact price.

Quartz, granite and stone counters

Kitchen Countertops for Mission Valley Kitchens

Overhangs for seating need real support. A stone top with a long unsupported edge can crack, so the depth of the overhang is a design decision, not a detail. We check that the cabinets are level and strong enough for stone, shim or reinforce where needed and tell you before fabrication if anything must change.

About 80% of homes in Mission Valley sit in buildings with five or more units. Condo and apartment buildings frequently restrict when heavy slabs can be carried through shared halls and elevators, so we confirm the schedule before fabrication starts.

If the cabinets in a townhome are staying, we template over them after checking they are level, and add shims or support rails so the new stone sits flat.

Your kitchen countertops checklist

  • Plumbing disconnect and reconnect planned
  • Edge profile and overhang depth picked
  • Sink style and clips confirmed
  • Cabinet level and support checked
  • Material options weighed by cost and upkeep
Kitchen Island installation example for a Mission Valley kitchen remodel

Kitchen Island price range in Mission Valley

$5,850–$25,800 total project

This range is a starting point for kitchen island in Mission Valley. Size, materials and current conditions move the number, and your written estimate gives the exact price.

Island layout, storage and clearances

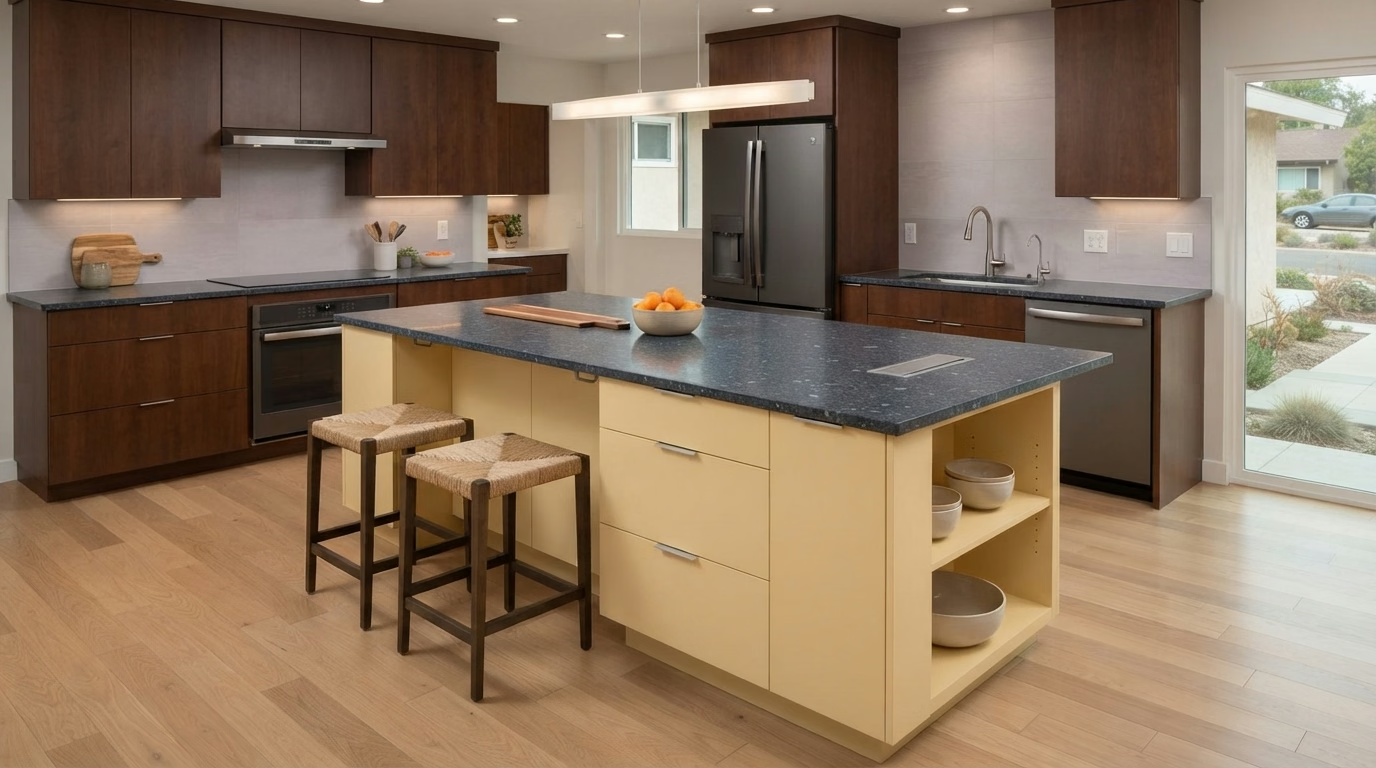
Mission Valley Kitchen Island

A kitchen that is too narrow for a full island may still support a peninsula or a slim rolling piece, and the difference is a few inches that matter. We talk through seating height, stool types and legroom, then adjust the overhang so people sit comfortably without bumping into the cabinets.

Census data shows that around 28% of occupied homes in Mission Valley are owned by the people who live in them. Owners who plan to stay tend to invest in custom sizing and seating, and we show the added cost of those details before you commit.

For a single-family house that entertains frequently, the proposal adds seating for three, a beverage drawer and a counter height that suits both cooking and serving.

Scope of your kitchen island project

  • All four sides finished in the proposal
  • Island, peninsula and movable options weighed
  • Countertop seam placement reviewed
  • Stool types and knee space discussed
  • Storage options including deep drawers shown
Kitchen Flooring installation example for a Mission Valley kitchen remodel

What to budget for kitchen flooring in Mission Valley

$6.25–$20.90 per sq ft installed

This range is a starting point for kitchen flooring in Mission Valley. Size, materials and current conditions move the number, and your written estimate gives the exact price.

Flooring materials and edge details

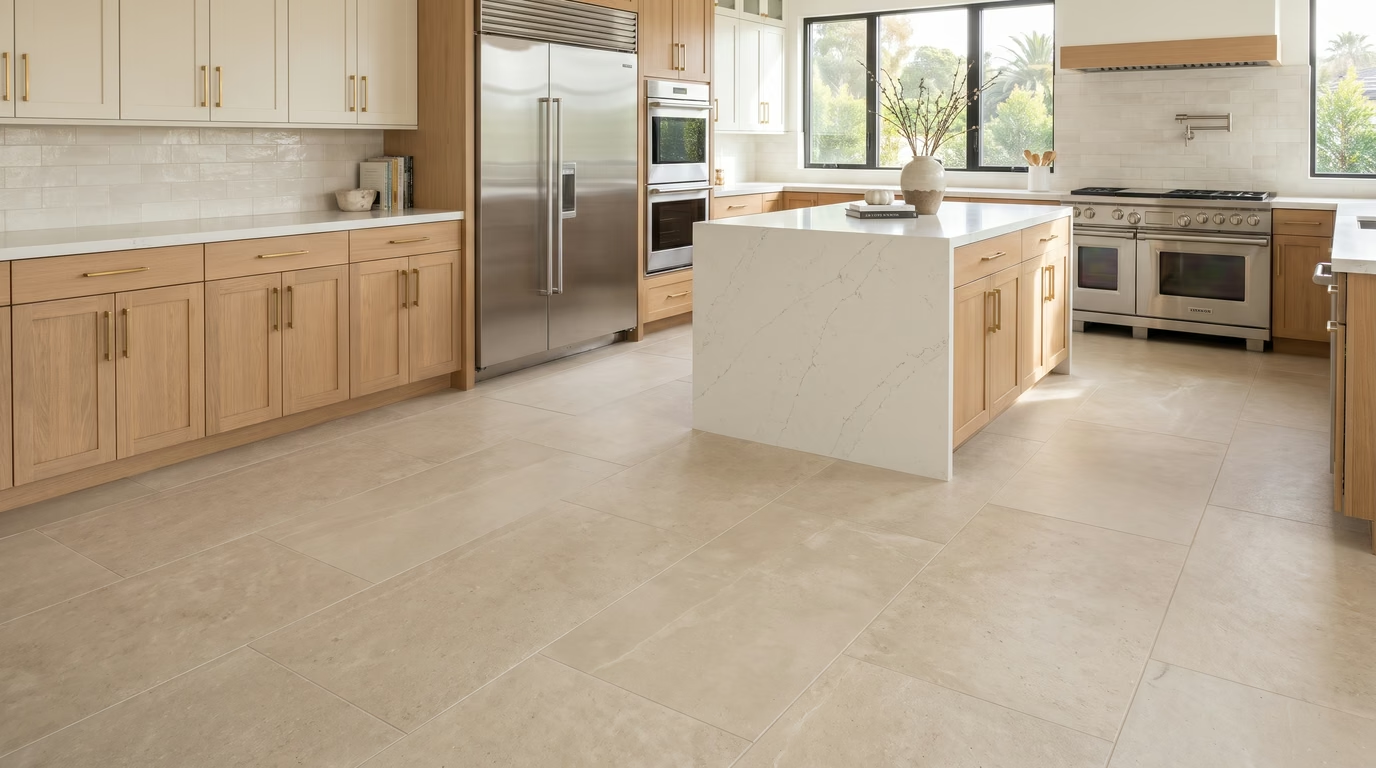
Mission Valley Kitchen Flooring

Slippery surfaces, cold tile and uneven thresholds are small annoyances that show up everyday, and fixing them is part of a good flooring plan. We talk through installation options including floating, glue-down and mortar-set, and note which suits your current floor and the material you chose.

Homes in Mission Valley have a median of roughly 3.5 rooms, counting kitchens and bedrooms. Floor area drives cost and waste, so we measure the actual kitchen and the nearby spaces instead of guessing from the number of rooms. Since about 40% of Mission Valley homes were built before 1990, we test the subfloor for dips and leftover adhesive before picking a material, so the new floor sits on a sound base.

Consider this case: an owner in a mid-rise condo wants the same floor in the kitchen and hallway. We review height differences, plan the threshold and show a floor plan with few joints.

Scope of your kitchen flooring project

  • Floor plan and plank direction planned
  • Moisture test before installation
  • Dust control and everyday cleanup arranged
  • Underlayment type picked to suit the floor
  • Subfloor soft spots found and repaired
Kitchen Appliances installation example for a Mission Valley kitchen remodel

How much does kitchen appliances cost in Mission Valley?

$1,950–$11,700 appliance package (purchase)

$105–$360 per appliance, installation only

This range is a starting point for kitchen appliances in Mission Valley. Size, materials and current conditions move the number, and your written estimate gives the exact price.

Appliance planning and installation

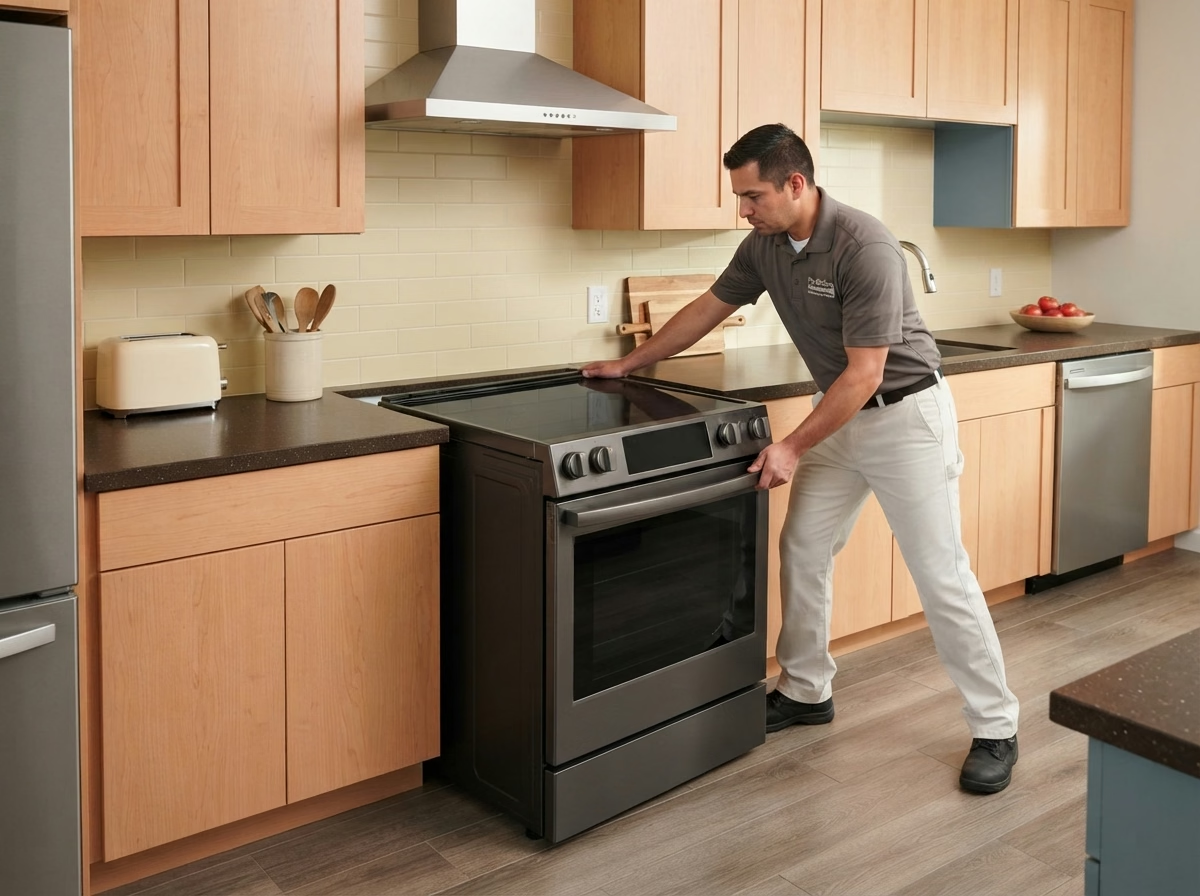
Kitchen Appliances for Mission Valley Homes

Appliance upgrades frequently come with surprises behind the wall, including an undersized breaker, an old shutoff valve or a vent that terminates in an attic. We coordinate delivery with the rest of the project, so appliances arrive when the cabinets and counters are ready and not before.

About 29% of homes in Mission Valley were built before 1980. Wiring and gas lines in older kitchens may not match what new appliances ask for, so we review capacity and shutoffs before you commit to a model.

Think of an apartment with older cabinets and a standard-size opening. We review depth, trim and filler, then show which new dishwasher and range fit without modification.

Your kitchen appliances checklist

  • Dishwasher drain and air gap planned
  • Manufacturer installation steps followed
  • Hood venting route reviewed
  • Appliance openings and clearances measured
  • Refrigerator water line tested
Kitchen Lighting installation example for a Mission Valley kitchen remodel

Kitchen Lighting price range in Mission Valley

$1,530–$7,600 total project

This range is a starting point for kitchen lighting in Mission Valley. Size, materials and current conditions move the number, and your written estimate gives the exact price.

Ceiling, task and under-cabinet lighting

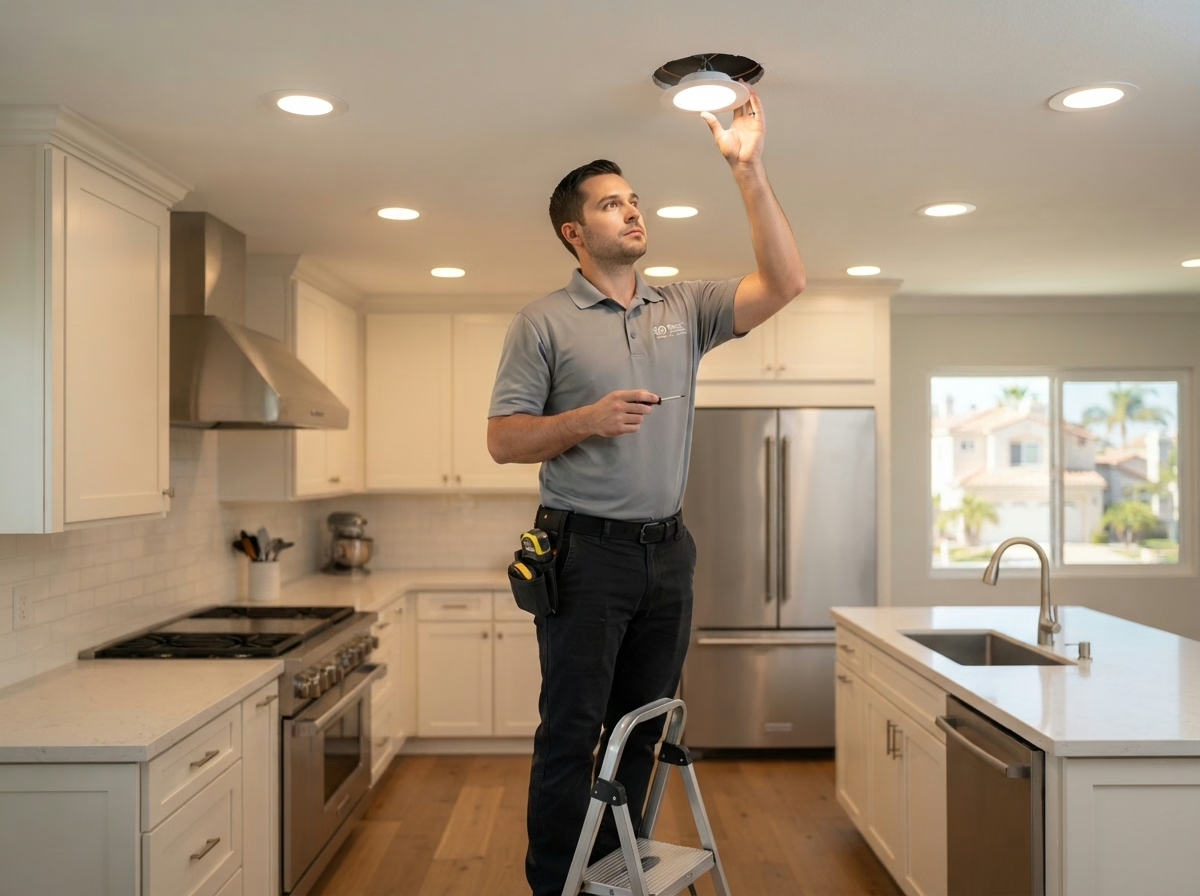
Kitchen Lighting for Mission Valley Homes

Color temperature matters more than people expect. A cold white bulb next to warm wood tones makes a kitchen feel flat and harsh. A site visit helps us measure the ceiling, locate current boxes and decide which can be reused and which must move.

About 4% of the homes in Mission Valley are detached homes on their own lots. A detached house typically allows access from the attic or crawlspace, which makes it simpler to add fixtures and run new circuits.

A cook in a townhome may want bright, accurate light for prep and softer light for dinner. We set two scenes with a pair of dimmers and describe how to use them.

Scope of your kitchen lighting project

  • Permit needs for new circuits explained
  • Energy-code requirements reviewed
  • Color temperature and brightness picked
  • Old fixtures removed and drywall patched
  • Decorative fixtures matched to hardware
Small Kitchen Remodel installation example for a Mission Valley kitchen remodel

What to budget for small kitchen remodel in Mission Valley

$15,400–$41,200 total project

This range is a starting point for small kitchen remodel in Mission Valley. Size, materials and current conditions move the number, and your written estimate gives the exact price.

Small kitchen redesign and upgrades

Mission Valley Small Kitchen Remodel

A cramped kitchen can feel crowded even when it is neat, and the cause is typically the floor plan, not the amount of stuff in it. You get a clear sequence, from demolition to final cleaning, with the dates for each trade agreed in writing before work begins.

Around 10% of the homes in Mission Valley are single-unit attached homes, which typically means townhomes. Townhome kitchens are frequently narrow and share walls, so we plan noise, delivery and storage carefully and keep changes within the current shell when possible.

For a single-family house that is being updated for sale, the proposal covers the surfaces buyers see first, including counters, cabinet fronts and lighting, while skipping hidden work.

What the small kitchen remodel work covers

  • Light-reflecting finishes reviewed
  • Work sequence set in writing
  • Counter space gained and priced separately
  • Lighting added over work zones
  • Selective update compared with full remodel

Typical Kitchen Project Scenarios in Mission Valley

These are typical situations, written as examples. They are not completed projects or customer stories.

Typical scenario · not a completed project

Upper-floor condo with a shared plumbing stack

The owner wants a new sink location and a dishwasher. The proposal checks which pipes are shared, keeps changes within the unit and schedules water shutoffs with the manager.

First decision: Can the sink move without touching shared pipes?

Typical scenario · not a completed project

Newer townhome with a basic appliance package

The owners want to upgrade to a stronger range and a quieter dishwasher. The proposal checks the circuit, the hood path and the cabinet openings before models are picked.

First decision: Which models fit the current openings?

Typical scenario · not a completed project

Townhome with narrow stairs and a cramped turn

An owner wants stone counters and a larger refrigerator. The proposal measures every turn, decides where a seam may be needed and checks which models clear the doors.

First decision: Will the slab and appliances fit up the stairs?

Approvals and paperwork

Approvals to expect for your Mission Valley remodel

Mission Valley is part of the City of San Diego, so kitchen permits there go through the City of San Diego Development Services Department – Building Division. Moving a wall, adding a circuit, relocating a sink or changing a gas line will typically require a permit. We draw up the plans and handle the city on your behalf.

Structural work in San Diego County follows the California Building Code, in part since of earthquake risk, and a building official reviews it. We also review hazard maps for your property before settling hood routes and outside work.

How we work

Our process for Mission Valley kitchens, step by step

The same four steps apply to every kitchen, from the first visit through the final walkthrough.

  1. Every project opens with a walk-through, where we measure, ask how you use the room and inspect the current conditions.
  2. Next comes the approval check, where we find the right agency for your property and any added requirements from an association.
  3. You then see floor plan and material options, each with a price range in writing.
  4. Our team does the work as scoped, and when it is done we go through every detail of the kitchen with you.
Kitchen layout example for a Mission Valley home
Free estimate

Let's talk about your Mission Valley kitchen

Let us see the room in person. We will talk through floor plan, the services above and the permit and material details, and our own fully insured crew handles the build.

Frequently asked questions about Mission Valley kitchens

When is a permit required for kitchen work in Mission Valley?

It depends on what you change. If the project moves a wall, adds power, shifts pipes or reroutes gas, expect a permit from the City of San Diego Development Services Department – Building Division. We go through your plan with you and confirm it before we start.

Does my HOA or building need to approve a Mission Valley kitchen project?

They frequently do in attached or multifamily buildings. The association or manager can set work hours and delivery windows and review changes to shared systems, which is a separate step from permits.

What does a kitchen project in Mission Valley typically cost?

A good starting point is the range in each price box for Mission Valley. The real figure comes from a visit, a measured plan and the materials you pick, all captured in a written estimate.

Can I start with one service and add others later?

Of course. Start with one service and add others when you are ready, and we will flag where doing them in a certain order saves effort.

What do you check before installing a new range or hood?

Before ordering, we match each appliance's specifications to your kitchen, covering size, utilities, door swing and venting. Where a ducted hood is not an option, we describe the options.

What should I expect during the free estimate?

We look at the room together, measure it, talk about how you use it and inspect the systems. The visit ends with a plan for a written estimate listing scope, options and cost.