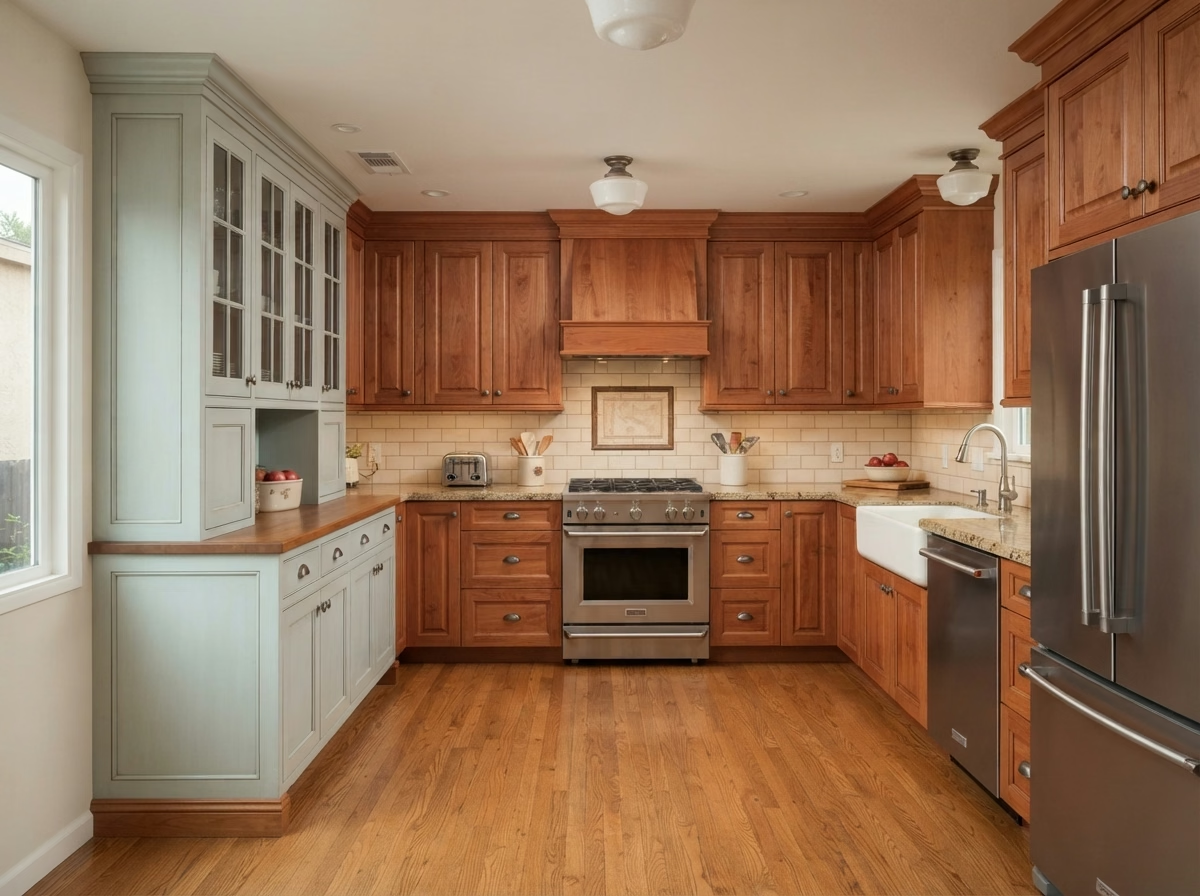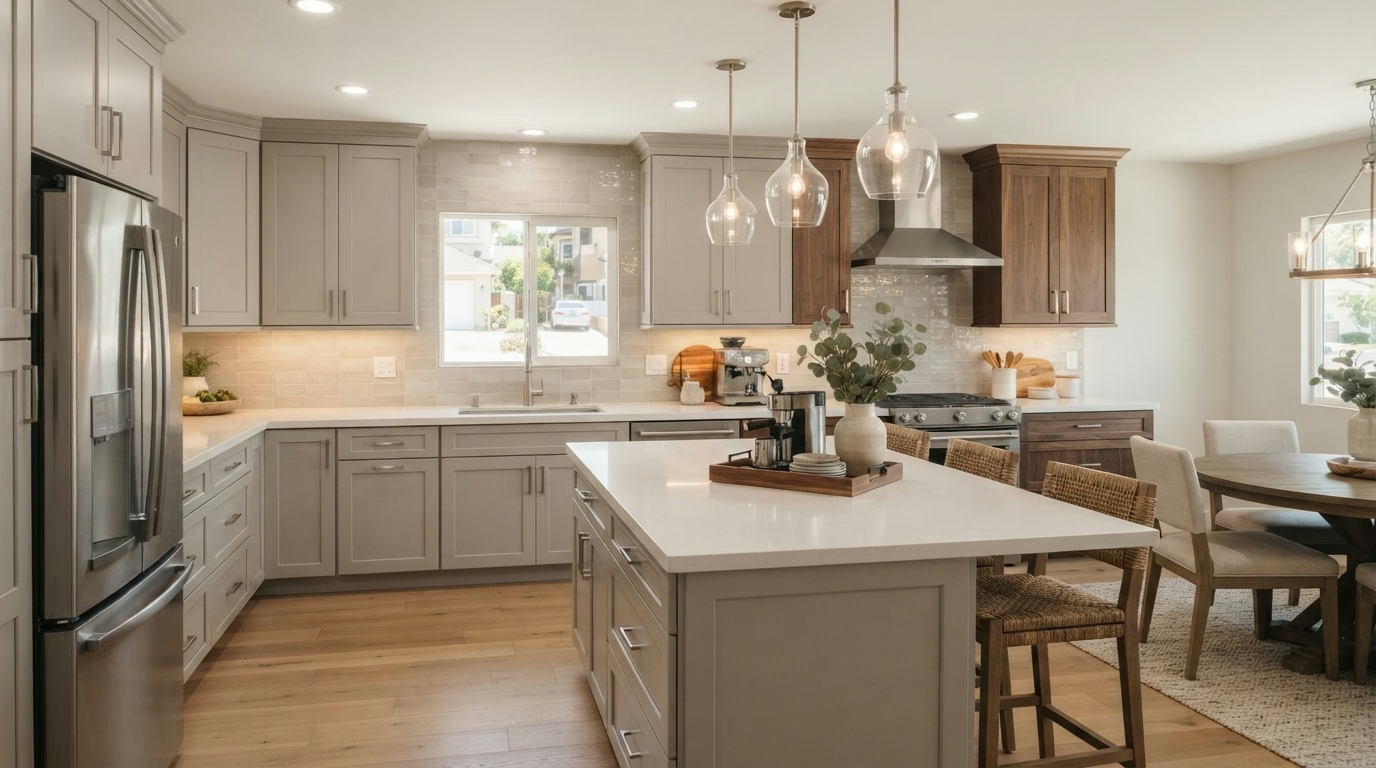
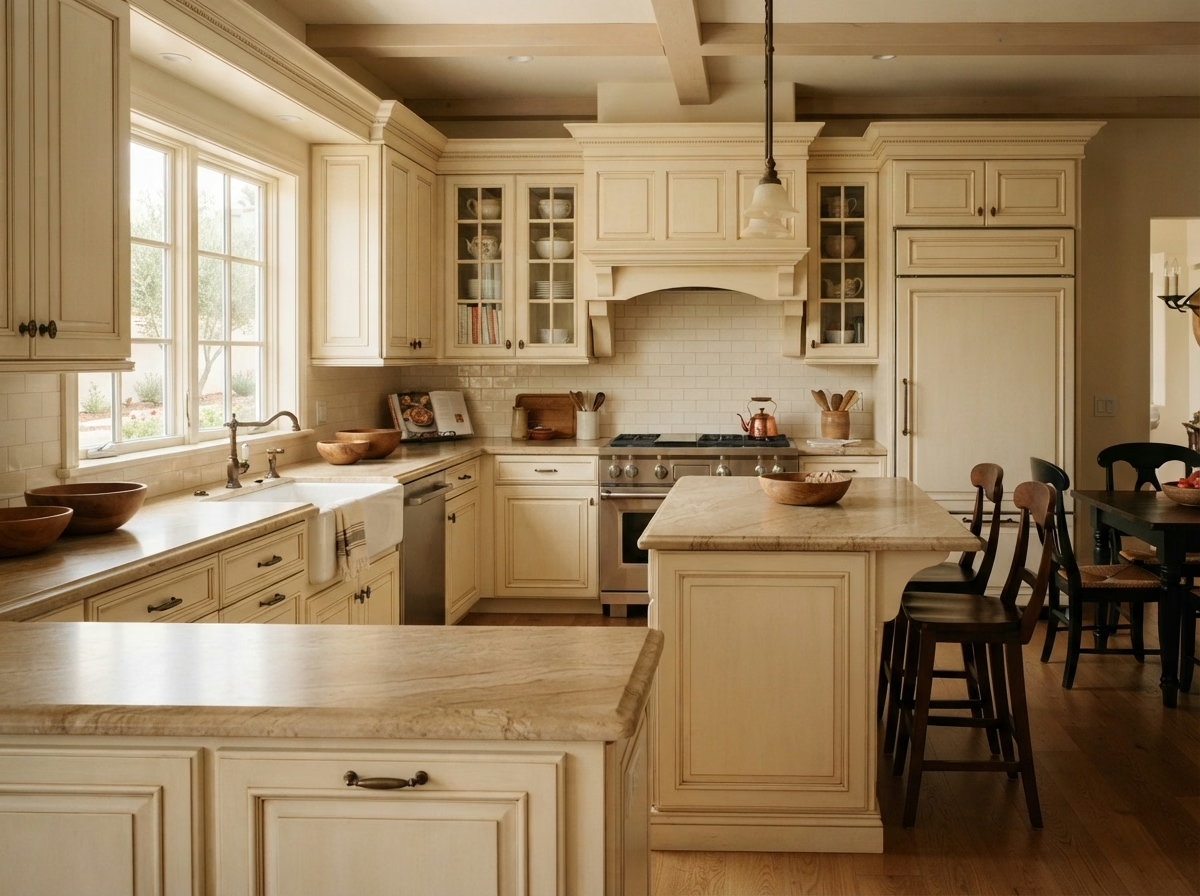
Kitchen remodel example for a Rancho Bernardo home
Rancho Bernardo, CA · City of San Diego permits

Kitchen Remodeling in Rancho Bernardo, CA

Kitchen remodeling for Rancho Bernardo homeowners, with seven kitchen services planned around planned-community homes, senior communities and City of San Diego review, plus local price ranges.

Licensed, CSLB #1087602 · Insured · Serving San Diego County homeowners

In-home estimate, no charge

A written price for your Rancho Bernardo kitchen starts here

Send the basics about your kitchen and we will book a visit. Insured, working with our team.

About remodeling here

Designing a Rancho Bernardo kitchen in a planned community along Interstate 15

Rancho Bernardo is the northernmost community planning area in the City of San Diego, spread over rolling inland mesas and canyons along Interstate 15. Homes have a median build year of 1986, so the first visit looks closely at the existing circuits, shutoffs and subfloor. The City of San Diego Public Utilities Department supplies water here, and its plants report hardness of about 203 to 285 mg/L by plant, so a dishwasher, an ice-maker line and faucet aerators can collect scale over time.

Close to Rancho Bernardo are Poway, Escondido, Rancho Peñasquitos and Carmel Mountain Ranch. Mail here uses ZIP code 92128, but a postal code is not a jurisdiction, so we look up the parcel to learn which office receives a kitchen permit. Because Rancho Bernardo shares its ZIP code with other parts of San Diego, we look up the parcel to see whether a planned district or historic rule applies.

Because Rancho Bernardo is a neighborhood and not a Census place, the housing percentages here describe ZIP code 92128. They come from the American Community Survey five-year estimates for 2020 to 2024.

Kitchen service lineup

Kitchen Remodeling Services Across Rancho Bernardo's Planned-Community and Senior-Community Homes

Each card covers one service, and you can mix them in any order. The price box on each is a Rancho Bernardo range, and the real figure comes in writing after we visit the room.

Kitchen Cabinets installation example for a Rancho Bernardo kitchen remodel

Kitchen Cabinets price range in Rancho Bernardo

$11,600–$34,100 total project

A starting range for kitchen cabinets in Rancho Bernardo. Layout, material choices and hidden conditions can move it, and the written estimate after our visit gives the actual cost.

Cabinet replacement, refacing and storage

Rancho Bernardo Kitchen Cabinets

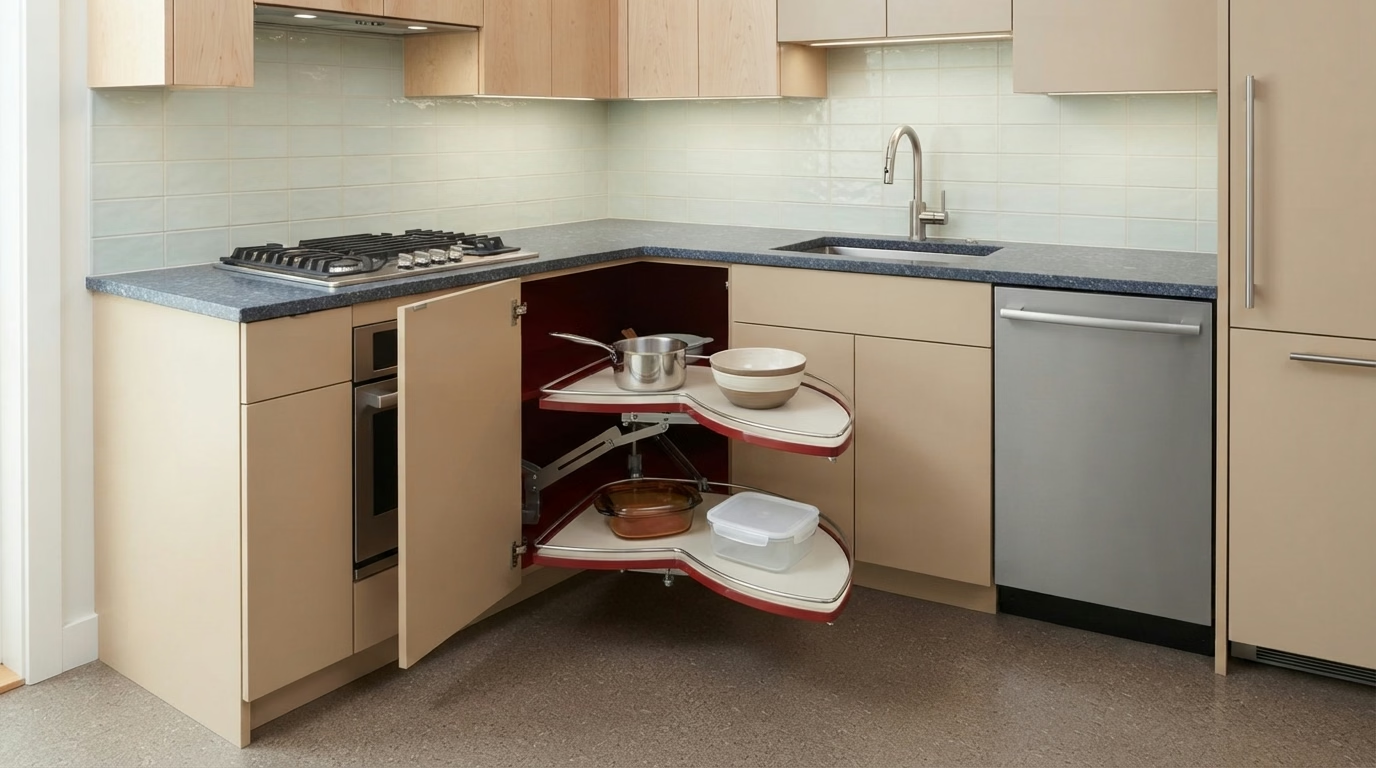
Most households want more usable storage before they want a different look, so the real question is how many inches of shelf and drawer you gain. The proposal covers door style, hardware, pull-out inserts and corner solutions, then notes anything the walls or plumbing will limit.

The median home in Rancho Bernardo has about 5.1 rooms. Room count says little about the kitchen itself, so we measure the actual walls and openings and draw the cabinet run to fit, not to a catalog size.

Say a senior-community home homeowner finds the lower cabinets swollen at the sink. We would open the base, find where the moisture came from and price a partial replacement against a full set of new boxes.

Your kitchen cabinets checklist

  • Pantry and corner storage reviewed
  • Reface, partial and full replacement compared in writing
  • Cabinet anchoring and scribing planned
  • Layout drawn to scale before ordering
  • Drawer depth and slide type selected
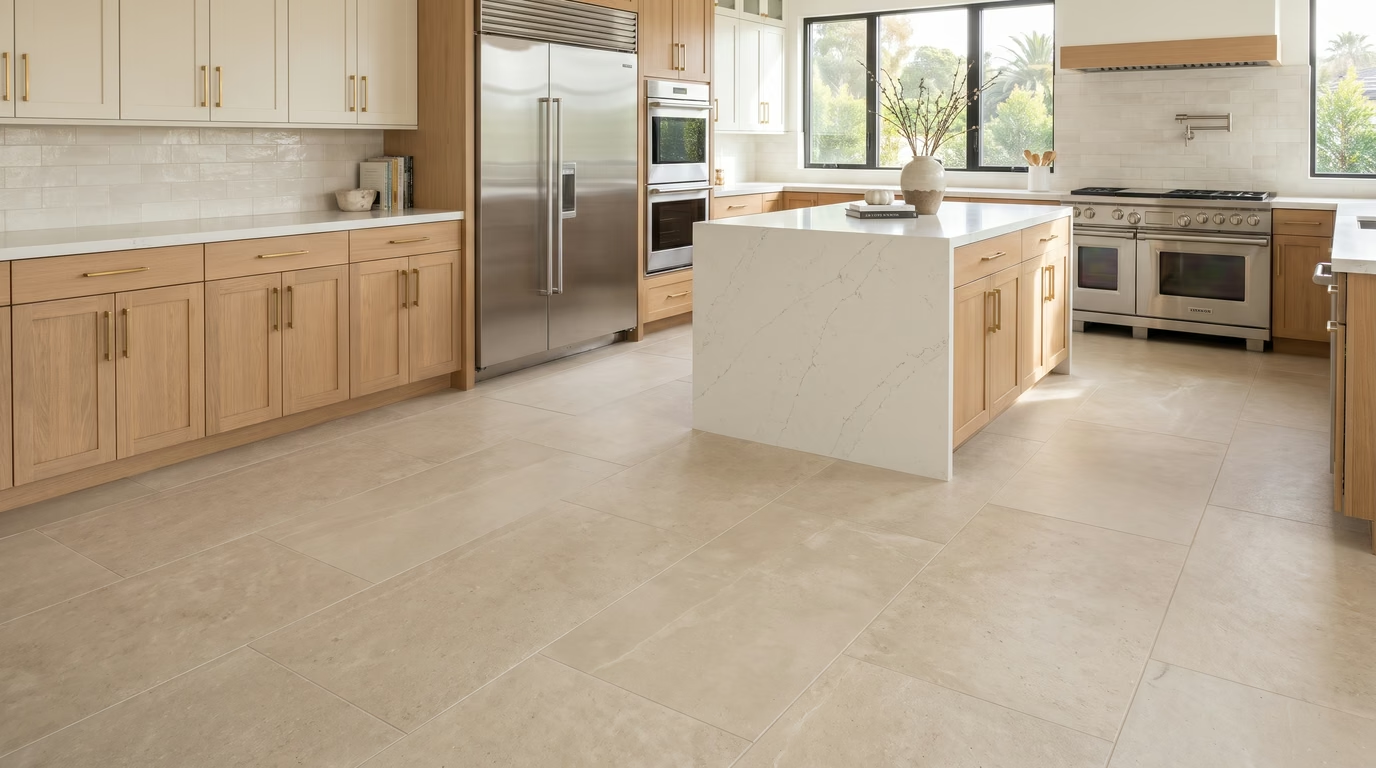
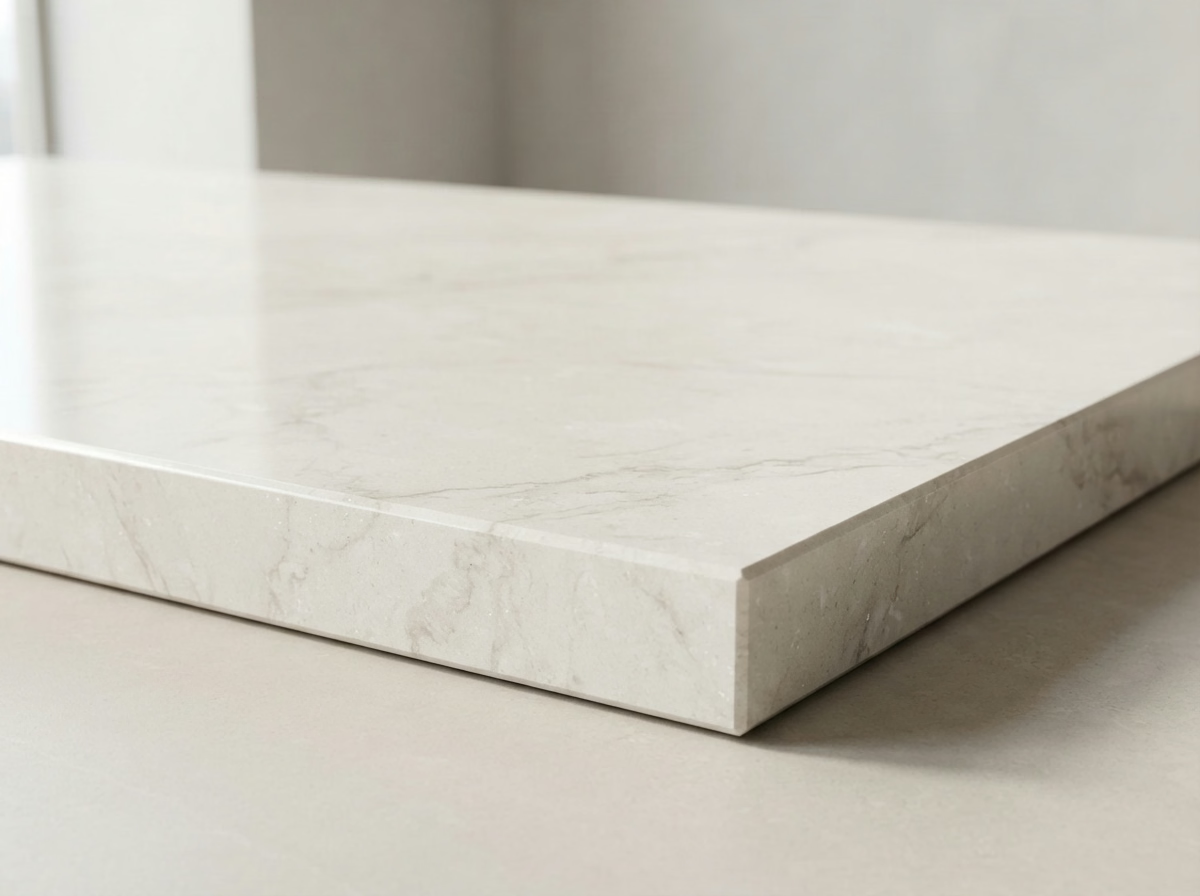
Kitchen Countertops installation example for a Rancho Bernardo kitchen remodel

Kitchen Countertops pricing in Rancho Bernardo

$47–$194 per sq ft installed

A starting range for kitchen countertops in Rancho Bernardo. Layout, material choices and hidden conditions can move it, and the written estimate after our visit gives the actual cost.

Countertop selection and fabrication

Rancho Bernardo Kitchen Countertops

Heavy stone needs strong, level cabinets under it, and a counter that rocks or cracks along a seam usually traces back to what is below it. You will see a written scope with the material, edge profile, backsplash and sink details priced as separate lines.

Census data shows that around 65.5% of occupied residences in Rancho Bernardo are owned by the people who live in them. Households that own and plan to stay can justify a stronger surface and better edge work, and we present those upgrades as separate lines so the choice is clear.

Consider a townhome that needs a new sink at the same time as the counter. We select the sink first, verify the cutout size and order the slab only after the template is final.

Your kitchen countertops checklist

  • Heat and stain limits explained
  • Fabrication and install priced as separate lines
  • Faucet holes and outlets located
  • Sealing and cleaning guidance provided
  • Plumbing disconnect and reconnect planned
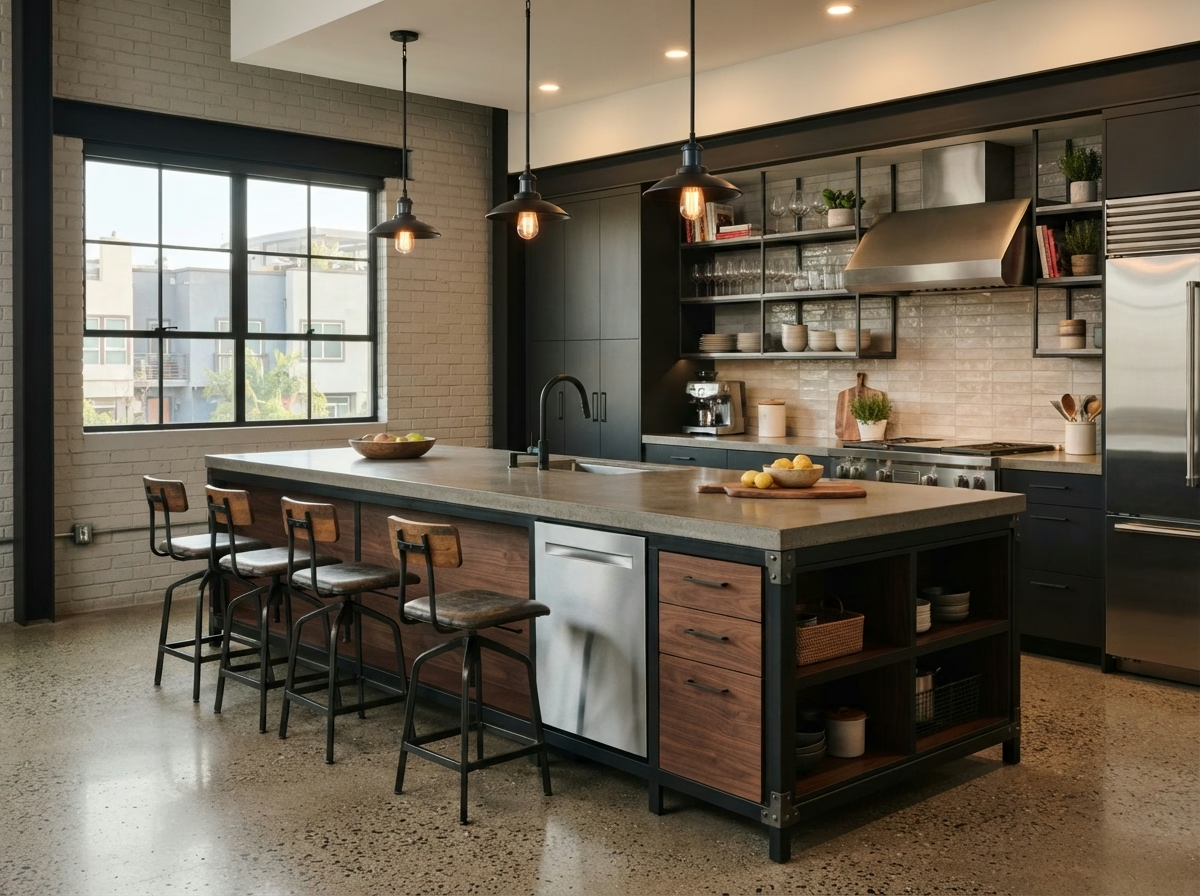
Kitchen Island installation example for a Rancho Bernardo kitchen remodel

How much does kitchen island cost in Rancho Bernardo?

$6,300–$24,000 total project

A starting range for kitchen island in Rancho Bernardo. Layout, material choices and hidden conditions can move it, and the written estimate after our visit gives the actual cost.

Island layout, storage and clearances

Kitchen Island in Rancho Bernardo, CA

Poorly spaced islands cause traffic jams. If the path between the island and the range is too cramped, cooking becomes a dance around each other. We check the permit rules for any new electrical or plumbing, and describe what the building authority will want to see.

Roughly 23% of the housing in Rancho Bernardo is in apartment or condo buildings of five units or more. In apartments and condos, floor and plumbing changes may need building approval, so we verify what an island with utilities would require before drawing it.

Consider this case: a single-family house household wants stools on one side and storage on the other. We draw the overhang depth, check the support and present where the outlets go.

Your kitchen island checklist

  • Appliance door swings checked
  • Plumbing or gas routing checked
  • Traffic paths marked before ordering
  • Power and outlet locations planned
  • Cardboard or tape mockup reviewed
Kitchen Flooring installation example for a Rancho Bernardo kitchen remodel

Kitchen Flooring price range in Rancho Bernardo

$5.80–$19.50 per sq ft installed

A starting range for kitchen flooring in Rancho Bernardo. Layout, material choices and hidden conditions can move it, and the written estimate after our visit gives the actual cost.

Flooring materials and edge details

Rancho Bernardo Kitchen Flooring

The prep work under a floor matters as much as the surface, since a floor that is not flat will crack, click or open at the seams. We check expansion gaps and edge details with you, so the floor can move slightly and still finish cleanly at walls and cabinets.

Roughly 14% of the housing in Rancho Bernardo is attached, in townhome and duplex form. Attached residences often share floors or ceilings with neighbors, so underlayment that reduces noise is worth discussing before the material is selected. About 66% of Rancho Bernardo residences were built before 1990, so an older subfloor may be uneven or hold old adhesive, and we check it before a material is selected, so the new floor does not sit on a hidden problem.

Consider a planned-community home with a floor that feels cold. We discuss warmer materials, underlayment choices and, where it suits, a heated choice and what it adds to the electrical work.

Your kitchen flooring checklist

  • Expansion gaps planned at walls
  • Cabinet and counter sequence coordinated
  • Floor height checked against appliances
  • Layout and plank direction planned
  • Grout color and joint width selected
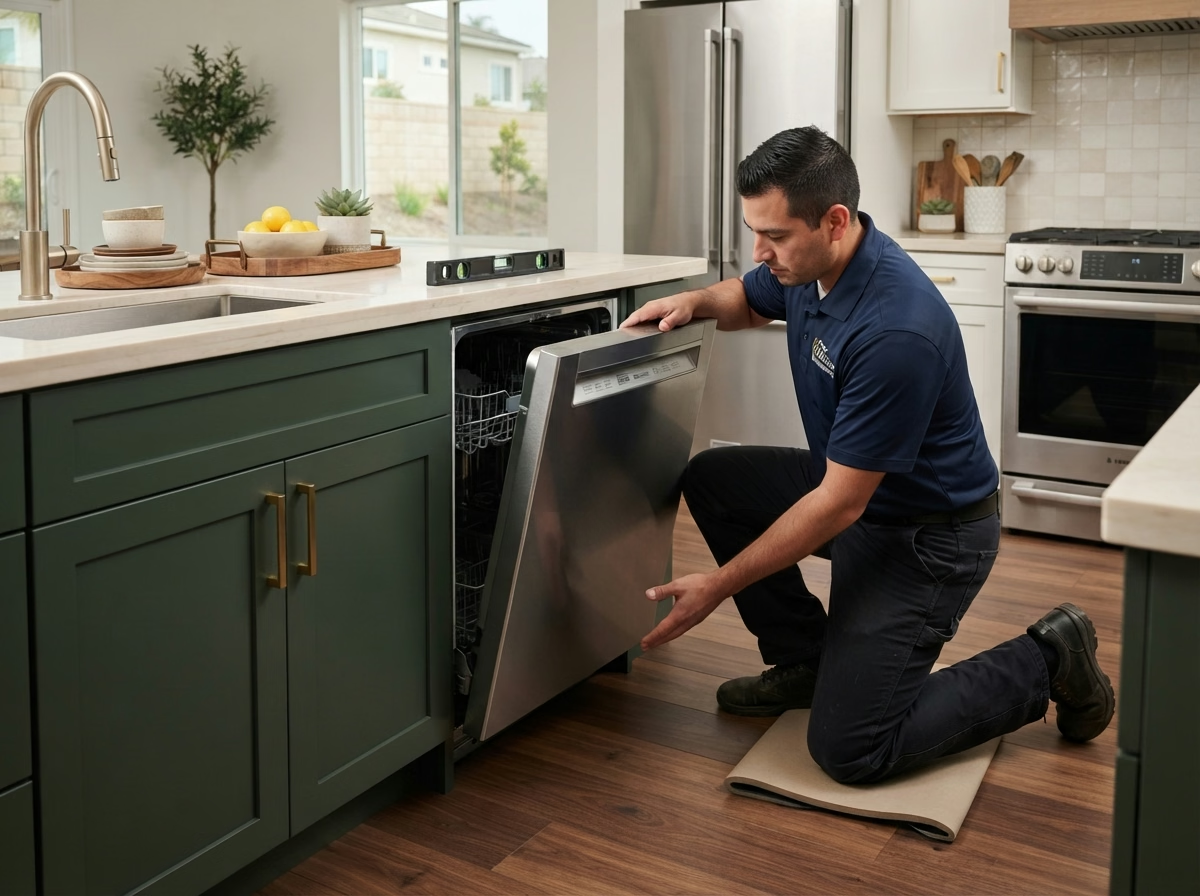
Kitchen Appliances installation example for a Rancho Bernardo kitchen remodel

How much does kitchen appliances cost in Rancho Bernardo?

$2,040–$11,800 appliance package (purchase)

$105–$340 per appliance, installation only

A starting range for kitchen appliances in Rancho Bernardo. Layout, material choices and hidden conditions can move it, and the written estimate after our visit gives the actual cost.

Appliance openings and utilities

Kitchen Appliances in Rancho Bernardo, CA

The path from the truck to the kitchen is part of the proposal, since a wide refrigerator or range may not clear a cramped turn or a narrow door. We verify breaker size, outlet type and gas connection, and we tell you when an upgrade is required and what it will cost.

About 53% of the residences in Rancho Bernardo are detached residences on their own lots. A detached house usually offers a direct path for a roof or wall duct and a straightforward route for delivery, which widens hood and range choices.

A homeowner of a senior-community home may get appliances on sale and ask whether we will install them. We check the model's specifications first and tell you what is needed before it arrives.

Your kitchen appliances checklist

  • Hood venting route reviewed
  • Anti-tip and leveling hardware set
  • Hood make-up air considered
  • Appliance openings and clearances measured
  • Delivery path and door widths recorded
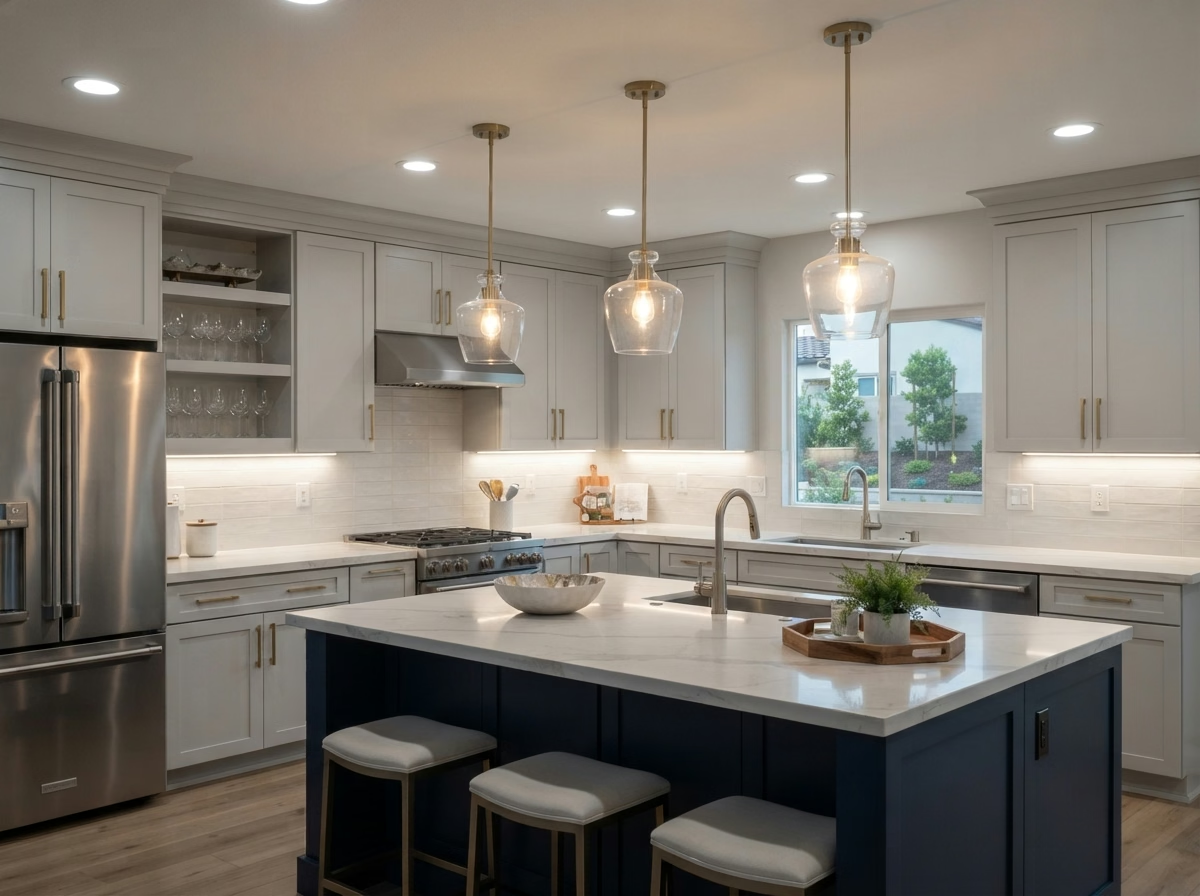
Kitchen Lighting installation example for a Rancho Bernardo kitchen remodel

Kitchen Lighting pricing in Rancho Bernardo

$1,550–$7,840 total project

A starting range for kitchen lighting in Rancho Bernardo. Layout, material choices and hidden conditions can move it, and the written estimate after our visit gives the actual cost.

Layered lighting and Title 24 planning

Rancho Bernardo Kitchen Lighting

Wiring behind old walls may be undersized or crowded, and adding new circuits for lighting can require opening the ceiling or wall. We check energy-code rules for the work, such as efficacy and control types, and select fixtures that meet them.

Census figures show that roughly 27% of the residences in Rancho Bernardo date from before 1980. Older residences can have crowded junction boxes, aluminum branch wiring or no ground, so we check the ceiling and the circuit before adding fixtures.

Consider a townhome with a dark corner by the sink. We add a recessed light and a switch that matches the others, and test the beam so the faucet does not throw a shadow.

Scope of your kitchen lighting project

  • Color temperature and brightness selected
  • Night-light choice discussed
  • Recessed, pendant and under-cabinet fixtures placed
  • Smart-control compatibility reviewed
  • Straightforward control guide left with you
Small Kitchen Remodel installation example for a Rancho Bernardo kitchen remodel

Small Kitchen Remodel price range in Rancho Bernardo

$15,300–$41,000 total project

A starting range for small kitchen remodel in Rancho Bernardo. Layout, material choices and hidden conditions can move it, and the written estimate after our visit gives the actual cost.

Layout, storage and selective upgrades

Rancho Bernardo Small Kitchen Remodel

A small kitchen has less room for mistakes. A cabinet that is two inches too deep or a door that swings the wrong way takes up space you do not have. We measure the room, mark every fixed point and draw two or three layouts, then present how much storage and counter space each one gains.

Roughly 9% of the residences in Rancho Bernardo went up in the year 2000 or after. Newer small kitchens tend to have modern wiring and plumbing, so the proposal can focus on storage and surfaces and rarely hits surprise limits.

Consider a single-family house with a dated kitchen but a good layout. We keep the footprint and reuse what is sound, replacing finishes, hardware and lighting.

Your small kitchen remodel checklist

  • Light-reflecting finishes reviewed
  • Lighting extra over work zones
  • Building or association rules verified
  • Final fit and finish walkthrough
  • Permit needs explained before scope is set

Typical Kitchen Project Scenarios in Rancho Bernardo

These are typical situations, written as examples. They are not completed projects or customer stories.

Illustrative example · not a completed project

Homeowner-association townhouse with exterior vent rules

A homeowner wants a stronger hood. The proposal checks where the community allows a vent cap and what color or style it must match.

First decision: Where is an exterior vent permitted?

Illustrative example · not a completed project

Retired couple downsizing into a smaller home

They want a kitchen that is compact but comfortable. The proposal suits a counter-depth refrigerator, a smaller range and a pantry pull-out, with lighting that avoids glare.

First decision: How much function can a compact layout hold?

Illustrative example · not a completed project

Family house where the kitchen is the main room

The homeowners cook everyday and entertain often, and the layout no longer works for either. The proposal adds an island or peninsula, upgrades the range and hood and brightens the lighting. The venting route is confirmed first.

First decision: Where can the hood vent without a major change?

Permits and inspections

What the building office needs for a Rancho Bernardo kitchen

Rancho Bernardo is not its own city. It sits inside the City of San Diego, and the City of San Diego Development Services Department reviews kitchen work. A permit is usually needed when walls, circuits, pipes or gas lines change, and we handle the paperwork for you.

Since faults run through this part of California, wall removals and structural openings are designed to the existing building code and approved by the building official. We verify any mapped hazard zone for your address before the ventilation plan is final. Wildfire maps cover numerous hillside neighborhoods, and a mapped parcel can face limits on vent caps and exterior materials; we look yours up before the hood plan is final.

How we work

Rancho Bernardo kitchen remodeling, start to finish

Each kitchen project runs in four steps, starting with the visit and ending with the final walkthrough.

  1. We begin with an in-person visit to measure the room and note what the cabinets, floor and utilities can support.
  2. The second step is to pin down which authority reviews your plans and whether another group must approve changes.
  3. You then see layout and material choices, each with a price range in writing.
  4. Once you approve the scope, our own people do the work, and we check the finished room with you before we leave.
Kitchen layout example for a Rancho Bernardo home
Free estimate

Let's talk about your Rancho Bernardo kitchen

A visit to your kitchen is the quickest way to get started. We discuss the layout, the seven services and what permits and materials are involved.

Your Rancho Bernardo kitchen remodel questions

Does a kitchen remodel in Rancho Bernardo need a permit?

The answer depends on the proposal. Utility and structural changes usually need a permit from the City of San Diego Development Services Department, while replacing surfaces might not, and we verify which applies before we begin.

Do community rules matter for a kitchen remodel in Rancho Bernardo?

They can. Apartments, condos and townhomes often limit work hours, deliveries and use of typical areas, and some need sign-off before cabinets or appliances are ordered. That approval is separate from any building permit.

What should I budget for a kitchen remodel in Rancho Bernardo?

A good starting point is the range in each price box for Rancho Bernardo. The real figure comes from a visit, a measured plan and the materials you select, all captured in a written estimate.

Can I do one service at a time, like only the flooring?

Yes. You can book a single service and add others later. When one choice affects another, such as flooring height and a new dishwasher, we flag it so the order of work makes sense.

What goes into planning appliance installation and venting?

We start with a measured plan: the openings, the electrical and gas capacity and the duct path for the hood. If the home cannot accept a ducted hood, we offer other choices.

What should I expect during the free estimate?

Expect a walk-through where we measure, ask about your habits and inspect the utilities. A written estimate with the scope, choices and price follows.