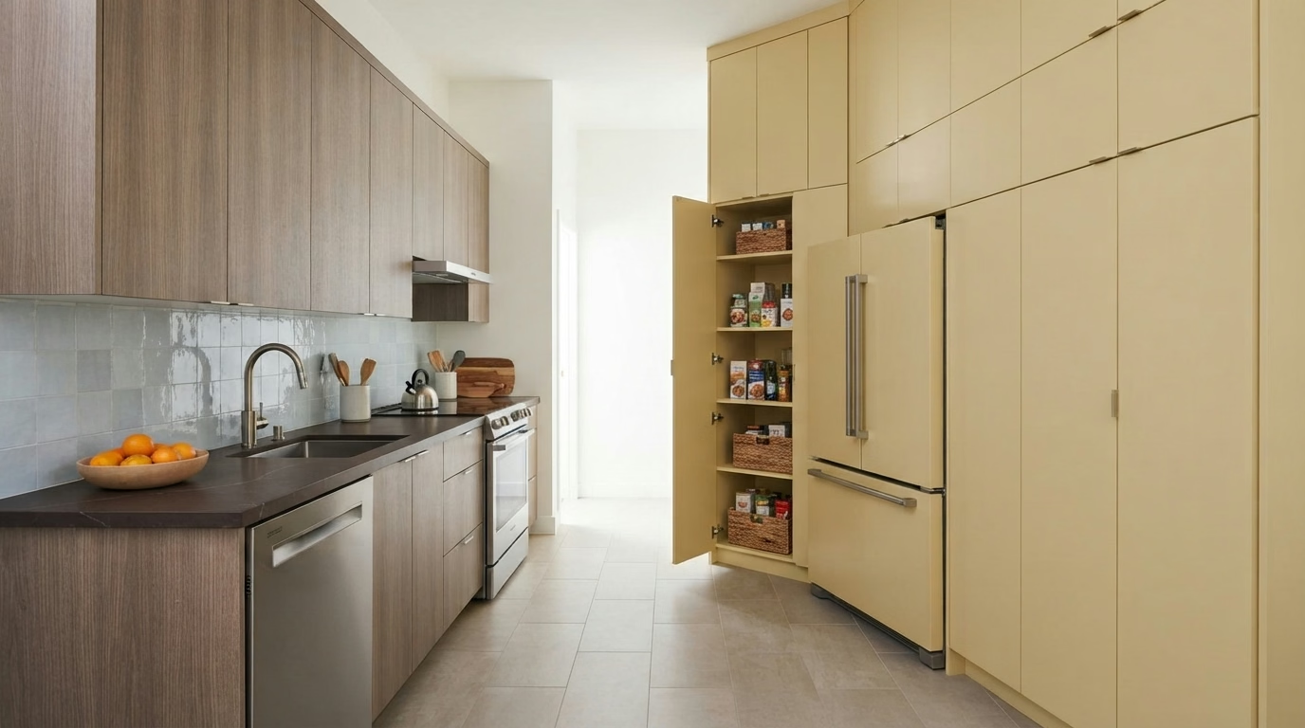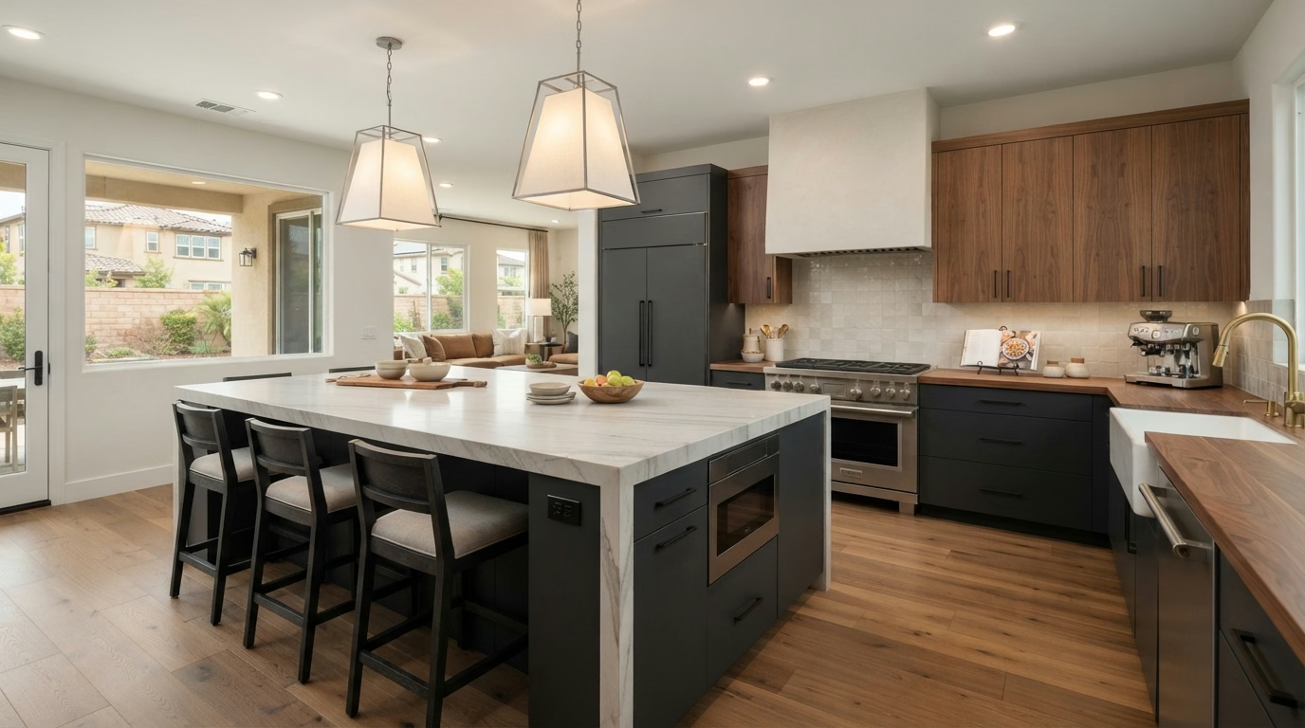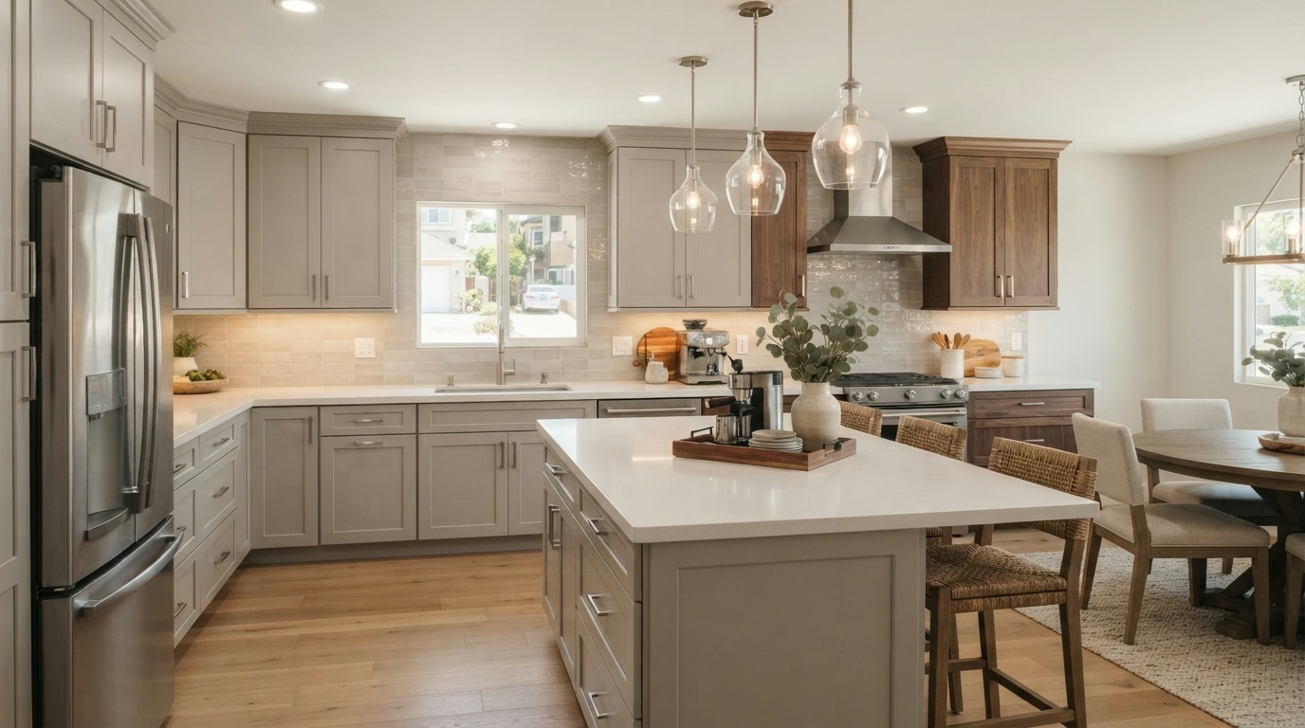
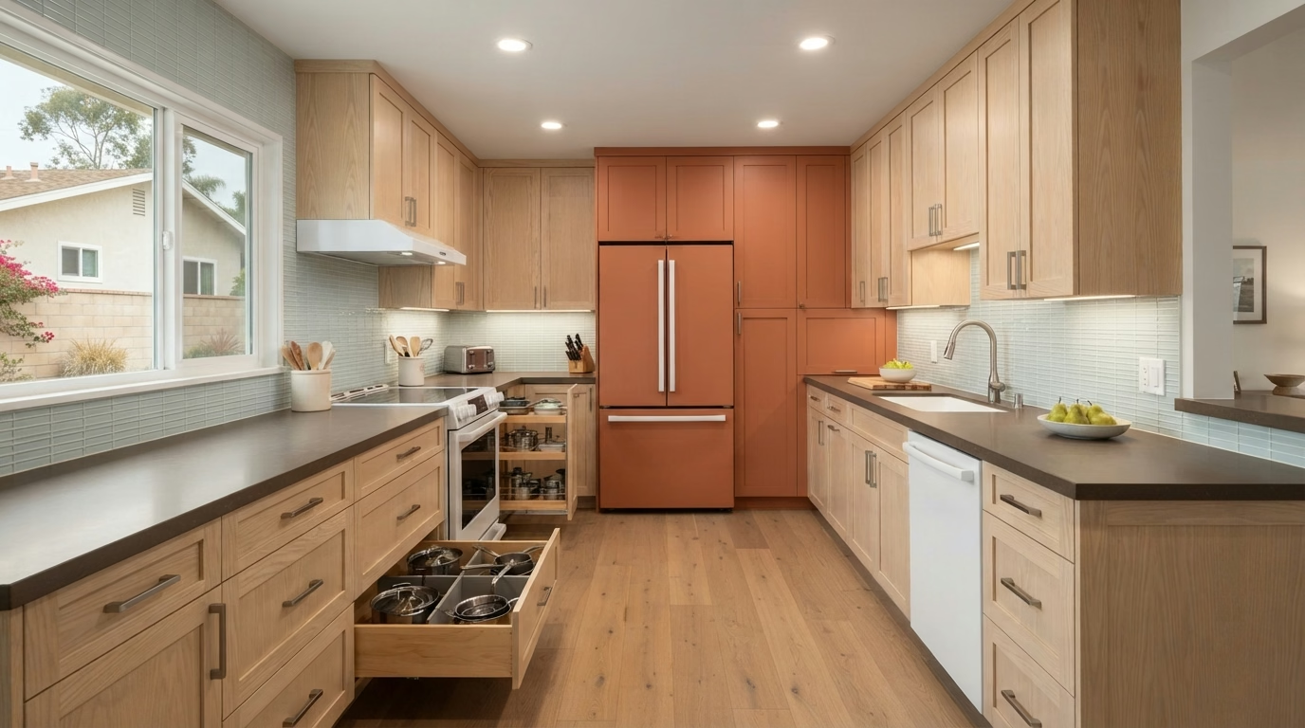
Kitchen remodel example for a Rancho San Diego home
Rancho San Diego, CA · County of San Diego permits

Kitchen Remodeling in Rancho San Diego, CA

Plan a Rancho San Diego kitchen remodel with cabinets, counters, islands, floors, appliances, lighting and small-kitchen alternatives, shaped by planned subdivisions, hillside lots and county permit review.

CSLB License #1087602 · Licensed and insured · Serving San Diego County

In-home estimate, no charge

Ask for a written Rancho San Diego kitchen price

Describe your kitchen and we will schedule a visit. Licensed and insured.

Local context

Remodeling a Rancho San Diego kitchen in the Sweetwater valley and the hills around it

Rancho San Diego is an unincorporated community along the Sweetwater River valley east of Spring Valley, where planned subdivisions climb the surrounding hills and border open space. The median home was built in 1985, so many kitchens already carry wiring, plumbing and cabinets from more than one decade. Water service comes from the Otay Water District.

Rancho San Diego has no city hall of its own, and El Cajon, Spring Valley, Jamul and Casa de Oro-Mount Helix are the places around it. With ZIP codes 91978 and 92019 in use, we rely on the parcel address, not the ZIP, to name the permit office. Rancho San Diego is unincorporated, and a mailing address here can carry a nearby city's name, so we confirm from the parcel that the county, not a city, reviews the plans.

Percentages about houses come from the Census Bureau's 2020 to 2024 American Community Survey five-year estimates.

Seven kitchen services

Kitchen Services for Rancho San Diego's Planned-Subdivision Houses and Hillside Homes

Start with a single service or put a few together in one project. The price box beside each card is a range for Rancho San Diego, and the estimate we write after seeing your kitchen is the one that counts.

Kitchen Cabinets installation example for a Rancho San Diego kitchen remodel

Kitchen Cabinets price range in Rancho San Diego

$12,500–$36,800 total project

Expect this range for kitchen cabinets in Rancho San Diego as a guide. Your actual price depends on the room, the products you pick and the condition of the structure, and is confirmed in writing.

Cabinets, hardware and kitchen storage

Rancho San Diego Kitchen Cabinets

Mismatched doors, patched holes from old hardware and filler strips that don't line up are typical signs that a cabinet run has been changed more than once. Before you order anything, we measure walls, windows and soffits and draw the run to scale, so the doors, fillers and trim are decided on paper.

Detached single-family houses make up about 68% of houses in Rancho San Diego. A detached house gives more room for staging and a direct path from the driveway, which lets us deliver and set bigger cabinet runs without shared-hall limits.

Say a townhouse owner finds the lower cabinets swollen at the sink. We would open the base, find where the moisture came from and price a partial replacement against a full set of new boxes.

What the kitchen cabinets work covers

  • Pantry and corner storage reviewed
  • Cabinet anchoring and scribing planned
  • Drawer depth and slide type picked
  • Delivery and staging route noted
  • Door and drawer hardware alternatives shown
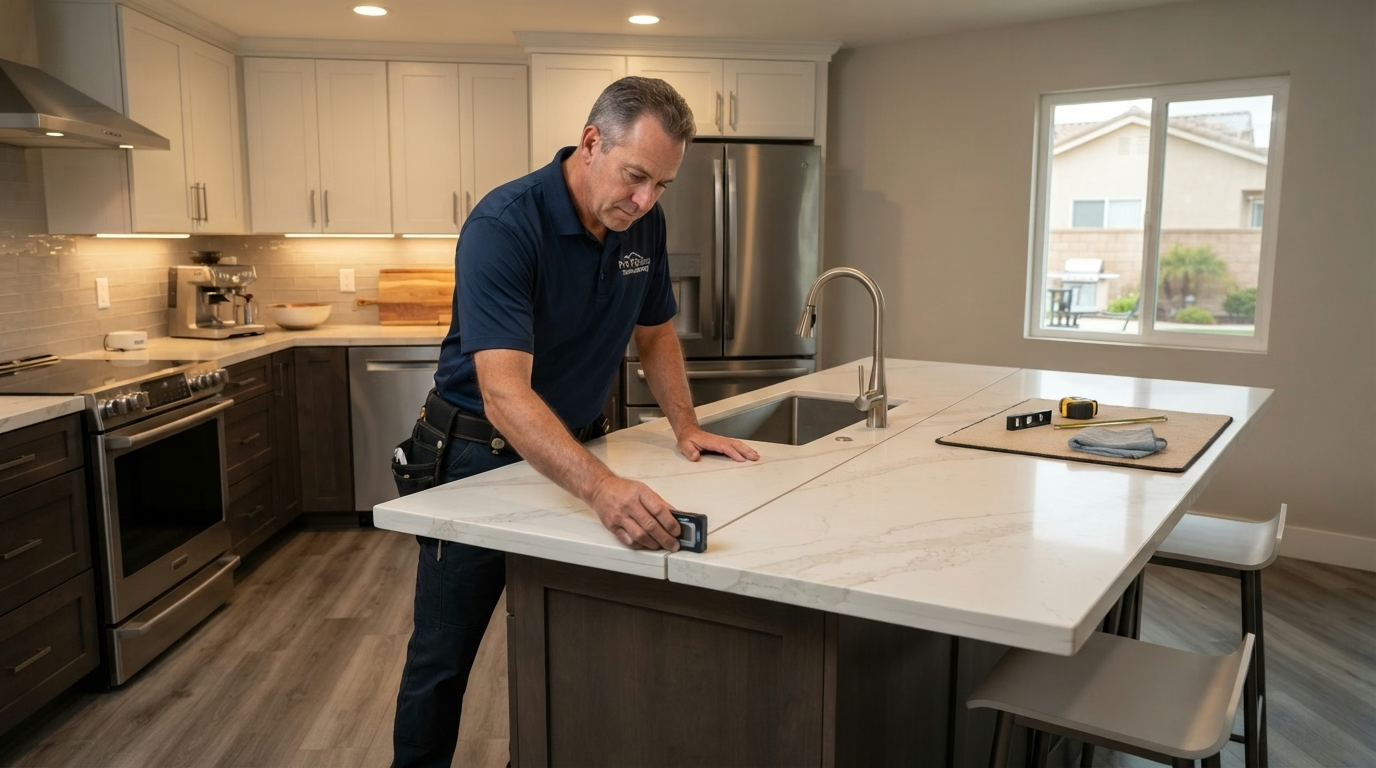
Kitchen Countertops installation example for a Rancho San Diego kitchen remodel

What to budget for kitchen countertops in Rancho San Diego

$46–$209 per sq ft installed

Expect this range for kitchen countertops in Rancho San Diego as a guide. Your actual price depends on the room, the products you pick and the condition of the structure, and is confirmed in writing.

Quartz, granite and stone counters

Kitchen Countertops in Rancho San Diego, CA

Slab alternatives are broader than most people expect: quartz, granite, marble, quartzite and other stones each trade durability, upkeep and cost in different ways. We help you weigh materials by cost, maintenance and how they handle heat and stains, then arrange a slab viewing before anything is cut.

Attached houses including townhomes and duplexes make up about 6% of houses in Rancho San Diego. Townhome and attached layouts often have narrow stairs and tight turns, so we measure the carry path and determine where a seam may be needed before the slab is cut.

Consider a condominium that needs a new sink at the same time as the counter. We pick the sink first, confirm the cutout size and order the slab only after the template is final.

Scope of your kitchen countertops project

  • Sealing and cleaning guidance provided
  • Slab viewing arranged before fabrication
  • Material alternatives weighed by cost and upkeep
  • Fabrication and install priced as separate lines
  • Seam locations marked on the template
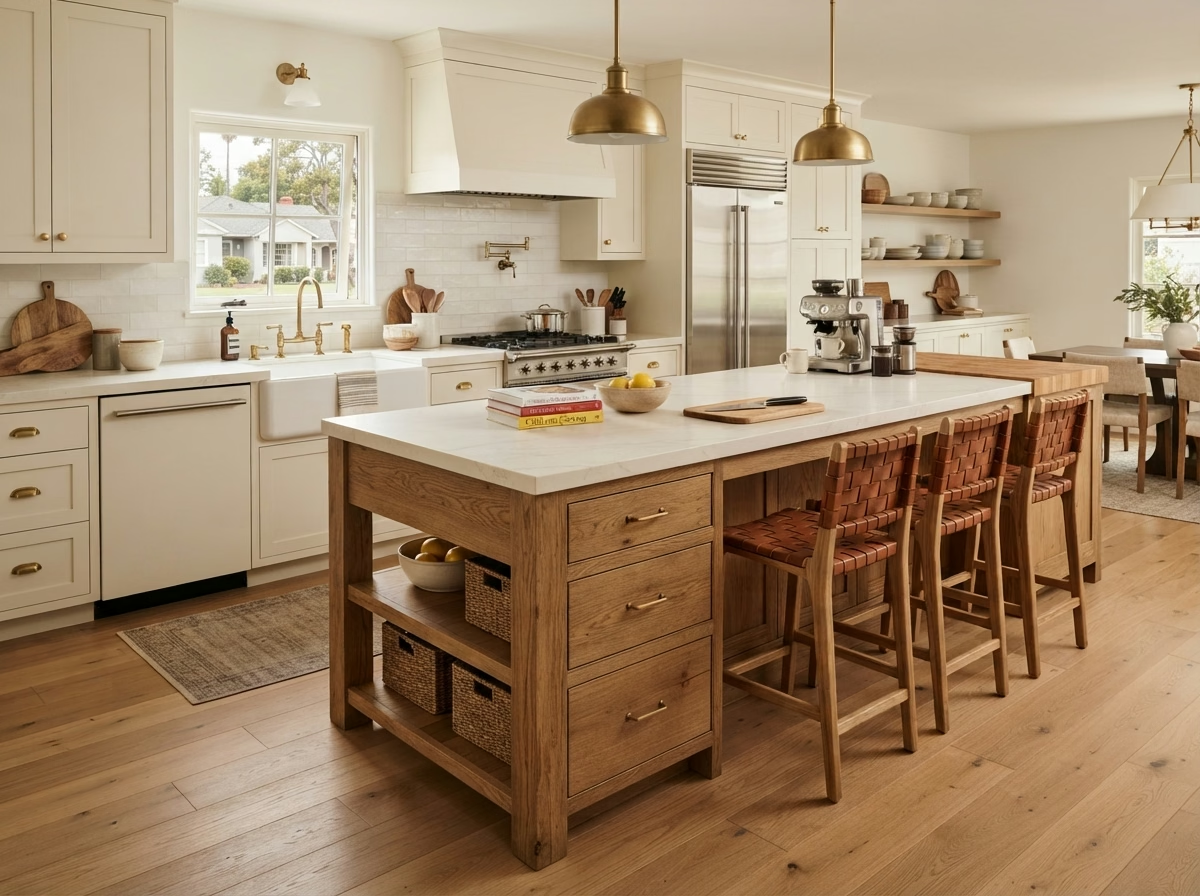
Kitchen Island installation example for a Rancho San Diego kitchen remodel

How much does kitchen island cost in Rancho San Diego?

$5,730–$24,400 total project

Expect this range for kitchen island in Rancho San Diego as a guide. Your actual price depends on the room, the products you pick and the condition of the structure, and is confirmed in writing.

Island layout, storage and clearances

Kitchen Island in Rancho San Diego, CA

Without a plan for outlets, an island ends up with extension cords. Code and safety require receptacles placed in specific spots. We measure the room, mark walkway widths with tape and present how a given island size changes the paths around it.

Manufactured and mobile homes make up about 2% of housing in Rancho San Diego. In a manufactured home, floor and wall structure limit what can be extra, so we confirm anchoring and weight before an island or peninsula is drawn.

An owner of a single-family house might want a movable island for flexibility. We compare it with a fixed one on storage, stability and cost, then recommend based on how the room is used.

What your kitchen island project includes

  • Pendant and hood positions coordinated
  • Appliance door swings checked
  • Floor opening and patch plan noted
  • Anchoring and support detailed
  • Power and outlet locations planned
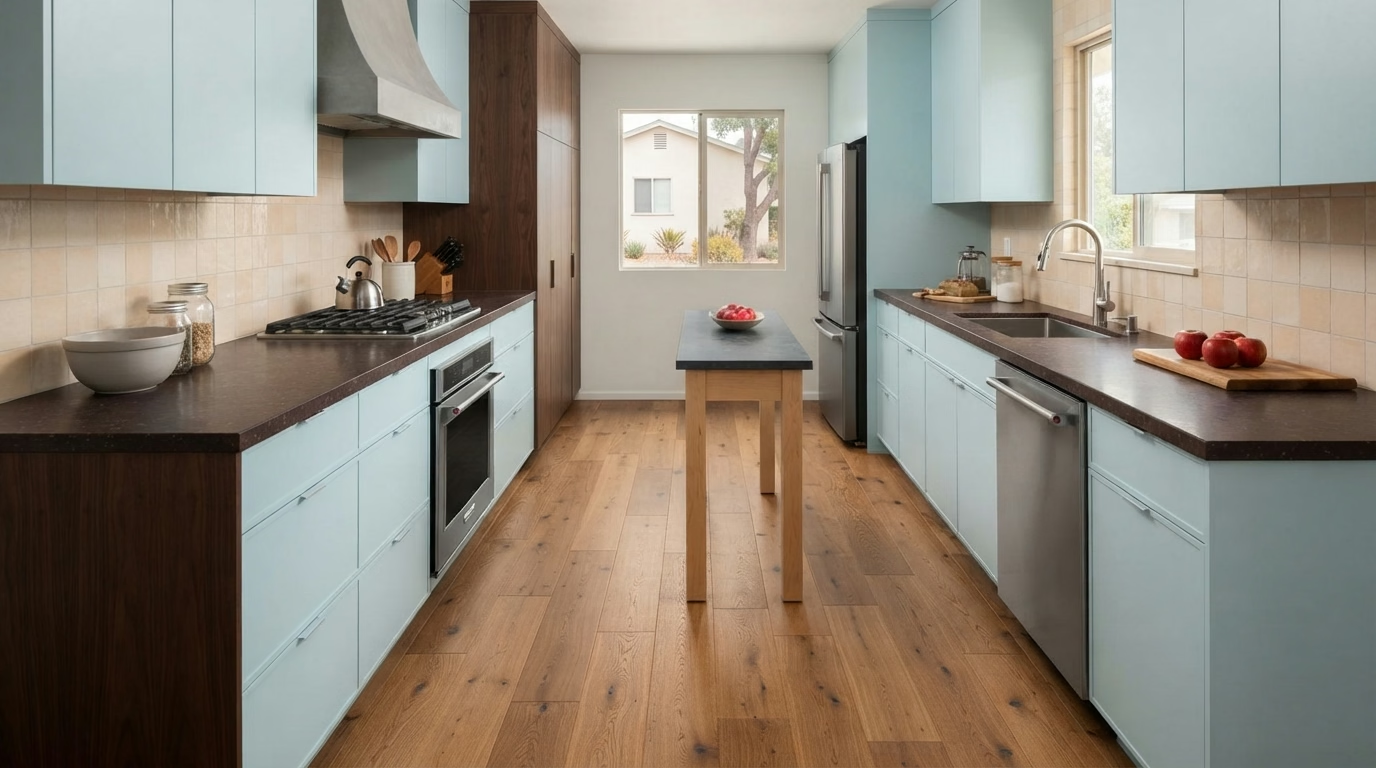
Kitchen Flooring installation example for a Rancho San Diego kitchen remodel

What to budget for kitchen flooring in Rancho San Diego

$6.10–$20.50 per sq ft installed

Expect this range for kitchen flooring in Rancho San Diego as a guide. Your actual price depends on the room, the products you pick and the condition of the structure, and is confirmed in writing.

Kitchen flooring and transitions

Rancho San Diego Kitchen Flooring

Water from a slow leak can spread under a floor for years, and the first sign is often a stain or a slight lift at a seam. We present how layout alternatives, including plank direction or tile pattern, affect waste and the look of the room, then fold that into the estimate.

Census figures show that roughly 25% of the houses in Rancho San Diego date from before 1980. Floors in older houses often hide layers of vinyl, adhesive or uneven slab, so we test and probe before settling on a material and a prep budget. Because about 76% of Rancho San Diego houses were built before 1990, we test the subfloor for dips and leftover adhesive before picking a material, so the new floor sits on a sound base.

Think of a hillside house where the old floor is glued to the slab. We describe removal, the dust control we use and what the surface needs before something new goes down.

What your kitchen flooring project includes

  • Water-resistant materials weighed for sink areas
  • Leveling or patching priced separately
  • Slip resistance and finish discussed
  • Grout color and joint width picked
  • Layout and plank direction planned
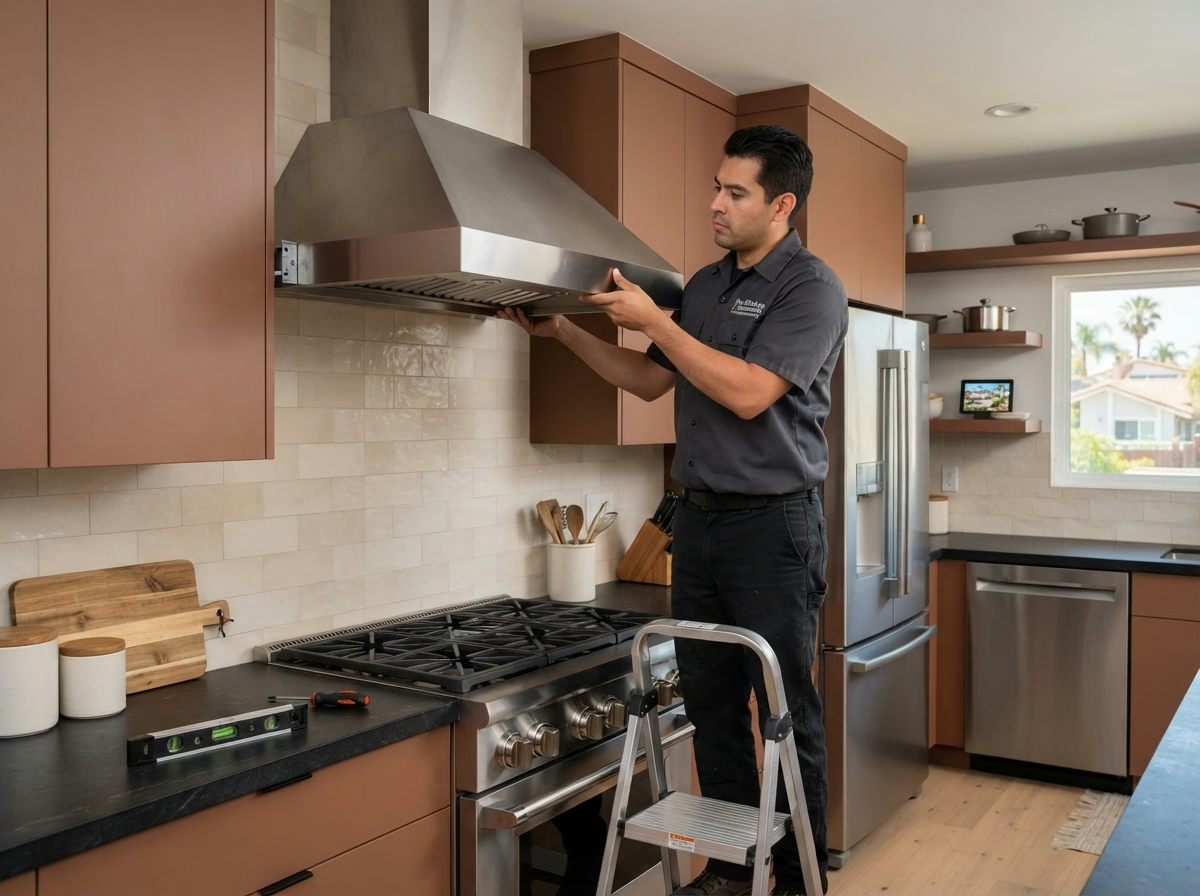
Kitchen Appliances installation example for a Rancho San Diego kitchen remodel

What to budget for kitchen appliances in Rancho San Diego

$2,090–$12,400 appliance package (purchase)

$104–$335 per appliance, installation only

Expect this range for kitchen appliances in Rancho San Diego as a guide. Your actual price depends on the room, the products you pick and the condition of the structure, and is confirmed in writing.

Ranges, refrigerators and ventilation

Rancho San Diego Kitchen Appliances

Dishwashers, microwaves and wall ovens each need their own cutout, power and clearance, and the details are easy to miss when ordering from a catalog. We coordinate delivery with the rest of the project, so appliances arrive when the cabinets and counters are ready and not before.

Roughly 10% of the houses in Rancho San Diego went up in the year 2000 or after. Newer kitchens generally have circuits and venting in place, which makes the proposal about fit and finish instead of utility upgrades.

Think of a townhouse with older cabinets and a standard-size opening. We review depth, trim and filler, then present which new dishwasher and range fit without modification.

What your kitchen appliances project includes

  • Manufacturer installation steps followed
  • Cabinet cutouts confirmed before purchase
  • Hood venting route reviewed
  • Old appliance removal and haul-away included
  • Refrigerator water line tested
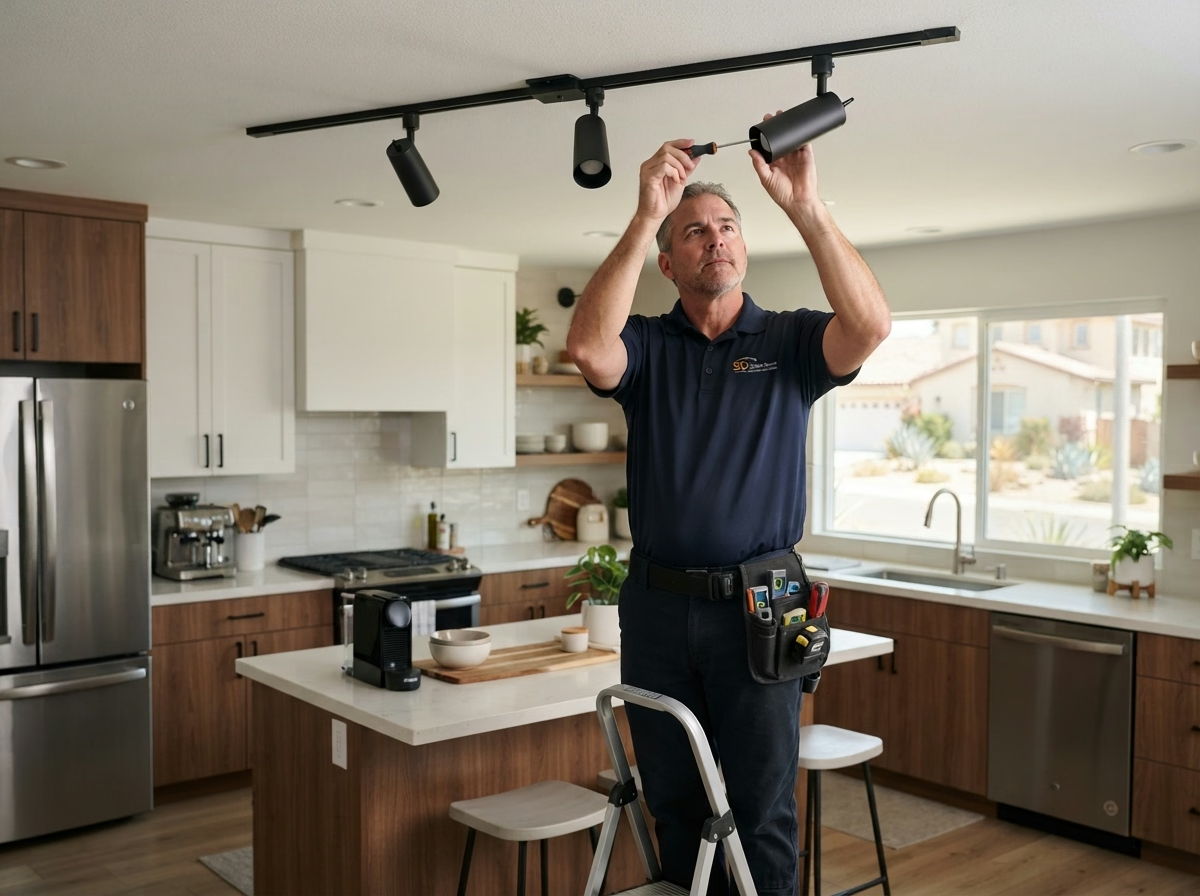
Kitchen Lighting installation example for a Rancho San Diego kitchen remodel

What to budget for kitchen lighting in Rancho San Diego

$1,470–$8,280 total project

Expect this range for kitchen lighting in Rancho San Diego as a guide. Your actual price depends on the room, the products you pick and the condition of the structure, and is confirmed in writing.

Kitchen lighting design and wiring

Rancho San Diego Kitchen Lighting

Recessed cans, pendants and under-cabinet strips each do a different project, and a kitchen needs a combination of them rather than a single type. Before the ceiling is opened, we mark fixture locations on the drawing and check where joists, ducts and wiring are likely to be.

About 75% of houses in Rancho San Diego are owner-occupied. Owners who plan to stay often invest in better dimmers and fixtures, and we price those upgrades as separate lines so you pick what is worth it.

Consider a condominium with a dark corner by the sink. We add a recessed light and a switch that matches the others, and test the beam so the faucet does not throw a shadow.

What the kitchen lighting work covers

  • Night-light option discussed
  • Under-cabinet wiring coordinated with cabinets
  • Energy-code requirements reviewed
  • Simple control guide left with you
  • Smart-control compatibility reviewed
Small Kitchen Remodel installation example for a Rancho San Diego kitchen remodel

What to budget for small kitchen remodel in Rancho San Diego

$14,400–$41,600 total project

Expect this range for small kitchen remodel in Rancho San Diego as a guide. Your actual price depends on the room, the products you pick and the condition of the structure, and is confirmed in writing.

Compact layouts and storage planning

Rancho San Diego Small Kitchen Remodel

A small kitchen often has to serve a household of several people, so the proposal balances prep space, storage and a place for others to pass through. The scope lists cabinets, counters, flooring, lighting and any plumbing or electrical, with the order of work noted.

About 20% of houses in Rancho San Diego sit in buildings with five or more units. Numerous small kitchens sit in buildings with shared stacks and shared requirements, so we confirm what can move and what must stay before drawing a layout.

Consider a single-family house with a peninsula that blocks the path. We present a version with a shorter run, test the walkway and add storage on the other wall.

What your small kitchen remodel project includes

  • Selective update compared with full remodel
  • Corner and gap storage alternatives shown
  • Building or association requirements confirmed
  • Work sequence set in writing
  • Permit needs explained before scope is set

Typical Kitchen Project Scenarios in Rancho San Diego

Each scenario is an illustrative example, not a finished project or a customer story.

Illustrative example · not a completed project

Planned-community house with architectural review

The owners want new cabinets and a bigger window over the sink. The proposal includes the elevations the association needs and a schedule that respects work-hour requirements.

First decision: What does the architectural committee need to approve?

Illustrative example · not a completed project

Foothill home with a view wall

An owner wants a kitchen that frames the view. The proposal adds low cabinets under a large window, task lighting that does not fight daylight and a hood that vents without blocking the glass.

First decision: How can cabinets and hood be placed without blocking the view?

Illustrative example · not a completed project

Tract home with an old tile counter

An owner is tired of grout lines and chipped tile. The proposal removes the counter, repairs the surface beneath and sets a slab with a matching backsplash. The cabinets are inspected for level first.

First decision: Will the cabinets support a slab as they stand?

Permits and approvals

What the building office needs for a Rancho San Diego kitchen

For Rancho San Diego, the County of San Diego Planning & Development Services – Building Division is the permit office, since no city government covers the area. Structural, electrical, plumbing and gas work normally requires a permit, and we prepare and file the plans for you.

Wall removals and new openings are designed to the current California Building Code because the area is seismically active, and the building official reviews them. We review hazard maps for your property before settling vent routes. Fire hazard maps reach into some of the hills here, and they can shape vent cap and exterior material alternatives, which is why we look up your parcel at the start.

How we work

What happens after you call about your Rancho San Diego kitchen

From the first visit to the final walkthrough, each kitchen moves through four steps.

  1. The first step is a visit to the kitchen, where we measure, photograph and check what is behind the finishes.
  2. Next we find out which agency covers your address and whether a building or association has its own requirements.
  3. You will review drawings and sample materials, with each option priced so you can see what it adds or saves.
  4. The work follows the proposal you signed off on, and a final walkthrough closes the project.
Kitchen layout example for a Rancho San Diego home
Free estimate

Book a kitchen visit in Rancho San Diego

Let us see the room in person. We will talk through layout, the services above and the permit and material details, and our own fully insured crew handles the build.

Common questions, answered for Rancho San Diego owners

Does a kitchen remodel in Rancho San Diego need a permit?

Generally, yes, when the project touches structure, wiring, plumbing or gas. A finish-only update including new counters may not. We confirm with the County of San Diego Planning & Development Services – Building Division what your plan needs and let you know before work starts.

Do community rules matter for a kitchen remodel in Rancho San Diego?

Not for every home. If an association or building policy applies to yours, it may need to approve changes and limit work hours, which is a separate process from the building permit.

What should I budget for a kitchen remodel in Rancho San Diego?

Use the ranges in the price boxes as a guide for Rancho San Diego. Your final cost is written down after a visit, once we know the layout, the materials you pick and what the walls and floors hide.

Can I do one service at a time, like only the flooring?

Yes. A single service is a valid project, and if one depends on another, including counters needing sturdy cabinets, we describe it so you can plan accordingly.

How do you plan appliances and ventilation?

Ahead of ordering, we match each appliance's specifications to your kitchen, covering size, utilities, door swing and venting. Where a ducted hood is not an option, we describe the alternatives.

What should I expect during the free estimate?

During the visit we take dimensions, ask how you cook and check the systems behind the walls. A written estimate follows, listing the scope, the alternatives and what they cost.